Welcome to this beautifully maintained Northeast-facing home located in the South Forsyth school district, conveniently situated just off Exit 13 on GA-400 and minutes from shopping, dining, and everyday conveniences. Freshly painted inside and out, this move-in ready home offers 4 bedrooms, 3.5 bathrooms, and an ideal layout for both everyday living and entertaining. A charming covered front porch welcomes you into a dramatic two-story foyer with hardwood floors throughout the entire main level. The spacious great room features a cozy fireplace flanked by built-in bookcases and opens seamlessly to the bright breakfast area and gourmet kitchen. The kitchen is designed for gathering, complete with an oversized island, granite countertops, tile backsplash, stainless steel appliances, gas range, abundant cabinet space, and a huge walk-in pantry. A formal dining room adds additional space for hosting. Enjoy relaxing year-round in the covered sunroom overlooking the private wooded backyard, perfect for outdoor entertaining, gardening, or peaceful evenings at home. Upstairs, the oversized primary suite features a large walk-in closet, along with three additional bedrooms, a versatile loft ideal for a media room or flex area, and a spacious laundry room with a utility sink. Additional highlights include a 2-car garage with a Tesla charger already installed!
Active
Price cut: $5K (8/3)
$728,000
8225 Majors Glen Ct, Cumming, GA 30041
4beds
3,171sqft
:
Get pre-qualified$4,585/mo
Single Family Residence
Built in 2007
9,147 Square Feet Lot
$-- Zestimate®
$230/sqft
$115/mo HOA
What's special
Private wooded backyardOversized islandNortheast-facing homeStainless steel appliancesCharming covered front porchHuge walk-in pantryBright breakfast area
- 5 days |
- 355 |
- 13 |
Zillow last checked:
Listing updated:
Listed by:
Christina Parker 984-646-5818,
Trelora Realty, Inc.
Source: GAMLS,MLS#: 10817877
Facts & features
Interior
Bedrooms & bathrooms
- Bedrooms: 4
- Bathrooms: 4
- Full bathrooms: 3
- 1/2 bathrooms: 1
Rooms
- Room types: Family Room, Foyer, Keeping Room, Laundry, Loft, Other, Sun Room
Dining room
- Features: Separate Room
Kitchen
- Features: Breakfast Bar, Pantry, Solid Surface Counters, Walk-in Pantry
Heating
- Natural Gas
Cooling
- Ceiling Fan(s), Central Air, Electric
Appliances
- Included: Cooktop, Dishwasher, Disposal, Gas Water Heater, Microwave, Oven/Range (Combo), Refrigerator, Stainless Steel Appliance(s)
- Laundry: Upper Level
Features
- High Ceilings, Separate Shower, Soaking Tub, Tray Ceiling(s), Walk-In Closet(s)
- Flooring: Hardwood
- Basement: None
- Attic: Pull Down Stairs
- Number of fireplaces: 1
- Fireplace features: Family Room
- Common walls with other units/homes: No Common Walls
Interior area
- Total structure area: 3,171
- Total interior livable area: 3,171 sqft
- Finished area above ground: 3,171
- Finished area below ground: 0
Property
Parking
- Total spaces: 2
- Parking features: Attached
- Has attached garage: Yes
Features
- Levels: Two
- Stories: 2
- Patio & porch: Patio, Porch, Screened
Lot
- Size: 9,147 Square Feet
- Features: Level
Details
- Parcel number: 108 207
Construction
Type & style
- Home type: SingleFamily
- Architectural style: Traditional
- Property subtype: Single Family Residence
Materials
- Brick, Press Board
- Foundation: Slab
- Roof: Composition
Condition
- Resale
- New construction: No
- Year built: 2007
Utilities & green energy
- Sewer: Public Sewer
- Water: Public
- Utilities for property: Cable Available, Electricity Available, High Speed Internet, Natural Gas Available, Phone Available, Propane, Sewer Available, Underground Utilities, Water Available
Green energy
- Energy efficient items: Insulation
Community & HOA
Community
- Features: Pool
- Security: Carbon Monoxide Detector(s), Smoke Detector(s)
- Subdivision: Majors Ridge
HOA
- Has HOA: Yes
- Services included: Management Fee, Private Roads, Swimming, Trash, Other
- HOA fee: $1,380 annually
Location
- Region: Cumming
Financial & listing details
- Price per square foot: $230/sqft
- Tax assessed value: $679,160
- Annual tax amount: $6,661
- Date on market: 8/3/2026
- Cumulative days on market: 5 days
- Listing agreement: Exclusive Right To Sell
- Listing terms: Cash,Conventional,FHA,VA Loan
- Electric utility on property: Yes
Estimated market value
Not available
Estimated sales range
Not available
$3,323/mo
Price history
| Date | Event | Price |
|---|---|---|
| 8/3/2026 | Price change | $728,000-0.7%$230/sqft |
Source:  GAMLS #10817877 Report a problem GAMLS #10817877 Report a problem | ||
| 6/7/2026 | Price change | $733,000-0.7%$231/sqft |
Source: Owner Report a problem | ||
| 5/19/2026 | Listed for sale | $738,000$233/sqft |
Source: Owner Report a problem | ||
| 5/14/2026 | Listing removed | $738,000$233/sqft |
Source: GAMLS #10756847 Report a problem | ||
| 5/4/2026 | Listed for sale | $738,000+85%$233/sqft |
Source: GAMLS #10756847 Report a problem | ||
| 8/26/2017 | Listing removed | $399,000$126/sqft |
Source: America Realty Center Inc #5864923 Report a problem | ||
| 8/25/2017 | Listed for sale | $399,000$126/sqft |
Source: America Realty Center Inc #5864923 Report a problem | ||
| 6/18/2017 | Pending sale | $399,000$126/sqft |
Source: America Realty Center Inc #5864923 Report a problem | ||
| 6/16/2017 | Listed for sale | $399,000+26%$126/sqft |
Source: America Realty Center Inc #5864923 Report a problem | ||
| 8/7/2008 | Sold | $316,600$100/sqft |
Source: Public Record Report a problem | ||
Public tax history
| Year | Property taxes | Tax assessment |
|---|---|---|
| 2025 | $5,544 +1.1% | $271,664 +2.2% |
| 2024 | $5,484 +11.1% | $265,716 +5.9% |
| 2023 | $4,937 +4.9% | $251,000 +28.2% |
| 2022 | $4,707 +4.4% | $195,776 +10.8% |
| 2021 | $4,507 +11.2% | $176,624 +14.2% |
| 2020 | $4,055 +0.9% | $154,720 +1.3% |
| 2019 | $4,020 +9.7% | $152,736 +13% |
| 2017 | $3,665 +4.1% | $135,212 +4% |
| 2016 | $3,520 | $129,972 +8.6% |
| 2015 | $3,520 +30% | $119,692 +13.4% |
| 2014 | $2,708 -0.2% | $105,588 |
| 2013 | $2,713 -4.1% | $105,588 -3.8% |
| 2012 | $2,829 -6.2% | $109,756 -5.9% |
| 2011 | $3,018 | $116,636 -5.6% |
| 2010 | -- | $123,556 -9.5% |
| 2009 | -- | $136,476 |
| 2008 | -- | -- |
Find assessor info on the county website
Monthly payment
Est. payment
Payment breakdown
Explore the cost of this home by adjusting the details. Changes won't be saved.Climate risks
Neighborhood: 30041
Nearby schools
GreatSchools rating
- 9/10Shiloh Point Elementary SchoolGrades: PK-5Distance: 0.4 mi
- 10/10Piney Grove Middle SchoolGrades: 6-8Distance: 0.3 mi
- 10/10South Forsyth High SchoolGrades: 9-12Distance: 0.7 mi
Schools provided by the listing agent
- Elementary: Shiloh Point
- Middle: Piney Grove
- High: South Forsyth
Source: GAMLS. This data may not be complete. We recommend contacting the local school district to confirm school assignments for this home.
- $670,4004 bd4 ba3.3k sqft8235 Majors Glen Ct, Cumming, GA 30041Off Market
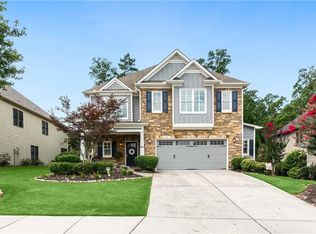
- $657,8004 bd4 ba3.2k sqft8215 Majors Glen Ct, Cumming, GA 30041Off Market
- $721,6005 bd4 ba3.8k sqft8280 Majors Ridge Way, Cumming, GA 30041Off Market
- $686,1004 bd3 ba3.4k sqft8245 Majors Glen Ct, Cumming, GA 30041Off Market
- $672,3005 bd4 ba3.2k sqft8195 Majors Glen Ct, Cumming, GA 30041Off Market
- $686,6005 bd4 ba3.7k sqft8230 Majors Glen Ct, Cumming, GA 30041Off Market
- $697,2003 bd4 ba3.7k sqft8220 Majors Glen Ct, Cumming, GA 30041Off Market
- $649,5004 bd4 ba-- sqft8270 Majors Ridge Way, Cumming, GA 30041For Sale
A local agent can set up tours, give advice and negotiate with sellers.
Similar homes
- $760,0004 bd3 ba3.4k sqft2035 Davallia Ct, Cumming, GA 30041For Sale

 MLS ID #7808810, Srinivas Bejjenki, Virtual Properties Realty. Biz. FMLS GA
 - $623,0004 bd2 ba2.7k sqft8635 Amsbury Way, Cumming, GA 30041Active

 MLS ID #10799568, Tanya Pickens, Opendoor Brokerage. GAMLS
 - $590,0004 bd3 ba2.5k sqft2710 Gold Creek Ln, Cumming, GA 30041For Sale
 MLS ID #7789784, Vijayendar Garlapati, GVR Realty, LLC.. FMLS GA
 - $565,0004 bd3 ba2.5k sqft1915 Habersham Trce, Cumming, GA 30041For Sale
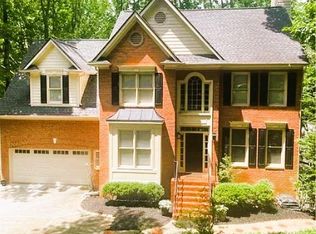 MLS ID #7800234, JEFF BRUCE, NorthGroup Realty. FMLS GA
 - $888,0007 bd5 ba4.5k sqft8785 Ellesmere Dr, Cumming, GA 30041ActiveMLS ID #10793577, Tanya Pickens, Opendoor Brokerage. GAMLS
- $594,0004 bd4 ba3.2k sqft700 Washington Way, Cumming, GA 30040ActiveMLS ID #10780498, Tanya Pickens, Opendoor Brokerage. GAMLS
- $875,0005 bd5 ba4.3k sqft3105 Arbor Vine Way, Cumming, GA 30041For Sale By Owner
- $719,9994 bd3 ba2.7k sqft10030 Lauren Hall Ct, Alpharetta, GA 30022ActiveMLS ID #10802670, Manuel Zambrano, Keller Williams Chattahoochee. GAMLS
- $659,0004 bd3 ba2.6k sqft6271 Mountain Ridge Cir, Sugar Hill, GA 30518For SaleMLS ID #7803303, Lijun Grubbs, Vistaray USA, Inc.. FMLS GA
- $669,9005 bd4 ba4k sqft4805 Carriage Bridge Ln, Cumming, GA 30040ActiveMLS ID #10794388, Dwayne Rouse, C & R Innovations. GAMLS
- $565,0004 bd3 ba2.6k sqft3290 Summerpoint Xing, Cumming, GA 30028ActiveMLS ID #10817704, Narendran Vellaisamy, Chapman Hall Realtors Professionals. GAMLS
- $550,0004 bd4 ba2.8k sqft2070 Birmingham Ct, Cumming, GA 30040For SaleMLS ID #7771371, Hairong Ke, Metro Realty and Properties, Inc.. FMLS GA
- $450,0004 bd3 ba2.9k sqft4325 Sundance Cir, Cumming, GA 30040ActiveMLS ID #10820936, Gina Sharma Team, Keller Williams Realty North Atlanta. GAMLS
- $600,0005 bd3 ba2.5k sqft2945 Highland Pass, Alpharetta, GA 30004ActiveMLS ID #10761060, Tanya Pickens, Opendoor Brokerage. GAMLS
- $525,0004 bd2 ba1.9k sqft4630 Young Deer Dr, Cumming, GA 30041For SaleMLS ID #7768106, Maria T Soltau, HomeSmart. FMLS GA
- $432,6003 bd3 ba1.7k sqft5415 Falls Landing Dr, Cumming, GA 30040ActiveMLS ID #10817810, Arthur Best, Best Realty, LLC. GAMLS
- $750,0005 bd3 ba3.9k sqft1692 Telfair Chase Way, Lawrenceville, GA 30043For SaleMLS ID #7764465, RESHMA ADTANI, Alyanz Realty & Investment, LLC.. FMLS GA
- $573,0004 bd3 ba3k sqft6515 Bentley Ridge Dr, Cumming, GA 30040ActiveMLS ID #10688201, Tanya Pickens, Opendoor Brokerage. GAMLS
- $471,0003 bd3 ba1.9k sqft5780 Weddington Dr, Cumming, GA 30040ActiveMLS ID #10800142, Bala Panchapakesan, Atlanta Communities. GAMLS
- $479,9004 bd3 ba2.9k sqft4115 Chelsea Chase, Cumming, GA 30028ActiveMLS ID #10810909, Ingrid A Saavedra, HomeSmart. GAMLS
