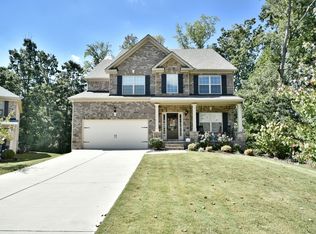
Select rooms have been virtually staged to showcase the possibilities of each space. Step inside an open concept floor plan that just makes sense. Designed for both everyday living and entertaining, a two-story foyer welcomes you to hardwood floors, a formal dining room, and a private office with French doors. A full bedroom and bath on the main level adds even more flexibility for your needs. The gourmet kitchen features granite countertops, wood cabinetry, stainless steel appliances, and a large island overlooking the great room and fireside family room. Upstairs, the oversized primary suite features trey ceilings, a large walk-in closet, and a spa-style bath with two separate vanities, soaking tub and separate tiled shower. Secondary bedrooms include one private en-suite, plus two additional bedrooms connected by a Jack-and-Jill bath. An expansive hardwood loft provides additional space perfect for a media room, playroom, or second family room. Conveniently located minutes from shopping, dining, and top-rated schools, this home is just what you're looking for.
Active
Price cut: $7K (9/28)
$685,400
4805 Carriage Bridge Ln, Cumming, GA 30040
5beds
4,026sqft
Single Family Residence
Built in 2011
0.27 Acres Lot
$675,000 Zestimate®
$170/sqft
$33/mo HOA
What's special
Hardwood floorsOpen concept floor planStainless steel appliancesTwo-story foyerLarge walk-in closetJack-and-jill bathGranite countertops
- 39 days
- 411
- 16
Zillow last checked:
Listing updated:
Listed by:
Mikel D Muffley 404-273-3186,
Weichert Realtors - The Collective,
Jayden Alvarado Almazan 770-294-3302,
Weichert Realtors - The Collective
Source: GAMLS,MLS#: 10848269
Facts & features
Interior
Bedrooms & bathrooms
- Bedrooms: 5
- Bathrooms: 4
- Full bathrooms: 4
- Main level bathrooms: 1
- Main level bedrooms: 1
Rooms
- Room types: Family Room, Loft, Office
Kitchen
- Features: Breakfast Room, Kitchen Island, Pantry
Heating
- Central
Cooling
- Ceiling Fan(s), Central Air
Appliances
- Included: Dishwasher, Disposal, Dryer, Microwave, Refrigerator, Washer
- Laundry: In Hall, Mud Room, Upper Level
Features
- Bookcases, Tray Ceiling(s), Walk-In Closet(s)
- Flooring: Carpet, Hardwood
- Basement: None
- Number of fireplaces: 2
- Fireplace features: Family Room
- Common walls with other units/homes: No Common Walls
Interior area
- Total structure area: 4,026
- Total interior livable area: 4,026 sqft
- Finished area above ground: 4,026
- Finished area below ground: 0
Property
Parking
- Total spaces: 2
- Parking features: Attached, Garage
- Has attached garage: Yes
Features
- Levels: Two
- Stories: 2
- Patio & porch: Patio
- Exterior features: Other
- Waterfront features: No Dock Or Boathouse
- Body of water: None
Lot
- Size: 0.27 Acres
- Features: Cul-De-Sac
Details
- Parcel number: 056 324
Construction
Type & style
- Home type: SingleFamily
- Architectural style: Brick Front,Other,Traditional
- Property subtype: Single Family Residence
Materials
- Brick, Vinyl Siding
- Foundation: Slab
- Roof: Composition
Condition
- Resale
- New construction: No
- Year built: 2011
Details
- Warranty included: Yes
Utilities & green energy
- Sewer: Public Sewer
- Water: Public
- Utilities for property: Electricity Available
Community & HOA
Community
- Features: Clubhouse, Pool, Sidewalks, Tennis Court(s), Walk To Schools, Near Shopping
- Security: Smoke Detector(s)
- Subdivision: Carriage Park
HOA
- Has HOA: Yes
- Services included: Tennis
- HOA fee: $400 annually
Location
- Region: Cumming
Financial & listing details
- Price per square foot: $170/sqft
- Tax assessed value: $694,260
- Annual tax amount: $6,810
- Date on market: 9/3/2026
- Cumulative days on market: 40 days
- Listing agreement: Exclusive Right To Sell
- Electric utility on property: Yes
Estimated market value
$675,000
$641,000 - $709,000
$3,496/mo
Price history
| Date | Event | Price |
|---|---|---|
| 9/28/2026 | Price change | $685,400-1%$170/sqft |
Source:  GAMLS #10848269 Report a problem GAMLS #10848269 Report a problem | ||
| 9/25/2026 | Price change | $692,400-0.4%$172/sqft |
Source:  FMLS GA #7834777 Report a problem FMLS GA #7834777 Report a problem | ||
| 9/17/2026 | Listed for sale | $694,900+3.7%$173/sqft |
Source: FMLS GA #7834777 Report a problem | ||
| 9/1/2026 | Listing removed | $669,900$166/sqft |
Source: GAMLS #10794388 Report a problem | ||
| 7/24/2026 | Price change | $669,900-1.5%$166/sqft |
Source: GAMLS #10794388 Report a problem | ||
| 7/7/2026 | Price change | $679,900-1.5%$169/sqft |
Source: GAMLS #10794388 Report a problem | ||
| 6/17/2026 | Listed for sale | $690,000$171/sqft |
Source: FMLS GA #7789811 Report a problem | ||
| 6/9/2026 | Listing removed | $690,000$171/sqft |
Source: GAMLS #10763579 Report a problem | ||
| 5/11/2026 | Listed for sale | $690,000+3.8%$171/sqft |
Source: FMLS GA #7767520 Report a problem | ||
| 5/3/2026 | Listing removed | $3,600$1/sqft |
Source: Zillow Rentals Report a problem | ||
| 4/20/2026 | Listed for rent | $3,600$1/sqft |
Source: Zillow Rentals Report a problem | ||
| 7/20/2023 | Sold | $665,000+2.3%$165/sqft |
Source: FMLS GA #7227320 Report a problem | ||
| 6/14/2023 | Pending sale | $649,900$161/sqft |
Source: FMLS GA #7227320 Report a problem | ||
| 6/7/2023 | Listed for sale | $649,900+52.9%$161/sqft |
Source: FMLS GA #7227320 Report a problem | ||
| 7/28/2020 | Listing removed | $425,000$106/sqft |
Source: PalmerHouse Properties #8818476 Report a problem | ||
| 7/9/2020 | Listed for sale | $425,000+24.8%$106/sqft |
Source: PalmerHouse Properties #6749527 Report a problem | ||
| 8/15/2016 | Sold | $340,500-6.7%$85/sqft |
Source:  FMLS GA #5691553 Report a problem FMLS GA #5691553 Report a problem | ||
| 7/13/2016 | Pending sale | $365,000$91/sqft |
Source: SOLID SOURCE REALTY INC. #5691553 Report a problem | ||
| 5/15/2016 | Listed for sale | $365,000+42%$91/sqft |
Source: SOLID SOURCE REALTY INC. #5691553 Report a problem | ||
| 12/20/2011 | Sold | $257,031$64/sqft |
Source: Public Record Report a problem | ||
Public tax history
| Year | Property taxes | Tax assessment |
|---|---|---|
| 2025 | $6,810 +5.2% | $277,704 +5.2% |
| 2024 | $6,473 +2.2% | $263,980 +2.6% |
| 2023 | $6,331 +11.7% | $257,208 +20.8% |
| 2022 | $5,667 +32.6% | $212,916 +37.5% |
| 2021 | $4,274 +3.7% | $154,792 +3.7% |
| 2020 | $4,121 +14.7% | $149,248 +14.9% |
| 2019 | $3,592 -4.9% | $129,904 -4.6% |
| 2017 | $3,778 +18% | $136,116 +10.2% |
| 2016 | $3,202 | $123,516 |
| 2015 | $3,202 +13.7% | $123,516 +10.2% |
| 2014 | $2,816 +6.9% | $112,116 +9.3% |
| 2013 | $2,634 -0.2% | $102,596 |
| 2012 | $2,639 +519.5% | $102,596 +541.2% |
| 2011 | $426 | $16,000 |
| 2010 | -- | -- |
| 2009 | -- | -- |
| 2008 | -- | -- |
Find assessor info on the county website
Monthly payment
Est. payment
Payment breakdown
Explore the cost of this home by adjusting the details. Changes won't be saved.Climate risks
Neighborhood: 30040
Nearby schools
Schools provided by the listing agent
- Elementary: Kelly Mill
- Middle: Hendricks
- High: West Forsyth
Source: GAMLS. This data may not be complete. We recommend contacting the local school district to confirm school assignments for this home.
Similar homes
- $695,0005 bd4 ba3.7k sqft5765 Willow Oak Pass, Cumming, GA 30040Active
 MLS ID #10847179, SNGROUP Team, Keller Williams Realty North Atlanta. GAMLS
 - $649,0004 bd3 ba3.2k sqft5245 Sargent Dr, Cumming, GA 30040Active
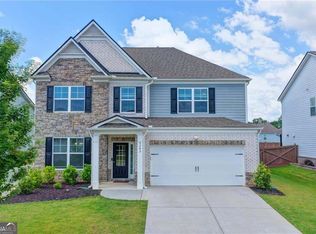 MLS ID #10867797, Lavanya Thadiparthi, Sekhars Realty, Inc.. GAMLS
 - $659,9003 bd3 ba2.9k sqft1810 Geranium Ln, Cumming, GA 30040Active
 MLS ID #10856448, Holly Norman, RE/MAX Center. GAMLS
 - $875,0005 bd4 ba3.2k sqft5045 Reserve Dr, Cumming, GA 30040Active
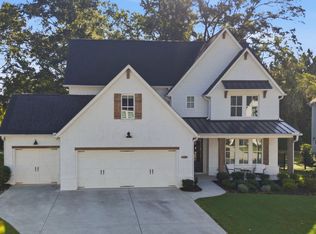 MLS ID #10844451, Natalie Trupia, HomeSmart. GAMLS
 - $775,0007 bd5 ba4.6k sqft960 Garden Crossing Ln, Cumming, GA 30040ActiveMLS ID #10833930, Core Properties, BHHS Georgia Properties. GAMLS
- $598,0004 bd3 ba2.8k sqft2910 Prestwood Dr, Cumming, GA 30040ActiveMLS ID #10844725, SNGROUP Team, Keller Williams Realty North Atlanta. GAMLS
- $549,0004 bd3 ba3.1k sqft4815 Roosevelt Cir, Cumming, GA 30040ActiveMLS ID #10807034, Stephanie T Lee, Atlanta Communities. GAMLS
- $584,0003 bd2 ba2.3k sqft7660 Donington Park Dr, Cumming, GA 30040ActiveMLS ID #10844240, Beverly B Jones, BHHS Georgia Properties. GAMLS
- $725,0005 bd5 ba4.3k sqft2920 New College Way, Cumming, GA 30041Active Under ContractMLS ID #10840684, Joanne N Lunt, Keller Williams Realty Atlanta North. GAMLS
- $672,5005 bd4 ba4.1k sqft2835 Live Oak Ct, Cumming, GA 30041ActiveMLS ID #10830613, Tom Stocks, Harry Norman Realtors. GAMLS
- $698,0005 bd4 ba3.7k sqft4040 Gallery Chase, Cumming, GA 30028ActiveMLS ID #10867635, Lavanya Thadiparthi, Sekhars Realty, Inc.. GAMLS
- $749,0005 bd3 ba3.4k sqft2335 Copper Mill Trl, Cumming, GA 30041ActiveMLS ID #10803206, Laura Quinn, BHGRE Metro Brokers. GAMLS
- $789,9005 bd4 ba3.5k sqft3330 Carswell Bnd, Cumming, GA 30028ActiveMLS ID #10829706, Southern REO, Southern REO Associates, LLC. GAMLS
- $725,0006 bd4 ba4.6k sqft3070 Blackstock Dr, Cumming, GA 30041Active Under ContractMLS ID #10804968, Judy Jernigan, The Agency - Atlanta Metro. GAMLS
- $685,0005 bd3 ba3k sqft3920 Shiloh Ridge Run, Suwanee, GA 30024ActiveMLS ID #10818177, Beverly Hart, BHHS Georgia Properties. GAMLS
- $800,0005 bd4 ba3.6k sqft8965 Tanner Cres, Ball Ground, GA 30107ActiveMLS ID #10856366, Path & Post Team, Path & Post. GAMLS
- $695,0004 bd3 ba2.6k sqft3020 Steinbeck St, Cumming, GA 30041ActiveMLS ID #10816257, MAKS HERNANDEZ, Harry Norman Realtors. GAMLS
- $420,0003 bd2 ba2.2k sqft6940 Shady Oak Ln, Cumming, GA 30040ActiveMLS ID #10844292, Kelly Bening, Harry Norman Realtors. GAMLS
- $730,0004 bd4 ba3.1k sqft3030 Cormac Dr, Cumming, GA 30041ActiveMLS ID #10843517, Donna Rivers, BHHS Georgia Properties. GAMLS
- $699,9005 bd4 ba4.4k sqft4910 Red Robin Rdg, Johns Creek, GA 30022ActiveMLS ID #10811123, Chris Haug, Coldwell Banker Realty. GAMLS
