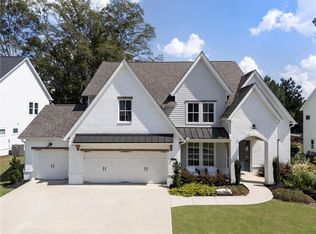
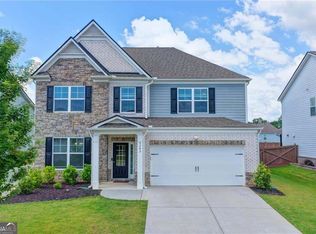
Welcome Home! You have never seen move-in ready quite like this! Thoughtfully designed with timeless architecture and designer finishes, this exceptional 5-bedroom, 4-bath, three-car garage home offers luxury, functionality, and effortless living in one of West Forsyth's most desirable communities. Beyond the beautiful double doors, a light-filled interior opens into a thoughtfully designed open-concept floor plan featuring soaring ceilings, a spacious great room with custom built-ins flanking the gas fireplace, and a chef's kitchen designed for both entertaining and everyday living. The chef's kitchen is appointed with Calacatta Classique quartz countertops, an oversized island with storage on both sides, ceiling-height cabinetry, soft-close dovetail drawers, and a striking herringbone backsplash. A private guest suite with a full bath is conveniently located on the main level. Upstairs, the owner's suite has been enhanced with a newly added flex room, perfect for a home office, nursery, playroom, fitness room, or private sitting area while maintaining the home's true five-bedroom layout. The luxurious primary bath features a frameless glass shower, soaking tub, Toto bidet, and a custom California Closets system that connects directly to the laundry room. Additional upgrades include 8-foot interior doors on the main level, soft-close cabinetry throughout, walk-in attic storage, irrigation, Ring doorbell, and a spacious three-car garage. Outside, the sellers have thoughtfully expanded the fenced backyard to create even more usable outdoor space-perfect for entertaining, play, pets, or simply enjoying your own private outdoor retreat. Ideally located just minutes from Vickery Village, Halcyon, The Collection at Forsyth, OneLife Fitness, GA-400, and zoned for the highly acclaimed West Forsyth High School, this home perfectly blends luxury living with everyday convenience.
Active
$875,000
5045 Reserve Dr, Cumming, GA 30040
5beds
3,206sqft
Single Family Residence
Built in 2022
10,018 Square Feet Lot
$851,900 Zestimate®
$273/sqft
$108/mo HOA
What's special
Soaring ceilingsLight-filled interiorOpen-concept floor planCeiling-height cabinetryStriking herringbone backsplashDouble doorsToto bidet
- 38 days
- 463
- 27
Zillow last checked:
Listing updated:
Listed by:
Natalie Trupia 404-933-7057,
HomeSmart
Source: GAMLS,MLS#: 10844451
Facts & features
Interior
Bedrooms & bathrooms
- Bedrooms: 5
- Bathrooms: 4
- Full bathrooms: 4
- Main level bathrooms: 1
- Main level bedrooms: 1
Rooms
- Room types: Bonus Room, Exercise Room, Loft, Office
Dining room
- Features: Seats 12+
Kitchen
- Features: Breakfast Bar, Kitchen Island
Heating
- Central
Cooling
- Central Air
Appliances
- Included: Dishwasher, Double Oven, Disposal, Refrigerator, Microwave
- Laundry: Upper Level
Features
- Bookcases, Walk-In Closet(s), Vaulted Ceiling(s)
- Flooring: Hardwood
- Windows: Double Pane Windows
- Basement: None
- Number of fireplaces: 1
- Fireplace features: Gas Log, Gas Starter, Living Room
- Common walls with other units/homes: No Common Walls
Interior area
- Total structure area: 3,206
- Total interior livable area: 3,206 sqft
- Finished area above ground: 3,206
- Finished area below ground: 0
Property
Parking
- Total spaces: 3
- Parking features: Garage
- Has garage: Yes
Features
- Levels: Two
- Stories: 2
- Patio & porch: Patio
- Exterior features: Sprinkler System
- Fencing: Back Yard,Fenced
- Body of water: None
Lot
- Size: 10,018 Square Feet
- Features: Level
Details
- Parcel number: 056 530
Construction
Type & style
- Home type: SingleFamily
- Architectural style: European
- Property subtype: Single Family Residence
Materials
- Other
- Foundation: Slab
- Roof: Composition
Condition
- Resale
- New construction: No
- Year built: 2022
Utilities & green energy
- Electric: 220 Volts
- Sewer: Public Sewer
- Water: Public
- Utilities for property: Cable Available, Electricity Available, High Speed Internet, Natural Gas Available, Phone Available, Sewer Available, Sewer Connected, Underground Utilities, Water Available
Green energy
- Energy efficient items: Windows, Appliances
Community & HOA
Community
- Features: Sidewalks, Street Lights, Walk To Schools, Near Shopping
- Security: Smoke Detector(s)
- Subdivision: KELLY MILL RESERVE
HOA
- Has HOA: Yes
- Services included: Reserve Fund
- HOA fee: $1,300 annually
Location
- Region: Cumming
Financial & listing details
- Price per square foot: $273/sqft
- Tax assessed value: $824,690
- Annual tax amount: $7,368
- Date on market: 9/11/2026
- Cumulative days on market: 38 days
- Listing agreement: Exclusive Right To Sell
- Electric utility on property: Yes
Estimated market value
$851,900
$809,000 - $894,000
$3,459/mo
Price history
| Date | Event | Price |
|---|---|---|
| 9/25/2026 | Listed for rent | $4,950$2/sqft |
Source:  HomeSmart #7844333 Report a problem HomeSmart #7844333 Report a problem | ||
| 9/11/2026 | Listed for sale | $875,000-1.7%$273/sqft |
Source:  GAMLS #10844451 Report a problem GAMLS #10844451 Report a problem | ||
| 9/11/2026 | Listing removed | $890,000$278/sqft |
Source:  FMLS GA #7809794 Report a problem FMLS GA #7809794 Report a problem | ||
| 7/23/2026 | Listed for sale | $890,000+6.1%$278/sqft |
Source: GAMLS #10811521 Report a problem | ||
| 3/28/2024 | Sold | $839,000$262/sqft |
Source: FMLS GA #7346032 Report a problem | ||
| 3/7/2024 | Pending sale | $839,000$262/sqft |
Source: GAMLS #10260331 Report a problem | ||
| 3/5/2024 | Listed for sale | $839,000$262/sqft |
Source: GAMLS #10260331 Report a problem | ||
| 3/5/2024 | Pending sale | $839,000$262/sqft |
Source: GAMLS #10260331 Report a problem | ||
| 3/1/2024 | Listed for sale | $839,000+14%$262/sqft |
Source: FMLS GA #7346032 Report a problem | ||
| 3/22/2023 | Sold | $736,037$230/sqft |
Source: Public Record Report a problem | ||
Public tax history
| Year | Property taxes | Tax assessment |
|---|---|---|
| 2025 | $7,368 +3.3% | $329,876 +12.1% |
| 2024 | $7,131 +74.2% | $294,400 +77.1% |
| 2023 | $4,092 +220.3% | $166,252 +246.4% |
| 2022 | $1,277 | $48,000 |
Find assessor info on the county website
Monthly payment
Est. payment
Payment breakdown
Explore the cost of this home by adjusting the details. Changes won't be saved.Climate risks
Neighborhood: 30040
Nearby schools
Schools provided by the listing agent
- Elementary: Kelly Mill
- Middle: Hendricks
- High: West Forsyth
Source: GAMLS. This data may not be complete. We recommend contacting the local school district to confirm school assignments for this home.
Similar homes
- $685,4005 bd4 ba4k sqft4805 Carriage Bridge Ln, Cumming, GA 30040Active

 MLS ID #10848269, Mikel D Muffley, Weichert Realtors - The Collective. GAMLS
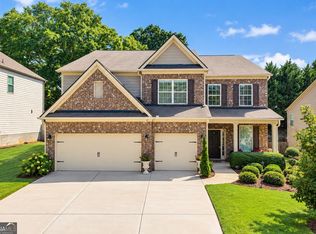
 - $695,0005 bd4 ba3.7k sqft5765 Willow Oak Pass, Cumming, GA 30040Active
 MLS ID #10847179, SNGROUP Team, Keller Williams Realty North Atlanta. GAMLS
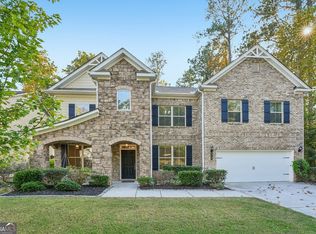
 - $799,0005 bd4 ba4.2k sqft3795 Gardenside Ct, Alpharetta, GA 30004Active
 MLS ID #10874400, Dany Drouin, Century 21 Results. GAMLS
 - $649,0004 bd3 ba3.2k sqft5245 Sargent Dr, Cumming, GA 30040Active
 MLS ID #10867797, Lavanya Thadiparthi, Sekhars Realty, Inc.. GAMLS
 - $775,0007 bd5 ba4.6k sqft960 Garden Crossing Ln, Cumming, GA 30040ActiveMLS ID #10833930, Core Properties, BHHS Georgia Properties. GAMLS
- $598,0004 bd3 ba2.8k sqft2910 Prestwood Dr, Cumming, GA 30040ActiveMLS ID #10844725, SNGROUP Team, Keller Williams Realty North Atlanta. GAMLS
- $789,9005 bd4 ba3.5k sqft3330 Carswell Bnd, Cumming, GA 30028ActiveMLS ID #10829706, Southern REO, Southern REO Associates, LLC. GAMLS
- $774,9005 bd5 ba3k sqft8125 Wallace Tatum Rd, Cumming, GA 30028ActiveMLS ID #10872688, Sarah Prejeant, LLane & Co.. GAMLS
- $850,0005 bd4 ba3.2k sqft1015 Creekside Ln, Cumming, GA 30040ActiveMLS ID #10847159, Anita Tatum, Keller Williams Community Partners. GAMLS
- $785,0005 bd4 ba3.6k sqft8965 Tanner Cres, Ball Ground, GA 30107ActiveMLS ID #10856366, Path & Post Team, Path & Post. GAMLS
- $975,0005 bd4 ba4k sqft3020 Waldorf Ln, Cumming, GA 30041ActiveMLS ID #10843581, Liudmila Ryzhkov, Keller Williams Realty North Atlanta. GAMLS
- $929,0005 bd4 ba4.3k sqft7480 Shadburn Ferry Rd, Cumming, GA 30041ActiveMLS ID #10789382, Kristen Gee, Maximum One Premier Realtors. GAMLS
- $584,0003 bd2 ba2.3k sqft7660 Donington Park Dr, Cumming, GA 30040ActiveMLS ID #10844240, Beverly B Jones, BHHS Georgia Properties. GAMLS
- $850,0004 bd4 ba3k sqft5430 Crow Rd, Cumming, GA 30041ActiveMLS ID #10867173, Karen J Spalding, Spalding Brokers. GAMLS
- $974,9005 bd5 ba4.5k sqft127 Laurel Ridge Dr, Alpharetta, GA 30004ActiveMLS ID #10788737, Kaki Colvin, Harry Norman Realtors. GAMLS
- $794,9005 bd5 ba3.1k sqft8110 Lennox Ln, Cumming, GA 30028ActiveMLS ID #10836386, Tim Baldus, LLane & Co.. GAMLS
- $749,0005 bd3 ba3.4k sqft2335 Copper Mill Trl, Cumming, GA 30041ActiveMLS ID #10803206, Laura Quinn, BHGRE Metro Brokers. GAMLS
- $725,0005 bd5 ba4.3k sqft2920 New College Way, Cumming, GA 30041For Sale
 MLS ID #7830175, JOANNE LUNT, Keller Williams Realty Atl North. FMLS GA
 - $730,0004 bd4 ba3.1k sqft3030 Cormac Dr, Cumming, GA 30041ActiveMLS ID #10843517, Donna Rivers, BHHS Georgia Properties. GAMLS
- $775,0005 bd3 ba3.4k sqft5715 N Hillbrooke Trce, Johns Creek, GA 30005ActiveMLS ID #10871859, Julie Johnson, Harry Norman Realtors. GAMLS
