Walkability to the Cumming City Center and listen to music from your front deck. Experience elevated living in the heart of the city center with this stunning five-bedroom, four-full-bath masterpiece, boasting over 3,200 square feet of thoughtfully designed luxury. Perfectly positioned for an urban lifestyle, this home offers unparalleled walkability to premier restaurants, shopping, and vibrant nightlife. The main level sets a grand stage with ten-foot ceilings, eight-foot doors, and an open layout tailored for sophisticated entertaining. At the heart of the home, the gourmet galley kitchen is a chef's dream, featuring premium KitchenAid appliances, a gas cooktop, elegant quartz countertops, and a large, painted brick fireplace that adds a unique touch of character to the high-end finishes. The spacious bedrooms serve as private sanctuaries, highlighted by a primary suite with a double vanity and sleek design. Practical luxury continues with large walk-in closets, steel tubs, and a convenient lower-level suite featuring its own large shower and walk-in closet. An optional elevator provides future-proof accessibility, while custom accent walls in the dining room and quality craftsmanship throughout reflect a keen eye for detail. The exterior is equally impressive, offering your choice of a large, elevated covered front porch or a private covered rear balcony for outdoor relaxation. Professionally landscaped grounds are effortlessly maintained via an HOA-included irrigation system. Additional highlights include a two-car garage with Craftsman-style doors, dedicated lower-level golf cart parking, a tankless water heater for maximum efficiency, and ample storage closets. Sold with a Quality Builders Warranty for ultimate peace of mind, this exceptional residence is the perfect place to start your next chapter.
Active
$850,000
1015 Creekside Ln, Cumming, GA 30040
5beds
3,233sqft
Townhouse
Built in 2026
2,178 Square Feet Lot
$834,600 Zestimate®
$263/sqft
$183/mo HOA
What's special
Large painted brick fireplaceTen-foot ceilingsProfessionally landscaped groundsQuality craftsmanship throughoutFront deckGourmet galley kitchenEight-foot doors
- 33 days
- 156
- 7
Zillow last checked:
Listing updated:
Listed by:
Anita Tatum 678-873-5581,
Keller Williams Community Partners
Source: GAMLS,MLS#: 10847159
Facts & features
Interior
Bedrooms & bathrooms
- Bedrooms: 5
- Bathrooms: 4
- Full bathrooms: 4
- Main level bathrooms: 1
- Main level bedrooms: 1
Rooms
- Room types: Laundry, Other
Dining room
- Features: L Shaped, Seats 12+
Kitchen
- Features: Kitchen Island, Solid Surface Counters
Heating
- Natural Gas
Cooling
- Central Air, Ceiling Fan(s)
Appliances
- Included: Dishwasher, Tankless Water Heater
- Laundry: In Hall
Features
- Double Vanity, Walk-In Closet(s), Tile Bath
- Flooring: Carpet, Hardwood, Other, Tile
- Basement: None
- Number of fireplaces: 1
- Fireplace features: Living Room
- Common walls with other units/homes: 2+ Common Walls
Interior area
- Total structure area: 3,233
- Total interior livable area: 3,233 sqft
- Finished area above ground: 3,233
- Finished area below ground: 0
Property
Parking
- Total spaces: 2
- Parking features: Garage, Garage Door Opener
- Has garage: Yes
Features
- Levels: Three Or More
- Stories: 3
- Patio & porch: Deck
- Exterior features: Balcony
- Waterfront features: No Dock Or Boathouse
- Body of water: None
Lot
- Size: 2,178 Square Feet
- Features: Level, Other
Details
- Parcel number: 0.0
Construction
Type & style
- Home type: Townhouse
- Architectural style: Traditional
- Property subtype: Townhouse
- Attached to another structure: Yes
Materials
- Brick
- Foundation: Slab
- Roof: Other
Condition
- New Construction
- New construction: Yes
- Year built: 2026
Details
- Warranty included: Yes
Utilities & green energy
- Sewer: Public Sewer
- Water: Public
- Utilities for property: Cable Available, Electricity Available, Natural Gas Available, Sewer Available
Community & HOA
Community
- Features: Park, Sidewalks
- Security: Carbon Monoxide Detector(s)
- Subdivision: Garden District at City Center
HOA
- Has HOA: Yes
- Services included: Maintenance Grounds
- HOA fee: $2,190 annually
Location
- Region: Cumming
Financial & listing details
- Price per square foot: $263/sqft
- Date on market: 9/16/2026
- Cumulative days on market: 33 days
- Listing agreement: Exclusive Right To Sell
- Listing terms: Cash,Conventional,FHA,1031 Exchange
- Electric utility on property: Yes
Estimated market value
$834,600
$793,000 - $876,000
$3,102/mo
Price history
| Date | Event | Price |
|---|---|---|
| 9/16/2026 | Listed for sale | $850,000$263/sqft |
Source:  GAMLS #10847159 Report a problem GAMLS #10847159 Report a problem | ||
| 9/7/2026 | Listing removed | $850,000$263/sqft |
Source: GAMLS #10759849 Report a problem | ||
| 8/20/2026 | Price change | $850,000-7.1%$263/sqft |
Source:  FMLS GA #7766774 Report a problem FMLS GA #7766774 Report a problem | ||
| 5/7/2026 | Listed for sale | $915,000$283/sqft |
Source: FMLS GA #7766774 Report a problem | ||
Public tax history
Tax history is unavailable.
Monthly payment
Est. payment
Payment breakdown
Explore the cost of this home by adjusting the details. Changes won't be saved.Climate risks
Neighborhood: 30040
Nearby schools
Schools provided by the listing agent
- Elementary: Cumming
- Middle: Otwell
- High: Forsyth Central
Source: GAMLS. This data may not be complete. We recommend contacting the local school district to confirm school assignments for this home.
- $750,0003 bd3 ba3.3k sqft1004 Creekside Ln, Cumming, GA 30040New Construction

- $765,0003 bd3 ba3.3k sqft1006 Creekside Ln, Cumming, GA 30040New Construction
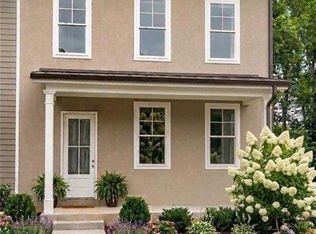
- $865,0005 bd4 ba3.2k sqft1011 Creekside Ln, Cumming, GA 30040New Construction

- $486,2005 bd4 ba2.3k sqft1815 Juliette Ln, Cumming, GA 30040Off Market
Similar homes
- $875,0005 bd4 ba3.2k sqft5045 Reserve Dr, Cumming, GA 30040Active
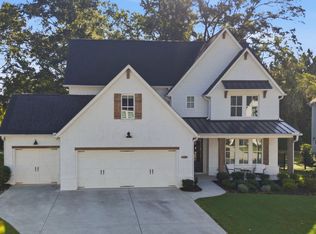
 MLS ID #10844451, Natalie Trupia, HomeSmart. GAMLS
 - $849,0005 bd4 ba3k sqft3915 Clifton Hill Ct, Cumming, GA 30040Active
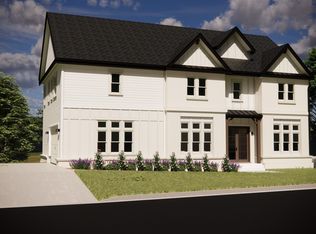 MLS ID #10787488, Holly Norman, RE/MAX Center. GAMLS
 - $899,9005 bd4 ba3.6k sqft3985 Clifton Hill Ct, Cumming, GA 30040Active
 MLS ID #10790861, Holly Norman, RE/MAX Center. GAMLS
 - $799,0005 bd4 ba4.2k sqft3795 Gardenside Ct, Alpharetta, GA 30004Active
 MLS ID #10874400, Dany Drouin, Century 21 Results. GAMLS
 - $774,9005 bd5 ba3k sqft8125 Wallace Tatum Rd, Cumming, GA 30028ActiveMLS ID #10872688, Sarah Prejeant, LLane & Co.. GAMLS
- $659,9003 bd3 ba2.9k sqft1810 Geranium Ln, Cumming, GA 30040ActiveMLS ID #10856448, Holly Norman, RE/MAX Center. GAMLS
- $849,9004 bd4 ba2.9k sqft1523 Westend Way, Cumming, GA 30041New Construction
 FMLS GA
 - $685,4005 bd4 ba4k sqft4805 Carriage Bridge Ln, Cumming, GA 30040ActiveMLS ID #10848269, Mikel D Muffley, Weichert Realtors - The Collective. GAMLS
- $794,9005 bd5 ba3.1k sqft8110 Lennox Ln, Cumming, GA 30028ActiveMLS ID #10836386, Tim Baldus, LLane & Co.. GAMLS
- $649,0004 bd3 ba3.2k sqft5245 Sargent Dr, Cumming, GA 30040ActiveMLS ID #10867797, Lavanya Thadiparthi, Sekhars Realty, Inc.. GAMLS
- $598,0004 bd3 ba2.8k sqft2910 Prestwood Dr, Cumming, GA 30040ActiveMLS ID #10844725, SNGROUP Team, Keller Williams Realty North Atlanta. GAMLS
- $785,0005 bd4 ba3.6k sqft8965 Tanner Cres, Ball Ground, GA 30107ActiveMLS ID #10856366, Path & Post Team, Path & Post. GAMLS
- $789,9005 bd4 ba3.5k sqft3330 Carswell Bnd, Cumming, GA 30028ActiveMLS ID #10829706, Southern REO, Southern REO Associates, LLC. GAMLS
- $975,0005 bd4 ba4k sqft3020 Waldorf Ln, Cumming, GA 30041ActiveMLS ID #10843581, Liudmila Ryzhkov, Keller Williams Realty North Atlanta. GAMLS
- $749,0005 bd3 ba3.4k sqft2335 Copper Mill Trl, Cumming, GA 30041ActiveMLS ID #10803206, Laura Quinn, BHGRE Metro Brokers. GAMLS
- $769,9005 bd5 ba3.1k sqft5195 Reece Run, Cumming, GA 30041ActiveGAMLS
- $774,9005 bd4 ba2.5k sqft1521 Westend Way, Cumming, GA 30041New ConstructionFMLS GA
- $730,0004 bd4 ba3.1k sqft3030 Cormac Dr, Cumming, GA 30041ActiveMLS ID #10843517, Donna Rivers, BHHS Georgia Properties. GAMLS
- $1,085,0005 bd4 ba3.4k sqft3950 Clifton Hill Ct #13, Cumming, GA 30040ActiveMLS ID #10502041, Mikel D Muffley, Weichert Realtors - The Collective. GAMLS
- $519,9003 bd4 ba2.2k sqft1504 Westend Way #330, Cumming, GA 30041New ConstructionFMLS GA
