SUMMER OF SAVINGS EVENT GOING ON NOW! || $25,000 ANY WAY THE BUYER WANTS IT || FINAL 3 HOMESITES || Don't miss your chance to own one of the final homes in this intimate gated enclave of just 16 homesites. With only 3 HOMESITES REMAINING, now is the time to secure your place in one of the area's most exciting new luxury communities. This exceptional new construction home can be ready in as little as 60 days and is loaded with premium finishes that come standard. Designed with both elegance and functionality in mind, The Alexander floorplan is thoughtfully crafted offering 5 bedrooms, 4 full baths, 10' Ceilings with 8' doors on the main level, 9' ceiling heights on the second level, and exceptional living spaces for today's lifestyle. A private office and formal dining room greet you upon entry, while the heart of the home showcases a stunning chef's kitchen featuring a center island with seating for four, quartz countertops, walk-in pantry, and spacious breakfast area. The kitchen opens into the fireside great room with impressive fireplace surround and abundant natural light. A tucked-away main-level bedroom and full bath provide comfort and privacy for guests. Upstairs, the sophisticated primary suite offers a spa-inspired bath featuring polished porcelain tile, an oversized frameless glass shower, and a spacious walk-in closet. An additional bedroom with a private en suite and two secondary bedrooms connected by a Jack-and-Jill bath with dual vanity complete the upper level. Every detail has been carefully curated, from the luxury finishes throughout to the convenience of an EV charger-ready garage. Ideally located near GA-400, residents enjoy quick access to shopping, dining, GA-400, and outdoor recreation. Explore miles of scenic trails along the Big Creek Greenway, connecting to Sawnee Mountain Preserve with hiking trails, climbing areas, picnic pavilions, and a welcome center. Nearby Fowler Park offers endless recreational opportunities including tennis courts, soccer and baseball fields, playgrounds, and a skate park. Luxury, location, and limited availability come together in this remarkable opportunity. With only 3 homesites remaining, ACT NOW BEFORE THIS EXCLUSIVE COMMUNITY IS SOLD OUT!
Active
$949,000
3985 Clifton Hill Ct, Cumming, GA 30040
5beds
3,687sqft
:
Get pre-qualified$5,992/mo
Single Family Residence
Built in 2026
0.47 Acres Lot
$935,500 Zestimate®
$257/sqft
$100/mo HOA
What's special
Impressive fireplace surroundPrivate officeAbundant natural lightSpacious breakfast areaWalk-in pantryLuxury finishes throughoutSpacious walk-in closet
- 33 days |
- 170 |
- 6 |
Zillow last checked:
Listing updated:
Listed by:
Holly Norman 678-575-0665,
RE/MAX Center
Source: GAMLS,MLS#: 10790861
Facts & features
Interior
Bedrooms & bathrooms
- Bedrooms: 5
- Bathrooms: 4
- Full bathrooms: 4
- Main level bathrooms: 1
- Main level bedrooms: 1
Rooms
- Room types: Foyer, Laundry, Office
Kitchen
- Features: Breakfast Area, Breakfast Bar, Kitchen Island, Walk-in Pantry
Heating
- Central, Electric, Heat Pump
Cooling
- Ceiling Fan(s), Central Air, Electric
Appliances
- Included: Dishwasher, Disposal, Electric Water Heater, Microwave
- Laundry: Upper Level
Features
- Double Vanity, High Ceilings, Walk-In Closet(s)
- Flooring: Carpet, Hardwood, Tile
- Windows: Double Pane Windows
- Basement: None
- Attic: Pull Down Stairs
- Number of fireplaces: 1
- Common walls with other units/homes: No Common Walls
Interior area
- Total structure area: 3,687
- Total interior livable area: 3,687 sqft
- Finished area above ground: 3,687
- Finished area below ground: 0
Property
Parking
- Total spaces: 2
- Parking features: Attached, Garage, Garage Door Opener, Kitchen Level, Side/Rear Entrance
- Has attached garage: Yes
Features
- Levels: Two
- Stories: 2
- Patio & porch: Patio
- Waterfront features: No Dock Or Boathouse
- Body of water: None
Lot
- Size: 0.47 Acres
- Features: Other
Details
- Parcel number: 079 531
Construction
Type & style
- Home type: SingleFamily
- Architectural style: Brick Front,Other,Traditional
- Property subtype: Single Family Residence
Materials
- Brick, Other
- Foundation: Slab
- Roof: Metal
Condition
- New Construction
- New construction: Yes
- Year built: 2026
Details
- Warranty included: Yes
Utilities & green energy
- Sewer: Public Sewer
- Water: Public
- Utilities for property: Electricity Available, Sewer Available, Underground Utilities, Water Available
Green energy
- Water conservation: Low-Flow Fixtures
Community & HOA
Community
- Features: Gated, Street Lights, Near Shopping
- Security: Carbon Monoxide Detector(s), Gated Community, Smoke Detector(s)
- Subdivision: Bethelview Manor
HOA
- Has HOA: Yes
- Services included: Security
- HOA fee: $1,200 annually
Location
- Region: Cumming
Financial & listing details
- Price per square foot: $257/sqft
- Tax assessed value: $180,000
- Annual tax amount: $1,766
- Date on market: 6/22/2026
- Cumulative days on market: 33 days
- Listing agreement: Exclusive Right To Sell
- Electric utility on property: Yes
Estimated market value
$935,500
$889,000 - $982,000
$3,821/mo
Price history
| Date | Event | Price |
|---|---|---|
| 6/22/2026 | Listed for sale | $949,000$257/sqft |
Source:  FMLS GA #7784951 Report a problem FMLS GA #7784951 Report a problem | ||
Public tax history
| Year | Property taxes | Tax assessment |
|---|---|---|
| 2025 | $1,766 | $72,000 |
Find assessor info on the county website
Monthly payment
Est. payment
Payment breakdown
Explore the cost of this home by adjusting the details. Changes won't be saved.Climate risks
Neighborhood: 30040
Nearby schools
GreatSchools rating
- 7/10Kelly Mill ElementaryGrades: PK-5Distance: 2 mi
- 8/10Hendricks Middle SchoolGrades: 6-8Distance: 2.4 mi
- 9/10West Forsyth High SchoolGrades: 9-12Distance: 0.7 mi
Schools provided by the listing agent
- Elementary: Kelly Mill
- Middle: Vickery Creek
- High: West Forsyth
Source: GAMLS. This data may not be complete. We recommend contacting the local school district to confirm school assignments for this home.
- $937,3005 bd5 ba4.8k sqft4485 Upland Ct, Cumming, GA 30040Off Market
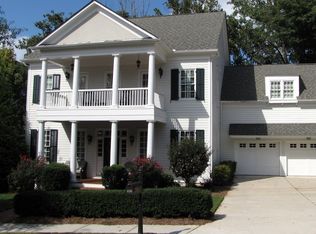
- $839,5005 bd4 ba3.7k sqft4505 Upland Ct, Cumming, GA 30040Off Market
- $1,086,6005 bd4 ba4.3k sqft4475 Upland Ct, Cumming, GA 30040Off Market
- $924,3006 bd5 ba3.7k sqft4515 Upland Ct, Cumming, GA 30040Off Market
- $1,029,9005 bd5 ba4.2k sqft4465 Upland Ct, Cumming, GA 30040Off Market
- $1,000-- bd-- ba-- sqftUpland Ct, Cumming, GA 30040Off Market
- $1,089,000-- bd-- ba-- sqft3980 Clifton Hill Ct, Cumming, GA 30040Sold
- $775,2004 bd3 ba3.3k sqft4475 Newhall Dr, Cumming, GA 30040Off Market
A local agent can set up tours, give advice and negotiate with sellers.
Similar homes
- $1,085,0005 bd4 ba3.4k sqft3950 Clifton Hill Ct #13, Cumming, GA 30040Active
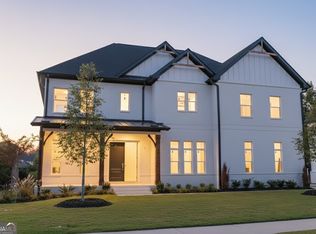
 MLS ID #10502041, Mikel D Muffley, Weichert Realtors - The Collective. GAMLS
 - $986,5004 bd3 ba3.1k sqft6905 Lancaster Cir, Cumming, GA 30040New Construction
 MLS ID #7722099, Eric Connolly, Archway Realty, LLC.. FMLS GA
 - $899,3004 bd4 ba3k sqft564 Sawnee Village Blvd, Cumming, GA 30040New Construction
 FMLS GA
 - $899,9005 bd5 ba3.4k sqft3745 Reserve Overlook Way #30, Cumming, GA 30041New Construction
 FMLS GA
 - $899,0004 bd4 ba3.9k sqft8135 Heardsville Ct, Cumming, GA 30028ActiveMLS ID #10763209, Cindy S Girardeau, Hill Wood Realty. GAMLS
- $874,0005 bd5 ba3.4k sqft4770 Crestline View Rd, Cumming, GA 30028New ConstructionFMLS GA
- $865,0004 bd4 ba3.2k sqft8145 Heardsville Ct, Cumming, GA 30028ActiveMLS ID #10768077, Cindy S Girardeau, Hill Wood Realty. GAMLS
- $875,0004 bd4 ba3.4k sqft8155 Heardsville Ct, Cumming, GA 30028ActiveMLS ID #10763992, Cindy S Girardeau, Hill Wood Realty. GAMLS
- $839,9003 bd4 ba3.1k sqft572 Sawnee Village Blvd, Cumming, GA 30040New ConstructionFMLS GA
- $789,0005 bd4 ba3.5k sqft5220 Branch View Dr, Cumming, GA 30028For SaleMLS ID #7769033, Venkata Gaddam, Dream Realty Group, LLC.. FMLS GA
- $774,9005 bd5 ba3k sqft8125 Wallace Tatum Rd, Cumming, GA 30028New ConstructionMLS ID #7787993, Bill Tracy, LLane & Co.. FMLS GA
- $875,0004 bd4 ba3.4k sqft5450 Settingdown Rd, Cumming, GA 30041ActiveMLS ID #10768068, Cindy S Girardeau, Hill Wood Realty. GAMLS
- $724,9003 bd4 ba2.6k sqft527 Godfrey Dr, Cumming, GA 30040New ConstructionFMLS GA
- $825,0005 bd5 ba3.4k sqft6745 Dahlgren Ct, Cumming, GA 30028New ConstructionFMLS GA
- $826,0005 bd5 ba3.5k sqft6470 Pond View Dr, Cumming, GA 30028New ConstructionFMLS GA
- $910,2604 bd3 ba3.4k sqft1519 Westend Way, Cumming, GA 30041New ConstructionFMLS GA
- $632,5004 bd3 ba2.8k sqft4850 Ramblewood Dr, Cumming, GA 30028For SaleMLS ID #7787332, Erin Young, Berkshire Hathaway HomeServices Georgia Properties. FMLS GA
- $879,9905 bd5 ba4k sqft5940 Violet Ln, Cumming, GA 30028New ConstructionFMLS GA
- $749,9005 bd5 ba3k sqft900 Melody Ridge Ln, Buford, GA 30518ActiveMLS ID #10812411, Jamie Zachary, Davidson Realty GA. GAMLS
- $999,9005 bd5 ba3.2k sqft8845 Jot Em Down Rd, Gainesville, GA 30506ActiveMLS ID #10777169, David R Fuller, Hill Wood Realty. GAMLS
