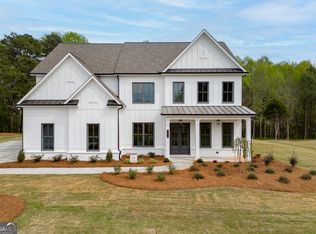
The Addison by Tipton Homes is a thoughtfully designed Craftsman-style residence featuring 4 bedrooms, 3.5 baths, abundant upgrades, and a desirable 3-car garage-all set on nearly 2 acres with no HOA. A covered front porch leads into an impressive foyer with 10' ceilings on the main level (9' upstairs) and immediate access to a light-filled study, perfect for a home office or flex space. Across the hall, the formal dining room connects seamlessly to the gourmet kitchen through both a butler's pantry and a spacious walk-in pantry. The chef's kitchen boasts quartz countertops, stainless steel appliances including a double oven, and an inviting eat-in island. Overlooking the expansive family room-with wood beams, built-in cabinetry, a custom fireplace, and an adjoining breakfast area-this layout offers an effortless flow for everyday living and entertaining. Step outside to the covered rear porch, complete with a brick fireplace, ideal for year-round entertainment and relaxation. The main-level primary suite is privately positioned at the rear of the home and features a spa-inspired bath with a luxury walk-in shower, quartz double vanity, and dual walk-in closets. A main-level guest suite with a private bath, powder room, laundry room, and mudroom with built-in lockers add convenience and functionality. Upstairs, you'll find two generous secondary bedrooms and a full bathroom. Set in a prime location with quick access to Hwy 400, dining, shopping, and entertainment, this home offers the perfect blend of comfort and craftsmanship.
Active
$875,000
5450 Settingdown Rd, Cumming, GA 30041
4beds
3,440sqft
Single Family Residence
Built in 2026
1.7 Acres Lot
$863,600 Zestimate®
$254/sqft
$-- HOA
What's special
- 26 days
- 382
- 30
Zillow last checked:
Listing updated:
Listed by:
Cindy S Girardeau 678-410-9422,
Hill Wood Realty
Source: GAMLS,MLS#: 10828513
Facts & features
Interior
Bedrooms & bathrooms
- Bedrooms: 4
- Bathrooms: 4
- Full bathrooms: 3
- 1/2 bathrooms: 1
- Main level bathrooms: 2
- Main level bedrooms: 2
Rooms
- Room types: Family Room, Laundry, Office
Kitchen
- Features: Breakfast Room, Kitchen Island, Walk-in Pantry
Heating
- Forced Air, Natural Gas, Zoned
Cooling
- Central Air
Appliances
- Included: Dishwasher, Disposal, Double Oven, Microwave
- Laundry: In Hall
Features
- Beamed Ceilings, Double Vanity, High Ceilings, In-Law Floorplan, Master On Main Level, Tray Ceiling(s), Walk-In Closet(s)
- Flooring: Carpet, Laminate
- Windows: Double Pane Windows
- Basement: None
- Number of fireplaces: 2
- Fireplace features: Factory Built, Family Room, Gas Log, Gas Starter, Masonry, Outside
- Common walls with other units/homes: No Common Walls
Interior area
- Total structure area: 3,440
- Total interior livable area: 3,440 sqft
- Finished area above ground: 3,440
- Finished area below ground: 0
Property
Parking
- Total spaces: 3
- Parking features: Attached, Garage, Kitchen Level
- Has attached garage: Yes
Features
- Levels: Two
- Stories: 2
- Body of water: None
Lot
- Size: 1.7 Acres
- Features: Level
- Residential vegetation: Wooded
Details
- Parcel number: 234 384
Construction
Type & style
- Home type: SingleFamily
- Architectural style: Craftsman
- Property subtype: Single Family Residence
Materials
- Brick
- Foundation: Slab
- Roof: Composition
Condition
- New Construction
- New construction: Yes
- Year built: 2026
Details
- Warranty included: Yes
Utilities & green energy
- Electric: 220 Volts
- Sewer: Septic Tank
- Water: Public
- Utilities for property: Cable Available, Electricity Available, Natural Gas Available, Phone Available, Water Available
Community & HOA
Community
- Features: None
- Security: Carbon Monoxide Detector(s), Smoke Detector(s)
- Subdivision: NONE
HOA
- Has HOA: No
- Services included: None
Location
- Region: Cumming
Financial & listing details
- Price per square foot: $254/sqft
- Annual tax amount: $1
- Date on market: 8/19/2026
- Cumulative days on market: 26 days
- Listing agreement: Exclusive Right To Sell
- Electric utility on property: Yes
Estimated market value
$863,600
$820,000 - $907,000
$3,721/mo
Price history
| Date | Event | Price |
|---|---|---|
| 8/19/2026 | Listed for sale | $875,000$254/sqft |
Source:  FMLS GA #7823185 Report a problem FMLS GA #7823185 Report a problem | ||
| 8/19/2026 | Listing removed | $875,000$254/sqft |
Source:  GAMLS #10768068 Report a problem GAMLS #10768068 Report a problem | ||
| 7/10/2026 | Price change | $875,000-2.7%$254/sqft |
Source: GAMLS #10768068 Report a problem | ||
| 5/20/2026 | Listed for sale | $899,000$261/sqft |
Source: FMLS GA #7773070 Report a problem | ||
| 5/20/2026 | Listing removed | $899,000$261/sqft |
Source: GAMLS #10693524 Report a problem | ||
| 5/12/2026 | Price change | $899,000-1.7%$261/sqft |
Source: GAMLS #10693524 Report a problem | ||
| 2/18/2026 | Listed for sale | $915,000$266/sqft |
Source: FMLS GA #7720458 Report a problem | ||
| 2/18/2026 | Listing removed | $915,000$266/sqft |
Source: GAMLS #10645581 Report a problem | ||
| 11/18/2025 | Listed for sale | $915,000$266/sqft |
Source: GAMLS #10645581 Report a problem | ||
Public tax history
Tax history is unavailable.
Monthly payment
Est. payment
Payment breakdown
Explore the cost of this home by adjusting the details. Changes won't be saved.Climate risks
Neighborhood: 30041
Nearby schools
Schools provided by the listing agent
- Elementary: Chestatee
- Middle: North Forsyth
- High: East Forsyth
Source: GAMLS. This data may not be complete. We recommend contacting the local school district to confirm school assignments for this home.
Similar homes
- $889,9004 bd4 ba3.9k sqft5430 Settingdown Rd, Cumming, GA 30041Active

 MLS ID #10837980, Cindy S Girardeau, Hill Wood Realty. GAMLS
 - $850,0004 bd4 ba3.2k sqft5410 Settingdown Rd, Cumming, GA 30041Active
 MLS ID #10824855, Cindy S Girardeau, Hill Wood Realty. GAMLS
 - $739,9005 bd5 ba3k sqft5155 Reece Run, Cumming, GA 30041Active
 GAMLS
GAMLS - $875,0004 bd4 ba3.4k sqft8155 Heardsville Ct, Cumming, GA 30028Active
 MLS ID #10824861, Cindy S Girardeau, Hill Wood Realty. GAMLS
 - $865,0004 bd4 ba3.2k sqft8145 Heardsville Ct, Cumming, GA 30028ActiveMLS ID #10828517, Cindy S Girardeau, Hill Wood Realty. GAMLS
- $912,1005 bd4 ba2.9k sqft211 Suncroft Way Lot 24, Woodstock, GA 30188New Construction
 FMLS GA
 - $980,5005 bd4 ba3k sqft6240 Peaceful Grove Dr Lot 58, Cumming, GA 30041New ConstructionFMLS GA
- $849,9004 bd4 ba2.9k sqft1523 Westend Way, Cumming, GA 30041New ConstructionFMLS GA
- $794,9005 bd5 ba3.1k sqft8110 Lennox Ln, Cumming, GA 30028ActiveGAMLS
- $789,0005 bd4 ba3.7k sqft7615 Blacks Mill Rd, Dawsonville, GA 30534For SaleMLS ID #7759627, Paige Smith, Maximum One Premier Realtors. FMLS GA
- $759,0005 bd5 ba3.4k sqft6745 Dahlgren Ct, Cumming, GA 30028New ConstructionFMLS GA
- $736,1054 bd4 ba3.1k sqft4545 Beechnut Cir, Cumming, GA 30028New ConstructionFMLS GA
- $910,0004 bd4 ba2.9k sqft5123 Yellow Creek Rd, Ball Ground, GA 30107ActiveMLS ID #10835678, Fiona J Wheeler, Keller Williams Realty Consultants. GAMLS
- $859,9004 bd3 ba3.4k sqft1519 Westend Way, Cumming, GA 30041New ConstructionFMLS GA
- $774,9005 bd5 ba3k sqft8125 Wallace Tatum Rd, Cumming, GA 30028ActiveMLS ID #10824923, Tim Baldus, LLane & Co.. GAMLS
- $739,0005 bd5 ba3.5k sqft6470 Pond View Dr, Cumming, GA 30028New ConstructionFMLS GA
- $794,7304 bd3 ba3.4k sqft1286 Tributary Dr, Cumming, GA 30041New ConstructionFMLS GA
- $769,9005 bd5 ba3k sqft8315 Creekside Overlook Dr, Gainesville, GA 30506ActiveGAMLS
- $599,0004 bd3 ba3.1k sqft7350 Rambling Vale, Cumming, GA 30028ActiveMLS ID #10805825, Stacy D Easley, Harry Norman Realtors. GAMLS
- $899,7104 bd4 ba3k sqft564 Sawnee Village Blvd, Cumming, GA 30040New ConstructionFMLS GA
