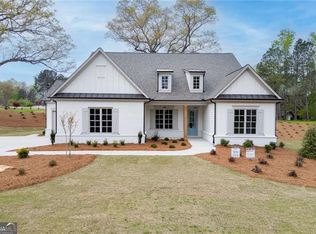
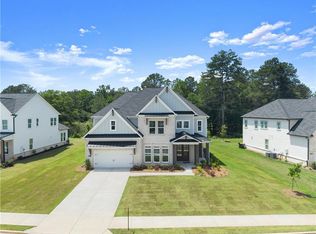
The Addison by Tipton Homes is a thoughtfully designed Craftsman-style residence featuring 4 bedrooms, 3.5 baths, abundant upgrades, and a desirable 3-car garage-all set on nearly 1.09 acre with no HOA. A covered front porch leads into an impressive foyer with 10' ceilings on the main level and immediate access to a light-filled study, perfect for a home office or flex space. Across the hall, the formal dining room connects seamlessly to the gourmet kitchen through both a butler's pantry and a spacious walk-in pantry. The chef's kitchen boasts quartz countertops, stainless steel appliances including a double oven, and an inviting eat-in island. Overlooking the expansive family room-with, built-in cabinetry, a custom fireplace, and an adjoining breakfast area-this layout offers an effortless flow for everyday living and entertaining. Step outside to the covered rear porch, complete with a brick fireplace, ideal for year-round entertainment and relaxation. The main-level primary suite is privately positioned at the rear of the home features a spa-inspired bath with a luxury walk-in super shower, quartz double vanity, and dual walk-in closets. A main-level guest suite with a private bath, powder room, laundry room, and mudroom with built-in lockers add convenience and functionality. Upstairs, you'll find two generous secondary bedrooms and a full bathroom. Set in a prime Cumming location with quick access to dining, shopping, and entertainment, this home offers the perfect blend of comfort and craftsmanship.
Active
$875,000
8155 Heardsville Ct, Cumming, GA 30028
4beds
3,440sqft
:
Get pre-qualified$5,432/mo
Single Family Residence
Built in 2026
1.09 Acres Lot
$859,200 Zestimate®
$254/sqft
$-- HOA
What's special
Custom fireplaceCovered front porchInviting eat-in islandAdjoining breakfast areaDual walk-in closetsMudroom with built-in lockersPowder room
- 72 days |
- 130 |
- 7 |
Zillow last checked:
Listing updated:
Listed by:
Cindy S Girardeau 678-410-9422,
Hill Wood Realty
Source: GAMLS,MLS#: 10763992
Facts & features
Interior
Bedrooms & bathrooms
- Bedrooms: 4
- Bathrooms: 4
- Full bathrooms: 3
- 1/2 bathrooms: 1
- Main level bathrooms: 2
- Main level bedrooms: 2
Rooms
- Room types: Family Room, Laundry
Kitchen
- Features: Breakfast Area, Breakfast Room, Kitchen Island, Walk-in Pantry
Heating
- Central, Forced Air
Cooling
- Ceiling Fan(s), Central Air, Zoned
Appliances
- Included: Dishwasher, Disposal, Double Oven, Gas Water Heater, Microwave
- Laundry: In Hall
Features
- Beamed Ceilings, Bookcases, Double Vanity, High Ceilings, Master On Main Level, Split Bedroom Plan, Tray Ceiling(s), Walk-In Closet(s)
- Flooring: Carpet, Laminate
- Windows: Double Pane Windows
- Basement: None
- Number of fireplaces: 2
- Fireplace features: Factory Built, Family Room, Gas Log, Outside
- Common walls with other units/homes: No Common Walls
Interior area
- Total structure area: 3,440
- Total interior livable area: 3,440 sqft
- Finished area above ground: 3,440
- Finished area below ground: 0
Property
Parking
- Total spaces: 3
- Parking features: Attached, Garage, Garage Door Opener
- Has attached garage: Yes
Features
- Levels: Two
- Stories: 2
- Waterfront features: No Dock Or Boathouse
- Body of water: None
Lot
- Size: 1.09 Acres
- Features: Other
Details
- Parcel number: 005134
Construction
Type & style
- Home type: SingleFamily
- Architectural style: Craftsman
- Property subtype: Single Family Residence
Materials
- Brick
- Foundation: Slab
- Roof: Composition
Condition
- New Construction
- New construction: Yes
- Year built: 2026
Details
- Warranty included: Yes
Utilities & green energy
- Electric: 220 Volts
- Sewer: Septic Tank
- Water: Public
- Utilities for property: Cable Available, Electricity Available, Natural Gas Available, Phone Available, Water Available
Community & HOA
Community
- Features: None
- Security: Carbon Monoxide Detector(s), Smoke Detector(s)
- Subdivision: NONE
HOA
- Has HOA: No
- Services included: None
Location
- Region: Cumming
Financial & listing details
- Price per square foot: $254/sqft
- Annual tax amount: $1
- Date on market: 5/14/2026
- Cumulative days on market: 72 days
- Listing agreement: Exclusive Right To Sell
- Electric utility on property: Yes
Estimated market value
$859,200
$816,000 - $902,000
$3,725/mo
Price history
| Date | Event | Price |
|---|---|---|
| 5/14/2026 | Listed for sale | $875,000$254/sqft |
Source:  FMLS GA #7769937 Report a problem FMLS GA #7769937 Report a problem | ||
| 5/14/2026 | Listing removed | $875,000$254/sqft |
Source:  GAMLS #10689628 Report a problem GAMLS #10689628 Report a problem | ||
| 2/11/2026 | Listed for sale | $875,000$254/sqft |
Source: FMLS GA #7712368 Report a problem | ||
Public tax history
Tax history is unavailable.
Monthly payment
Est. payment
Payment breakdown
Explore the cost of this home by adjusting the details. Changes won't be saved.Climate risks
Neighborhood: 30028
Nearby schools
GreatSchools rating
- 8/10Poole's Mill ElementaryGrades: PK-5Distance: 0.4 mi
- 6/10Liberty Middle SchoolGrades: 6-8Distance: 2.1 mi
- 8/10North Forsyth High SchoolGrades: 9-12Distance: 7.7 mi
Schools provided by the listing agent
- Elementary: Pooles Mill
- Middle: Liberty
- High: West Forsyth
Source: GAMLS. This data may not be complete. We recommend contacting the local school district to confirm school assignments for this home.
- $865,0004 bd4 ba3.2k sqft8145 Heardsville Ct, Cumming, GA 30028New Construction
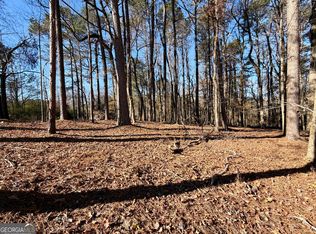
- $415,0004.46 Acres8121 Heardsville Cir, Cumming, GA 30028Lot/Land
- $274,2003 bd2 ba1.7k sqft8107 Heardsville Cir, Cumming, GA 30028Off Market
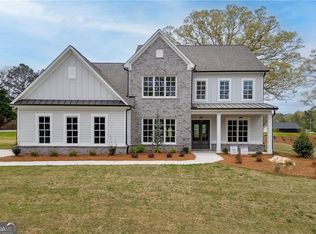
- $899,0004 bd4 ba3.9k sqft8135 Heardsville Ct, Cumming, GA 30028New Construction
- $432,7003 bd2 ba2.4k sqft8091 Heardsville Cir, Cumming, GA 30028Off Market
- $905,0005 bd4 ba4.1k sqft8165 Heardsville Ct, Cumming, GA 30028Sold
- $472,7003 bd2 ba924 sqft8065 Heardsville Cir, Cumming, GA 30028Off Market
- $379,9004.46 AcresHeardsville Cir, Cumming, GA 30028Sold
A local agent can set up tours, give advice and negotiate with sellers.
Similar homes
- $865,0004 bd4 ba3.2k sqft8145 Heardsville Ct, Cumming, GA 30028Active
 MLS ID #10768077, Cindy S Girardeau, Hill Wood Realty. GAMLS
 - $899,0004 bd4 ba3.9k sqft8135 Heardsville Ct, Cumming, GA 30028ActiveMLS ID #10763209, Cindy S Girardeau, Hill Wood Realty. GAMLS
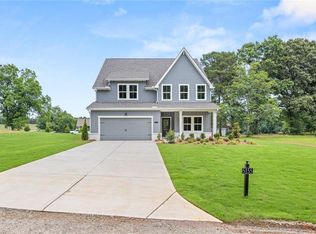
- $774,9005 bd5 ba3k sqft8125 Wallace Tatum Rd, Cumming, GA 30028New Construction
 MLS ID #7787993, Bill Tracy, LLane & Co.. FMLS GA
 - $826,0005 bd5 ba3.5k sqft6470 Pond View Dr, Cumming, GA 30028New Construction
 FMLS GA
 - $499,9005 bd4 ba2.8k sqft3860 Grandview Manor Dr, Cumming, GA 30028ActiveMLS ID #10811193, Kirsten Ricci, BHHS Georgia Properties. GAMLS
- $875,0004 bd4 ba3.4k sqft5450 Settingdown Rd, Cumming, GA 30041ActiveMLS ID #10768068, Cindy S Girardeau, Hill Wood Realty. GAMLS
- $699,0005 bd5 ba3.3k sqft4790 Summerchase Ln, Cumming, GA 30028New ConstructionFMLS GA
- $879,9905 bd5 ba4k sqft5940 Violet Ln, Cumming, GA 30028New ConstructionFMLS GA
- $850,0004 bd4 ba3.2k sqft5410 Settingdown Rd, Cumming, GA 30041ActiveMLS ID #10763988, Cindy S Girardeau, Hill Wood Realty. GAMLS
- $760,1552 bd3 ba2.1k sqft5245 Maggie Mae Ln, Cumming, GA 30028New ConstructionFMLS GA
- $808,5953 bd3 ba2.5k sqft4220 Provenance Trl, Cumming, GA 30028New ConstructionFMLS GA
- $910,0004 bd4 ba2.9k sqft5123 Yellow Creek Rd, Ball Ground, GA 30107New ConstructionMLS ID #7742414, FIONA WHEELER, Keller Williams Rlty Consultants. FMLS GA
- $759,9905 bd4 ba3.1k sqft5890 Sweet Acacia Ave, Cumming, GA 30028New ConstructionFMLS GA
- $938,6512 bd3 ba2.8k sqft4210 Provenance Trl, Cumming, GA 30028New ConstructionFMLS GA
- $874,9004 bd4 ba3k sqft8350 Creekside Overlook Dr, Gainesville, GA 30506ActiveGAMLS
- $689,9545 bd4 ba3.1k sqft7525 Homer Dr, Cumming, GA 30028New ConstructionFMLS GA
- $724,9005 bd3 ba2.6k sqft6535 Riley Rd, Cumming, GA 30028ActiveMLS ID #10716225, Selina Hayes, JLA Real Estate Services. GAMLS
- $899,0005 bd6 ba3.6k sqft4315 Waylon Drive Ln, Cumming, GA 30028New ConstructionMLS ID #7748746, Amber Leguizamon, Toll Brothers Real Estate Inc.. FMLS GA
- $674,0004 bd4 ba3k sqft6520 Wallace Farms Dr, Cumming, GA 30028New ConstructionFMLS GA
- $1,279,9995 bd6 ba4.2k sqft2275 Dr Bramblett Rd, Cumming, GA 30028New ConstructionMLS ID #7757802, Paige Smith, Maximum One Premier Realtors. FMLS GA
