Spacious light and bright home, sits on 2.00+/- acres offering privacy, peace and quiet. Can be multi generational with the large basement and finished bonus suite upstairs . Large family room and stone fireplace that leads to an extensive screened porch at the rear of the property. Farmhouse sink in the oversized quartz center island, beautiful cabinets and backsplash tiles, with stainless steel appliances. The dining room can easily fit a 12-seat dining table and chairs and has 3/4 wall molding to accent the walls. The oversized master bedroom is on the main level and leads to a spacious spa like bathroom, with an oversized separate shower. Double vanities provide plenty of space in this bathroom. Secondary bedrooms on the main level are well sized with a full bathroom and have vaulted ceilings. HUGE Unfinished daylight basement has opportunities for a game room/family room leading out to the rear yard, stubbed for a full bathroom and bedroom. Another room leads through additional double doors into the rear yard, which could be a workshop or additional living space. The FINISHED bonus suite upstairs would be wonderful for guests, teen/in-law suite, as it has a living area, full bathroom, and large guest bedroom with closet. An additional detached 2 car garage will be added for additional guest parking or a workshop! Other homes with this plan have sold to multi-generational families, who love the space and flexibility the home provides. Seller is a licensed agent in the State of Georgia. Home is close to Gibbs Gardens, walking and horse trails, Chrystal Falls golf course, approximately 15 minutes to Downtown Ball Ground, and Cherokee taxes!!
Active
$910,000
5123 Yellow Creek Rd, Ball Ground, GA 30107
4beds
2,932sqft
Single Family Residence
Built in 2026
2 Acres Lot
$903,100 Zestimate®
$310/sqft
$-- HOA
What's special
Stone fireplaceStainless steel appliancesOversized separate showerSpacious spa like bathroomLarge family room
- 33 days
- 362
- 21
Zillow last checked:
Listing updated:
Listed by:
Fiona J Wheeler 404-435-3514,
Keller Williams Realty Consultants
Source: GAMLS,MLS#: 10835678
Facts & features
Interior
Bedrooms & bathrooms
- Bedrooms: 4
- Bathrooms: 4
- Full bathrooms: 3
- 1/2 bathrooms: 1
- Main level bathrooms: 2
- Main level bedrooms: 3
Rooms
- Room types: Bonus Room, Family Room, Laundry, Office, Other
Dining room
- Features: Seats 12+
Kitchen
- Features: Breakfast Bar, Breakfast Room, Kitchen Island, Walk-in Pantry
Heating
- Electric, Forced Air, Heat Pump, Propane
Cooling
- Heat Pump
Appliances
- Included: Dishwasher, Microwave, Tankless Water Heater
- Laundry: Other
Features
- Double Vanity, Master On Main Level, Other, Roommate Plan, Walk-In Closet(s)
- Flooring: Hardwood, Laminate, Tile
- Windows: Double Pane Windows
- Basement: Bath/Stubbed,Daylight,Exterior Entry,Full,Unfinished
- Attic: Pull Down Stairs
- Number of fireplaces: 1
- Fireplace features: Factory Built, Family Room
- Common walls with other units/homes: No Common Walls
Interior area
- Total structure area: 2,932
- Total interior livable area: 2,932 sqft
- Finished area above ground: 2,932
- Finished area below ground: 0
Property
Parking
- Total spaces: 6
- Parking features: Attached, Detached, Garage, Kitchen Level, Side/Rear Entrance
- Has attached garage: Yes
Features
- Levels: Two
- Stories: 2
- Patio & porch: Deck, Screened
- Body of water: None
Lot
- Size: 2 Acres
- Features: Private
- Residential vegetation: Wooded
Details
- Additional structures: Garage(s)
- Parcel number: 0.0
Construction
Type & style
- Home type: SingleFamily
- Architectural style: Craftsman
- Property subtype: Single Family Residence
Materials
- Other
- Roof: Composition
Condition
- Under Construction
- New construction: Yes
- Year built: 2026
Utilities & green energy
- Sewer: Septic Tank
- Water: Public
- Utilities for property: Cable Available, Electricity Available, Natural Gas Available, Phone Available
Community & HOA
Community
- Features: None
- Security: Smoke Detector(s)
- Subdivision: None
HOA
- Has HOA: No
- Services included: None
Location
- Region: Ball Ground
Financial & listing details
- Price per square foot: $310/sqft
- Date on market: 8/29/2026
- Cumulative days on market: 33 days
- Listing agreement: Exclusive Right To Sell
- Listing terms: Cash,Conventional,FHA,VA Loan
- Electric utility on property: Yes
Estimated market value
$903,100
$858,000 - $948,000
$3,503/mo
Price history
| Date | Event | Price |
|---|---|---|
| 8/29/2026 | Listed for sale | $910,000$310/sqft |
Source:  GAMLS #10835678 Report a problem GAMLS #10835678 Report a problem | ||
| 8/29/2026 | Listing removed | $910,000$310/sqft |
Source: GAMLS #10720172 Report a problem | ||
| 3/28/2026 | Listed for sale | $910,000$310/sqft |
Source:  FMLS GA #7742414 Report a problem FMLS GA #7742414 Report a problem | ||
Public tax history
Tax history is unavailable.
Monthly payment
Est. payment
Payment breakdown
Explore the cost of this home by adjusting the details. Changes won't be saved.Climate risks
Neighborhood: 30107
Nearby schools
Schools provided by the listing agent
- Elementary: Ball Ground
- Middle: Creekland
- High: Creekview
Source: GAMLS. This data may not be complete. We recommend contacting the local school district to confirm school assignments for this home.

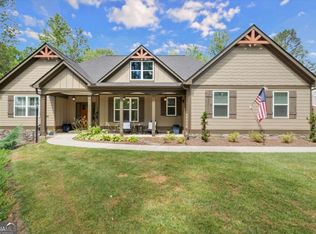

Similar homes
- $819,9004 bd3 ba3.9k sqft1835 Arnold Spence Rd, Ball Ground, GA 30107For Sale
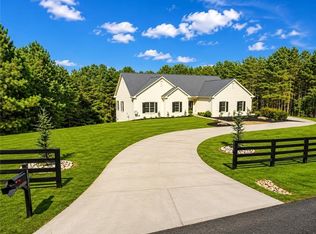
 MLS ID #7818649, Ashley Callahan, RE/MAX Town and Country. FMLS GA
 - $860,0004 bd4 ba3.4k sqft8155 Heardsville Ct, Cumming, GA 30028Active

 MLS ID #10824861, Cindy S Girardeau, Hill Wood Realty. GAMLS
 - $849,0004 bd4 ba3.2k sqft8145 Heardsville Ct, Cumming, GA 30028Active
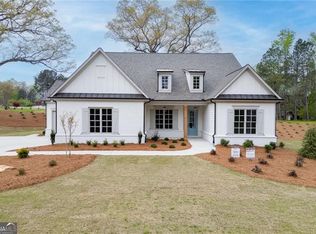 MLS ID #10828517, Cindy S Girardeau, Hill Wood Realty. GAMLS
 - $889,9005 bd5 ba3.6k sqft8290 Creekside Overlook Dr, Gainesville, GA 30506New Construction
 MLS ID #7846097, Sarah Prejeant, LLane & Co.. FMLS GA
 - $876,4265 bd5 ba3.5k sqft200 Knollwood Bnd, Canton, GA 30015New ConstructionFMLS GA
- $889,9005 bd5 ba3.7k sqft8290 Creekside Overlook Dr, Gainesville, GA 30506ActiveMLS ID #10855033, Sarah Prejeant, LLane & Co.. GAMLS
- $494,9004 bd3 ba2.2k sqft467 Tom Avery Dr, Ball Ground, GA 30107ActiveMLS ID #10842460, Sallie Key, eXp Realty. GAMLS
- $739,9005 bd5 ba3k sqft5155 Reece Run, Cumming, GA 30041ActiveGAMLS
- $700,0004 bd4 ba2.5k sqft125 Birmingham Walk, Alpharetta, GA 30004For SaleMLS ID #7824638, Bonnie Smith, Atlanta Fine Homes Sotheby's International. FMLS GA
- $875,0004 bd4 ba3.4k sqft6575 Namon Valley Dr, Cumming, GA 30028For SaleMLS ID #7815270, Vijayendar Garlapati, GVR Realty, LLC.. FMLS GA
- $599,9905 bd5 ba2.9k sqft8855 McKaskey Lane Ball, Ground, GA 30107New ConstructionMLS ID #7789272, BRANDON POWERS, Rockhaven Realty, LLC. FMLS GA
- $889,0004 bd4 ba3.1k sqft7535 Cordery Rd, Cumming, GA 30040ActiveMLS ID #10852641, Yanice Cowart, Century 21 Results. GAMLS
- $912,1005 bd4 ba2.9k sqft211 Suncroft Way Lot 24, Woodstock, GA 30188New ConstructionFMLS GA
- $864,9004 bd4 ba3.9k sqft5430 Settingdown Rd, Cumming, GA 30041ActiveMLS ID #10837980, Cindy S Girardeau, Hill Wood Realty. GAMLS
- $850,0004 bd4 ba3.4k sqft5450 Settingdown Rd, Cumming, GA 30041ActiveMLS ID #10828513, Cindy S Girardeau, Hill Wood Realty. GAMLS
- $825,0004 bd4 ba3.2k sqft5410 Settingdown Rd, Cumming, GA 30041ActiveMLS ID #10824855, Cindy S Girardeau, Hill Wood Realty. GAMLS
- $769,9005 bd5 ba3.1k sqft5195 Reece Run, Cumming, GA 30041ActiveGAMLS
- $799,9004 bd4 ba3.4k sqft208 Knollwood Bnd, Canton, GA 30115New ConstructionFMLS GA
- $850,0005 bd4 ba4.2k sqft301 Cochin Dr, Woodstock, GA 30188ActiveMLS ID #10850065, Nic Goodwin, Atlanta Communities. GAMLS
- $599,0004 bd3 ba2.8k sqft4850 Ramblewood Dr, Cumming, GA 30028ActiveMLS ID #10784507, Erin Young, BHHS Georgia Properties. GAMLS
