Welcome To This Beautiful North Georgia Home located in The Preserve at Sharp Mountain in Pickens County, Georgia, this beautifully updated 5-bedroom, 3-bath home offers 3 acres of natural surroundings and peaceful North Georgia mountain living. Spacious living areas include two family rooms, two fireplaces-including a double-sided fireplace-and high clerestory windows that fill the home with natural light. The updated kitchen features new appliances, countertops, backsplash, and painted cabinetry. The renovated primary suite includes an updated bath and closets, while the terrace level offers additional living space with luxury vinyl flooring. Enjoy exceptional outdoor living with a full outdoor kitchen, fire pit, app-controlled landscape lighting, fenced pet area, and beautifully renovated landscaping with views of Sharp Mountain. The oversized garage provides ample room for a boat and additional storage. Extensive mechanical updates include a newer roof, tankless propane water heater, water filtration system, serviced HVAC, Generac standby generator, well system improvements, and septic service. Move-in ready North Georgia mountain living on 3 private acres in a gated community!
Active
$839,900
415 Sharp Mountain Pkwy, Jasper, GA 30143
5beds
4,069sqft
Single Family Residence
Built in 2001
3 Acres Lot
$811,100 Zestimate®
$206/sqft
$92/mo HOA
What's special
Two family roomsFenced pet areaUpdated kitchenNewer roofNew appliancesUpdated bath and closetsPainted cabinetry
- 11 days
- 164
- 10
Zillow last checked:
Listing updated:
Listed by:
Patsy Carver 770-894-1478,
RE/MAX Town & Country Jasper
Source: GAMLS,MLS#: 10869686
Facts & features
Interior
Bedrooms & bathrooms
- Bedrooms: 5
- Bathrooms: 3
- Full bathrooms: 3
- Main level bathrooms: 2
- Main level bedrooms: 2
Rooms
- Room types: Foyer, Great Room, Laundry, Media Room, Other
Dining room
- Features: Dining Rm/Living Rm Combo
Kitchen
- Features: Country Kitchen, Pantry
Heating
- Central, Propane, Zoned
Cooling
- Ceiling Fan(s), Central Air
Appliances
- Included: Dishwasher, Double Oven, Microwave
- Laundry: Mud Room
Features
- Bookcases, Double Vanity, Master On Main Level, Tray Ceiling(s), Vaulted Ceiling(s), Walk-In Closet(s)
- Flooring: Carpet, Hardwood
- Windows: Double Pane Windows, Window Treatments
- Basement: Bath Finished,Daylight,Full,Partial
- Attic: Pull Down Stairs
- Number of fireplaces: 2
- Fireplace features: Basement, Family Room, Gas Log
- Common walls with other units/homes: No Common Walls
Interior area
- Total structure area: 4,069
- Total interior livable area: 4,069 sqft
- Finished area above ground: 2,451
- Finished area below ground: 1,618
Property
Parking
- Total spaces: 2
- Parking features: Attached, Garage, Garage Door Opener
- Has attached garage: Yes
Features
- Levels: One
- Stories: 1
- Patio & porch: Deck, Patio, Screened
- Fencing: Back Yard
- Has view: Yes
- View description: Mountain(s)
- Waterfront features: Creek, No Dock Or Boathouse
- Body of water: None
Lot
- Size: 3 Acres
- Features: Private
- Residential vegetation: Wooded
Details
- Additional structures: Outdoor Kitchen
- Parcel number: 055 117
Construction
Type & style
- Home type: SingleFamily
- Architectural style: Craftsman
- Property subtype: Single Family Residence
Materials
- Concrete, Stone
- Foundation: Pillar/Post/Pier
- Roof: Composition
Condition
- Resale
- New construction: No
- Year built: 2001
Details
- Warranty included: Yes
Utilities & green energy
- Electric: 220 Volts, Generator
- Sewer: Septic Tank
- Water: Well
- Utilities for property: Cable Available, Electricity Available, High Speed Internet, Phone Available, Underground Utilities, Water Available
Community & HOA
Community
- Features: Clubhouse, Gated, Park, Playground, Street Lights
- Security: Gated Community, Smoke Detector(s)
- Subdivision: The Preserve
HOA
- Has HOA: Yes
- Services included: Maintenance Grounds
- HOA fee: $1,100 annually
Location
- Region: Jasper
Financial & listing details
- Price per square foot: $206/sqft
- Tax assessed value: $690,768
- Annual tax amount: $4,968
- Date on market: 10/2/2026
- Cumulative days on market: 11 days
- Listing agreement: Exclusive Right To Sell
- Listing terms: Cash,Conventional,Other
- Electric utility on property: Yes
Estimated market value
$811,100
$771,000 - $852,000
$3,227/mo
Price history
| Date | Event | Price |
|---|---|---|
| 10/8/2026 | Listed for sale | $839,900+50%$206/sqft |
Source:  FMLS GA #7850277 Report a problem FMLS GA #7850277 Report a problem | ||
| 6/29/2022 | Sold | $560,000+51.4%$138/sqft |
Source: Public Record Report a problem | ||
| 4/27/2012 | Sold | $370,000-16.9%$91/sqft |
Source: Public Record Report a problem | ||
| 5/2/2006 | Sold | $445,000$109/sqft |
Source: Public Record Report a problem | ||
Public tax history
| Year | Property taxes | Tax assessment |
|---|---|---|
| 2025 | $4,002 -7.1% | $276,307 +22.3% |
| 2024 | $4,306 -0.7% | $225,960 |
| 2023 | $4,334 +44.3% | $225,960 +53% |
| 2022 | $3,004 -3.4% | $147,704 |
| 2021 | $3,109 -5.1% | $147,704 |
| 2020 | $3,276 -0.9% | $147,704 |
| 2019 | $3,307 -1.6% | $147,704 |
| 2018 | $3,361 | $147,704 |
| 2017 | $3,361 +0% | $147,704 |
| 2016 | $3,361 -1.6% | $147,704 |
| 2015 | $3,415 +2.4% | $147,704 |
| 2014 | $3,335 -0.2% | $147,704 |
| 2013 | $3,342 | $147,704 |
| 2012 | -- | -- |
| 2011 | -- | -- |
| 2010 | -- | -- |
| 2009 | $3,736 +14.6% | $171,148 |
| 2008 | $3,261 | $171,148 |
| 2007 | -- | $171,148 +9.2% |
| 2006 | -- | $156,672 |
| 2005 | -- | $156,672 |
Find assessor info on the county website
Monthly payment
Est. payment
Payment breakdown
Explore the cost of this home by adjusting the details. Changes won't be saved.Climate risks
Neighborhood: 30143
Nearby schools
Schools provided by the listing agent
- Elementary: Harmony
- Middle: Pickens
- High: Pickens
Source: GAMLS. This data may not be complete. We recommend contacting the local school district to confirm school assignments for this home.
Similar homes
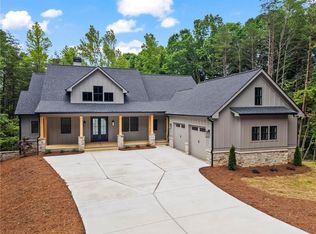
- $799,9004 bd3 ba4.1k sqft77 Tally Cove Rd, Jasper, GA 30143Active

 MLS ID #10837806, Karen Blalock, Epique Realty. GAMLS
 - $850,0005 bd5 ba4.9k sqft580 Stoneledge Rd, Jasper, GA 30143Active
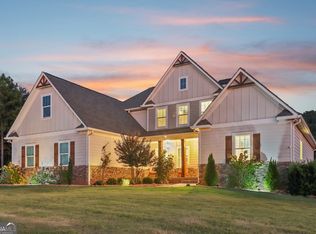 MLS ID #10837040, Kathy M Stephenson, Redfin Corporation. GAMLS
 - $725,0004 bd3 ba3.5k sqft173 Sweetbriar Dr, Jasper, GA 30143For Sale

 MLS ID #7844710, JOANNA KEARNS, Century 21 Lindsey and Pauley. FMLS GA
 - $625,0004 bd3 ba3.2k sqft214 Hawkins Rdg, Jasper, GA 30143Active
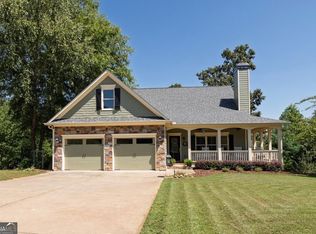 MLS ID #10856212, Randi Wascom, Keller Williams Realty. GAMLS
 - $1,175,0004 bd5 ba4.4k sqft270 Mosswood Ln W, Jasper, GA 30143ActiveMLS ID #10857249, Dayna Kinney, Keller Williams Northwest. GAMLS
- $750,0005 bd4 ba3.8k sqft464 Stonehaven Ct, Jasper, GA 30143Active Under ContractMLS ID #10805727, Linde Bors, Keller Williams Realty First Atlanta. GAMLS
- $699,9004 bd3 ba3.3k sqft70 Padsett Ct, Jasper, GA 30143For SaleMLS ID #7846691, The Witmer Hall Group, Craft, Inc.. FMLS GA
- $795,0003 bd2 ba2.1k sqft1608 Thompson Ln, Jasper, GA 30143ActiveMLS ID #10854048, Lindsey Haas, Keller Williams Realty. GAMLS
- $674,9004 bd4 ba3.3k sqft80 White Tail Ridge Rd, Jasper, GA 30143ActiveMLS ID #10790243, Lydia Spink, Century 21 Lindsey & Pauley. GAMLS
- $850,0007 bd5 ba4.4k sqft180 Forest Glen Dr, Waleska, GA 30183For SaleMLS ID #7850728, Courtney C Simonds, Simonds Properties, LLC.. FMLS GA
- $480,0004 bd3 ba2.2k sqft3411 W State Route 53 W, Jasper, GA 30143ActiveMLS ID #10848484, Wilma Anne Meding, Virtual Properties Realty.com. GAMLS
- $450,0003 bd3 ba2.2k sqft340 Griffith Rd, Jasper, GA 30143For SaleMLS ID #7851284, JOANNA KEARNS, Century 21 Lindsey and Pauley. FMLS GA
- $739,9003 bd4 ba2.8k sqft77 Hampton Farms Trl, Jasper, GA 30143ActiveMLS ID #10757496, Patsy Carver, RE/MAX Town & Country Jasper. GAMLS
- $785,0004 bd4 ba3.1k sqft110 Jerusalem Farms Trl, Jasper, GA 30143ActiveMLS ID #10847902, Maryam Vala, Atlanta Communities. GAMLS
- $739,5004 bd3 ba2.1k sqft126 Kelso Rd, Jasper, GA 30143For SaleMLS ID #7809661, Laina Morrell, Dalton Wade, Inc.. FMLS GA
- $699,9004 bd2 ba3.9k sqft170 Fieldstone Cir, Jasper, GA 30143ActiveMLS ID #10846341, Patsy Carver, RE/MAX Town & Country Jasper. GAMLS
- $815,0004 bd3 ba3.9k sqft1835 Arnold Spence Rd, Ball Ground, GA 30107For SaleMLS ID #7818649, Ashley Callahan, RE/MAX Town and Country. FMLS GA
- $475,0004 bd3 ba2.3k sqft135 Franklin Ct, Jasper, GA 30143For SaleMLS ID #7842436, Lydia Spink, Century 21 Lindsey and Pauley. FMLS GA
