Privacy, craftsmanship, and room to breathe come together on this beautiful 4.98-acre property surrounded primarily by mature hardwoods with NO HOA. Designed for comfortable everyday living with plenty of space for hobbies, vehicles, entertaining, and future expansion, this home offers an open-concept floor plan filled with character and thoughtful upgrades. The dramatic stacked-stone fireplace extends to the ceiling and is complemented by beautiful beamed ceilings, while fresh interior paint and upgraded 8mm LVP flooring create a warm, move-in-ready feel. The kitchen features custom cabinetry handcrafted by an Amish community in Kentucky along with a Bluetooth-enabled stove, providing a wonderful combination of quality craftsmanship and modern convenience. Step outside and enjoy two covered A-frame porches overlooking the peaceful, private setting, along with an established garden and greenhouse for those who love spending time outdoors. There is plenty of room to expand the home or simply enjoy the acreage and natural surroundings. A dog door provides easy backyard access for pets. What truly sets this property apart is the incredible garage and workshop space. In addition to the spacious attached 2-car garage, the property features a 30x50 detached workshop with three garage bays, bringing the property to five total garage spaces. The shop was built with a substantial 6-inch concrete slab designed to accommodate a car lift in any bay and includes a wood-burning stove for comfortable use during cooler weather. Whether you are a car enthusiast, contractor, woodworker, collector, or simply need serious storage and workspace, this is a feature that is increasingly hard to find. The home was also built with features you may not see but will appreciate for years to come. Single-cell spray foam insulation was installed in the attic, and the interior walls are insulated as well. The green bedroom was specifically constructed with soundproof insulation in both the walls and ceiling, making it an excellent option for a home office, media space, music room, or quiet bedroom. The home is prewired for a security system, while the garage door opener includes a built-in camera and can be opened or closed remotely from your phone. Additional features include a Water Works water softener and a water heater that is only approximately two years old. Extra leftover building materials will also remain with the property for convenient future repairs and maintenance. With nearly five private acres, five total garage spaces, an exceptional detached workshop, garden, greenhouse, covered outdoor living spaces, quality construction details, modern technology, and no HOA, this property offers the freedom and flexibility to live, work, entertain, and enjoy your property exactly the way you want. Just minutes to Downtown Jasper and Ellijay. Ideal location with the privacy everyone searches for but yet not too far from the highway for easy commutes.
Active
Price cut: $20.1K (10/18)
$774,900
1608 Thompson Ln, Jasper, GA 30143
3beds
2,138sqft
Single Family Residence
Built in 2022
4.98 Acres Lot
$754,600 Zestimate®
$362/sqft
$-- HOA
What's special
Beautiful beamed ceilingsFive total garage spacesEstablished garden and greenhouseCovered outdoor living spacesWater works water softenerFresh interior paintNearly five private acres
- 38 days
- 718
- 64
Zillow last checked:
Listing updated:
Listed by:
Lindsey Haas 678-933-1962,
Keller Williams Realty
Source: GAMLS,MLS#: 10854048
Facts & features
Interior
Bedrooms & bathrooms
- Bedrooms: 3
- Bathrooms: 2
- Full bathrooms: 2
- Main level bathrooms: 2
- Main level bedrooms: 3
Rooms
- Room types: Bonus Room, Exercise Room, Sun Room
Dining room
- Features: L Shaped
Kitchen
- Features: Breakfast Bar, Kitchen Island, Pantry, Solid Surface Counters
Heating
- Central, Electric, Heat Pump
Cooling
- Ceiling Fan(s), Central Air, Electric
Appliances
- Included: Dishwasher, Electric Water Heater, Microwave, Refrigerator, Stainless Steel Appliance(s)
- Laundry: Mud Room
Features
- Beamed Ceilings, Master On Main Level, Other, Split Bedroom Plan, Entrance Foyer, Vaulted Ceiling(s), Walk-In Closet(s)
- Flooring: Hardwood, Tile
- Basement: None
- Number of fireplaces: 1
- Fireplace features: Living Room
- Common walls with other units/homes: No Common Walls
Interior area
- Total structure area: 2,138
- Total interior livable area: 2,138 sqft
- Finished area above ground: 2,138
- Finished area below ground: 0
Video & virtual tour
Property
Parking
- Total spaces: 5
- Parking features: Attached, Garage, Garage Door Opener, Kitchen Level, RV/Boat Parking
- Has attached garage: Yes
Accessibility
- Accessibility features: Accessible Doors, Accessible Entrance, Accessible Full Bath, Accessible Hallway(s), Accessible Kitchen
Features
- Levels: One
- Stories: 1
- Patio & porch: Patio, Porch
- Exterior features: Garden, Gas Grill
- Fencing: Fenced,Front Yard
- Waterfront features: No Dock Or Boathouse
- Body of water: None
Lot
- Size: 4.98 Acres
- Features: Level, Private
- Residential vegetation: Cleared, Grassed, Partially Wooded
Details
- Additional structures: Greenhouse, Outbuilding, Second Garage, Workshop
- Parcel number: 038 069
Construction
Type & style
- Home type: SingleFamily
- Architectural style: Craftsman,Ranch
- Property subtype: Single Family Residence
Materials
- Concrete
- Foundation: Slab
- Roof: Composition
Condition
- Resale
- New construction: No
- Year built: 2022
Utilities & green energy
- Electric: 220 Volts
- Sewer: Septic Tank
- Water: Well
- Utilities for property: Cable Available, Electricity Available, High Speed Internet, Natural Gas Available, Phone Available
Green energy
- Energy efficient items: Insulation, Thermostat
- Water conservation: Low-Flow Fixtures
Community & HOA
Community
- Features: None
- Security: Gated Community, Smoke Detector(s)
- Subdivision: None - 4.98 Private Acres
HOA
- Has HOA: No
- Services included: None
Location
- Region: Jasper
Financial & listing details
- Price per square foot: $362/sqft
- Tax assessed value: $519,504
- Annual tax amount: $3,673
- Date on market: 9/27/2026
- Cumulative days on market: 38 days
- Listing agreement: Exclusive Right To Sell
- Listing terms: 1031 Exchange,Cash,Conventional,FHA,USDA Loan,VA Loan
- Electric utility on property: Yes
Estimated market value
$754,600
$717,000 - $792,000
$2,575/mo
Price history
| Date | Event | Price |
|---|---|---|
| 10/18/2026 | Price change | $774,900-2.5%$362/sqft |
Source:  GAMLS #10854048 Report a problem | ||
| 9/27/2026 | Listed for sale | $795,000+783.3%$372/sqft |
Source:  FMLS GA #7840534 Report a problem | ||
| 4/29/2022 | Sold | $90,000$42/sqft |
Source: Public Record Report a problem | ||
Public tax history
| Year | Property taxes | Tax assessment |
|---|---|---|
| 2025 | $3,673 -19.8% | $207,802 -11.6% |
| 2024 | $4,582 +63.2% | $235,120 +65% |
| 2023 | $2,807 +275.8% | $142,535 +288.2% |
| 2022 | $747 +143.1% | $36,720 +160.4% |
| 2021 | $307 -5.1% | $14,099 |
| 2020 | $324 -0.9% | $14,099 |
| 2019 | $327 -1.6% | $14,099 |
| 2018 | $332 | $14,099 |
| 2017 | $332 0% | $14,099 +4% |
| 2016 | $332 +2.4% | $13,557 |
| 2015 | $324 +2.4% | $13,557 |
| 2014 | $317 -0.2% | $13,557 +0% |
| 2013 | $318 | $13,556 |
| 2012 | -- | -- |
| 2011 | -- | -- |
| 2010 | -- | -- |
| 2009 | $305 +9% | $13,557 |
| 2008 | $279 | $13,557 |
| 2007 | -- | $13,557 |
| 2006 | -- | $13,557 |
| 2005 | -- | $13,557 |
Find assessor info on the county website
Monthly payment
Est. payment
Payment breakdown
Explore the cost of this home by adjusting the details. Changes won't be saved.Climate risks
Neighborhood: 30143
Nearby schools
Schools provided by the listing agent
- Elementary: Hill City
- Middle: Pickens
- High: Pickens
Source: GAMLS. This data may not be complete. We recommend contacting the local school district to confirm school assignments for this home.
Similar homes
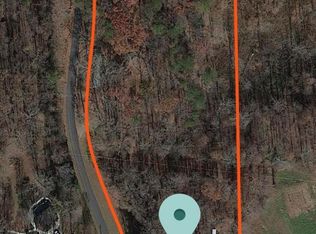
- $799,0003 bd2 ba1.6k sqft8187 Highway 53 W, Jasper, GA 30143For Sale
 MLS ID #7839951, GAYLENE GLEASON, Century 21 Lindsey and Pauley. FMLS GA
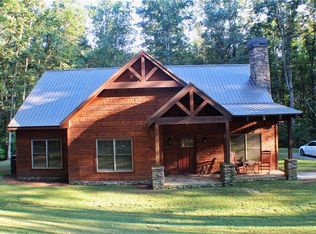
- $750,0003 bd2 ba1.4k sqft5648 Highway 53 W, Jasper, GA 30143Active

 MLS ID #10847476, Michelle Godfrey, Century 21 Lindsey & Pauley. GAMLS
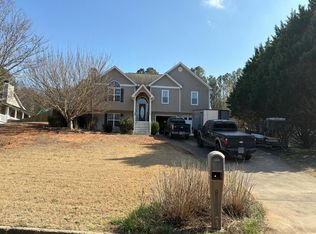
- $--3 bd2 ba1.6k sqft110 Danburg Ct, Jasper, GA 30143Auction
 Auction.com 2
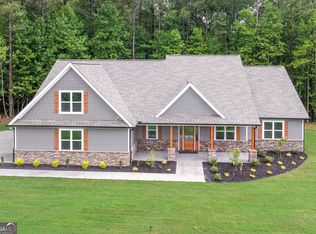
- $694,9004 bd2 ba2.6k sqft2294 Jerusalem Church Rd, Jasper, GA 30143Active
 MLS ID #10803326, Julie Timmons, HomeSmart. GAMLS
- $789,9004 bd3 ba2.3k sqft1020 Stoneledge Rd, Jasper, GA 30143ActiveMLS ID #10880387, Patsy Carver, RE/MAX Town & Country Jasper. GAMLS
- $785,0004 bd4 ba3.1k sqft110 Jerusalem Farms Trl, Jasper, GA 30143ActiveMLS ID #10847902, Maryam Vala, Atlanta Communities. GAMLS
- $739,9003 bd4 ba2.8k sqft77 Hampton Farms Trl, Jasper, GA 30143ActiveMLS ID #10757496, Patsy Carver, RE/MAX Town & Country Jasper. GAMLS
- $799,9002 bd2 ba1.2k sqft395 Skylark Way, Jasper, GA 30143ActiveMLS ID #10874297, Ian Mendelson, Red Rhino Realty. GAMLS
- $550,0003 bd3 ba2.3k sqft669 Salacoa Vis, Jasper, GA 30143ActiveMLS ID #10883336, William Taylor, Anchor Real Estate Advisors. GAMLS
- $579,9994 bd3 ba1.8k sqft149 Hidden Creek Rd, Jasper, GA 30143ActiveMLS ID #10844943, Trina Wigington, RE/MAX Town & Country Jasper. GAMLS
- $415,0004 bd2 ba2.1k sqft120 Hobson Dr, Jasper, GA 30143ActiveMLS ID #10870633, Kristi Richardson, Atlanta Communities. GAMLS
- $550,0003 bd4 ba2.9k sqft89 Mystic Trail Ln, Jasper, GA 30143ActiveMLS ID #10789640, Joanna Kearns, Century 21 Lindsey & Pauley. GAMLS
- $480,0004 bd3 ba2.2k sqft3411 W State Route 53 W, Jasper, GA 30143ActiveMLS ID #10848484, Wilma Anne Meding, Virtual Properties Realty.com. GAMLS
- $599,9995 bd3 ba2.2k sqft445 Browning Rd, Fairmount, GA 30139ActiveMLS ID #10869286, Michelle Godfrey, Century 21 Lindsey & Pauley. GAMLS
- $459,9004 bd2 ba1.8k sqft1080 Hobson Rd, Jasper, GA 30143ActiveMLS ID #10849718, Natasha Hill, RE/MAX Town & Country Jasper. GAMLS
- $625,0004 bd3 ba2.4k sqft261 Salacoa Vis, Jasper, GA 30143ActiveMLS ID #10781661, Janice K Carl, BHHS Georgia Properties. GAMLS
- $479,9003 bd2 ba1.5k sqft351 Danburg Ct, Jasper, GA 30143ActiveMLS ID #10868672, Zack Bobo, ERA Sunrise Realty. GAMLS
- $599,9993 bd2 ba2.1k sqft10797 Highway 53 W #W, Talking Rock, GA 30175For SaleMLS ID #7784081, CHRISTINA YOUNG, Keller Williams Elevate. FMLS GA
