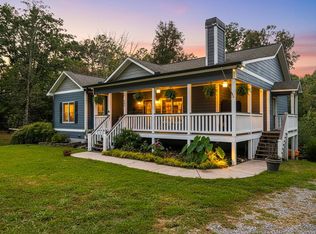
Custom-Built Home on 12.17 Wooded Acres Enjoy privacy, comfort, and convenience with this beautifully crafted 3-bedroom, 2-bath custom home situated on 12.17 wooded acres and located conveniently close to town. The home features a striking stack-stone fireplace with a Buck wood-burning insert and electric blower, creating a warm and inviting gathering space. The kitchen is equipped with a refrigerator, stove, dishwasher, and microwave, and the washer and dryer are also included, making this home ready for you to move in and enjoy. Custom cabinetry, granite countertops, a durable metal roof, and distinctive hand-hewn chink siding add quality, character, and timeless appeal. Heating and cooling are provided by a Trane XL16i high-efficiency system for year-round comfort and energy efficiency. The property is also ready for your future plans. Power, water, and septic are already in place for a garage, workshop, or additional outbuilding. In addition, 2 of the acres have been subdivided and include a driveway and septic approval—offering excellent potential for a second homesite, guest property, or investment opportunity. A rare opportunity to enjoy a custom-built home, abundant wooded acreage, and future development potential all in one property. Schedule your showing today!
Active
$799,000
8187 Highway 53 W, Jasper, GA 30143
3beds
1,667sqft
Single Family Residence, Residential, Cabin
Built in 2018
12.17 Acres Lot
$767,800 Zestimate®
$479/sqft
$-- HOA
What's special
- 7 days
- 281
- 11
Likely to sell faster than
Zillow last checked:
Listing updated:
Listed by:
GAYLENE GLEASON,
Century 21 Lindsey and Pauley 706-692-3533
Source: FMLS GA,MLS#: 7839951
Facts & features
Interior
Bedrooms & bathrooms
- Bedrooms: 3
- Bathrooms: 2
- Full bathrooms: 2
- Main level bathrooms: 2
- Main level bedrooms: 3
Rooms
- Room types: Attic
Primary bedroom
- Features: Master on Main, Oversized Master
- Level: Master on Main, Oversized Master
Bedroom
- Features: Master on Main, Oversized Master
Primary bathroom
- Features: Double Vanity, Shower Only
Dining room
- Features: Open Concept
Kitchen
- Features: Breakfast Bar, Cabinets Stain, Eat-in Kitchen, Stone Counters, View to Family Room
Heating
- Central, Electric
Cooling
- Ceiling Fan(s), Central Air, Electric
Appliances
- Included: Dishwasher, Dryer, Electric Oven, Electric Water Heater, Microwave, Refrigerator, Washer
- Laundry: Laundry Room
Features
- Beamed Ceilings, Cathedral Ceiling(s), Double Vanity, Vaulted Ceiling(s), Walk-In Closet(s)
- Flooring: Carpet, Ceramic Tile, Luxury Vinyl
- Windows: Double Pane Windows
- Basement: None
- Number of fireplaces: 1
- Fireplace features: Blower Fan, Stone, Wood Burning Stove
- Common walls with other units/homes: No Common Walls
Interior area
- Total structure area: 1,667
- Total interior livable area: 1,667 sqft
Video & virtual tour
Property
Parking
- Total spaces: 2
- Parking features: Driveway, Level Driveway
- Has uncovered spaces: Yes
Accessibility
- Accessibility features: None
Features
- Levels: One
- Stories: 1
- Patio & porch: Covered, Front Porch, Rear Porch
- Exterior features: Rain Gutters
- Pool features: None
- Spa features: None
- Fencing: None
- Has view: Yes
- View description: Trees/Woods
- Waterfront features: None
- Body of water: None
Lot
- Size: 12.17 Acres
- Features: Back Yard, Corner Lot, Front Yard, Level, Wooded
Details
- Additional structures: None
- Parcel number: 033 107 002
- Other equipment: None
- Horse amenities: None
Construction
Type & style
- Home type: SingleFamily
- Architectural style: Cabin
- Property subtype: Single Family Residence, Residential, Cabin
Materials
- Wood Siding
- Foundation: Slab
- Roof: Metal
Condition
- Resale
- New construction: No
- Year built: 2018
Utilities & green energy
- Electric: 110 Volts
- Sewer: Septic Tank
- Water: Public
- Utilities for property: Cable Available, Electricity Available, Water Available
Green energy
- Energy efficient items: None
- Energy generation: None
Community & HOA
Community
- Features: None
- Security: Smoke Detector(s)
- Subdivision: None
HOA
- Has HOA: No
Location
- Region: Jasper
Financial & listing details
- Price per square foot: $479/sqft
- Tax assessed value: $551,215
- Annual tax amount: $2,769
- Date on market: 9/17/2026
- Cumulative days on market: 7 days
- Electric utility on property: Yes
- Road surface type: Asphalt
Estimated market value
$767,800
$729,000 - $806,000
$2,333/mo
Price history
| Date | Event | Price |
|---|---|---|
| 9/19/2026 | Listed for sale | $799,000+1041.4%$479/sqft |
Source:  FMLS GA #7839951 Report a problem FMLS GA #7839951 Report a problem | ||
| 6/23/2017 | Sold | $70,000$42/sqft |
Source: Public Record Report a problem | ||
Public tax history
| Year | Property taxes | Tax assessment |
|---|---|---|
| 2025 | $2,769 -2.3% | $220,486 +46.6% |
| 2024 | $2,834 -1.5% | $150,412 |
| 2023 | $2,878 +33.4% | $150,412 +35.4% |
| 2022 | $2,158 -11.4% | $111,101 -4.9% |
| 2021 | $2,436 -5.1% | $116,807 |
| 2020 | $2,567 -0.9% | $116,807 |
| 2019 | $2,591 +292.9% | $116,807 +240.3% |
| 2018 | $659 -28.9% | $34,326 -12.8% |
| 2017 | $928 | $39,385 +8% |
| 2016 | $928 +6.3% | $36,468 |
| 2015 | $873 +2.4% | $36,468 |
| 2014 | $852 | $36,468 |
Find assessor info on the county website
Monthly payment
Est. payment
Payment breakdown
Explore the cost of this home by adjusting the details. Changes won't be saved.Climate risks
Neighborhood: 30143
Nearby schools
Schools provided by the listing agent
- Elementary: Hill City
- Middle: Jasper
- High: Pickens
Source: FMLS GA. This data may not be complete. We recommend contacting the local school district to confirm school assignments for this home.
Similar homes
- $739,5004 bd3 ba2.1k sqft126 Kelso Rd, Jasper, GA 30143For Sale

 MLS ID #7809661, Laina Morrell, Dalton Wade, Inc.. FMLS GA
 - $550,0004 bd3 ba1.7k sqft5347 Grandview Rd, Jasper, GA 30143Active

 MLS ID #10849098, Regina Harrison, RB Realty. GAMLS
 - $584,9994 bd3 ba1.8k sqft149 Hidden Creek Rd, Jasper, GA 30143Active
 MLS ID #10844943, Trina Wigington, RE/MAX Town & Country Jasper. GAMLS
 - $685,0004 bd3 ba2.3k sqft468 Homer Wright Rd, Talking Rock, GA 30536For Sale
 MLS ID #436215, Hill Janssen Group, Mountain Sotheby's International Realty. NGBOR
 - $875,0004 bd2 ba2k sqft2161 Swan Bridge Rd, Talking Rock, GA 30175ActiveMLS ID #10817690, David Shouse, Performance Real Estate Services. GAMLS
- $567,9003 bd2 ba1.8k sqft151 Golden Springs Dr, Jasper, GA 30143ActiveMLS ID #10792260, David Shouse, Performance Real Estate Services. GAMLS
- $595,0003 bd2 ba1.4k sqft2518 Henderson Mountain Rd, Jasper, GA 30143ActiveMLS ID #10774963, David Shouse, Performance Real Estate Services. GAMLS
- $659,0002 bd2 ba1.8k sqft285 Lakeview Rd, Jasper, GA 30143For SaleMLS ID #7780865, Chuck LeCraw, Big Canoe Real Estate Company, LLC. FMLS GA
- $599,9993 bd2 ba2.1k sqft10797 Highway 53 W #W, Talking Rock, GA 30175For SaleMLS ID #7784081, CHRISTINA YOUNG, Keller Williams Elevate. FMLS GA
- $459,9003 bd2 ba1.6k sqft221 Windsor Way, Jasper, GA 30143For SaleMLS ID #7810831, Zack Bobo, ERA Sunrise Realty. FMLS GA
- $799,9003 bd4 ba1.7k sqft122 Douglas Fir Dr, Waleska, GA 30183ActiveMLS ID #10842209, Alan Russell, Keller Williams Community Partners. GAMLS
- $430,0003 bd2 ba1.5k sqft426 Jay Moss Ln, Talking Rock, GA 30175Active Under ContractMLS ID #10844546, Dana Coleman, Ansley RE|Christie's Int'l RE. GAMLS
- $529,0003 bd3 ba1.5k sqft165 Salacoa Mountain View Dr, Jasper, GA 30143ActiveMLS ID #10808942, Hollie Morris, Century 21 Lindsey & Pauley. GAMLS
- $585,0003 bd3 ba1.9k sqft145 Ridgeline Rd, Talking Rock, GA 30175ActiveMLS ID #10835632, Danielle Edmonds, Century 21 Lindsey & Pauley. GAMLS
