Custom-Built Creekfront Home on 2.18 Acres in Jasper, GA! Welcome to your North Georgia retreat! This custom-built, original-owner home, completed in 2017, sits on a peaceful 2.18-acre property with stunning frontage on Sharp Mountain Creek. Offering the perfect blend of privacy, natural beauty, and modern convenience, this 3-bedroom, 2-bath residence is move-in ready and thoughtfully designed for comfortable living. Inside, you'll find over 1,500 sq ft of well-appointed main-level living space, featuring an open-concept layout ideal for entertaining or quiet evenings at home. The attached 2-car garage includes a dedicated 280 sq ft workshop, perfect for tools, hobbies, or extra storage. The partially finished 400 sq ft basement offers incredible versatility - use it as a home office, playroom, guest suite, or finish it to fit your future needs. New HVAC system installed in 2024 for peace of mind! This home is located in a Fantastic Location! 11 minutes to Downtown Jasper, 13 minutes to Downtown Ball Ground and 18 minutes to Canton Marketplace! Easy access to I-515, shopping, dining, and more! If you've been searching for a peaceful, private home with space to grow and room to roam, this is the one. With modern updates, natural beauty, and a location that keeps you connected, this Jasper gem won't last long!
Active
$479,900
351 Danburg Ct, Jasper, GA 30143
3beds
1,500sqft
Single Family Residence
Built in 2017
2.18 Acres Lot
$466,500 Zestimate®
$320/sqft
$-- HOA
What's special
- 15 days
- 320
- 49
Zillow last checked:
Listing updated:
Listed by:
Zack Bobo 770-876-2790,
ERA Sunrise Realty
Source: GAMLS,MLS#: 10868672
Facts & features
Interior
Bedrooms & bathrooms
- Bedrooms: 3
- Bathrooms: 2
- Full bathrooms: 2
- Main level bathrooms: 2
- Main level bedrooms: 3
Rooms
- Room types: Other
Heating
- Central
Cooling
- Ceiling Fan(s), Central Air
Appliances
- Included: Dishwasher, Microwave
- Laundry: Common Area
Features
- Double Vanity, Master On Main Level, Vaulted Ceiling(s)
- Flooring: Vinyl
- Windows: Double Pane Windows
- Basement: Partial
- Number of fireplaces: 1
- Fireplace features: Family Room
- Common walls with other units/homes: No Common Walls
Interior area
- Total structure area: 1,500
- Total interior livable area: 1,500 sqft
- Finished area above ground: 1,500
- Finished area below ground: 0
Property
Parking
- Total spaces: 2
- Parking features: Attached, Garage
- Has attached garage: Yes
Features
- Levels: One
- Stories: 1
- Patio & porch: Deck
- Body of water: None
Lot
- Size: 2.18 Acres
- Features: Other
Details
- Parcel number: 064 020 042
Construction
Type & style
- Home type: SingleFamily
- Architectural style: Traditional
- Property subtype: Single Family Residence
Materials
- Other
- Roof: Composition
Condition
- Resale
- New construction: No
- Year built: 2017
Utilities & green energy
- Sewer: Public Sewer
- Water: Public
- Utilities for property: Electricity Available, Water Available
Community & HOA
Community
- Features: None
- Security: Smoke Detector(s)
- Subdivision: BETHANY MOORINGS
HOA
- Has HOA: No
- Services included: None
Location
- Region: Jasper
Financial & listing details
- Price per square foot: $320/sqft
- Tax assessed value: $379,941
- Annual tax amount: $2,039
- Date on market: 10/6/2026
- Cumulative days on market: 15 days
- Listing agreement: Exclusive Right To Sell
- Electric utility on property: Yes
Estimated market value
$466,500
$443,000 - $490,000
$2,355/mo
Price history
| Date | Event | Price |
|---|---|---|
| 10/7/2026 | Listed for sale | $479,900$320/sqft |
Source:  FMLS GA #7848363 Report a problem | ||
Public tax history
| Year | Property taxes | Tax assessment |
|---|---|---|
| 2025 | $1,899 -6.9% | $151,976 +38.6% |
| 2024 | $2,039 +25.9% | $109,654 +26.2% |
| 2023 | $1,620 +2.3% | $86,856 +4.8% |
| 2022 | $1,583 -6.7% | $82,856 |
| 2021 | $1,696 -5.1% | $82,856 |
| 2020 | $1,787 +2.1% | $82,856 +2.9% |
| 2019 | $1,751 -1.6% | $80,540 |
| 2018 | $1,779 +1298.8% | $80,540 +1391.5% |
| 2017 | $127 | $5,400 |
| 2016 | $127 -1.6% | $5,400 |
| 2015 | $129 +2.4% | $5,400 |
| 2014 | $126 -0.2% | $5,400 |
| 2013 | $126 | $5,400 |
| 2012 | -- | -- |
| 2011 | -- | -- |
| 2010 | -- | -- |
| 2009 | $346 +9% | $15,400 |
| 2008 | $317 | $15,400 |
| 2007 | -- | $15,400 |
| 2006 | -- | $15,400 +44.2% |
| 2005 | -- | $10,680 |
Find assessor info on the county website
Monthly payment
Est. payment
Payment breakdown
Explore the cost of this home by adjusting the details. Changes won't be saved.Climate risks
Neighborhood: 30143
Nearby schools
Schools provided by the listing agent
- Elementary: Harmony
- Middle: Pickens
- High: Pickens
Source: GAMLS. This data may not be complete. We recommend contacting the local school district to confirm school assignments for this home.

Similar homes
- $475,0004 bd2 ba1.7k sqft587 Oak Trce E, Jasper, GA 30143For Sale
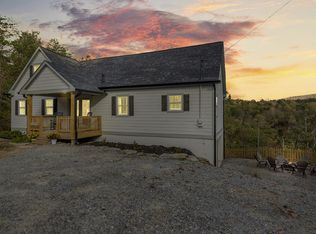 MLS ID #436798, Tiffany Thompson, Willow & West. NGBOR
- $475,0004 bd3 ba1.9k sqft161 Ambrose Dr, Jasper, GA 30143New Construction
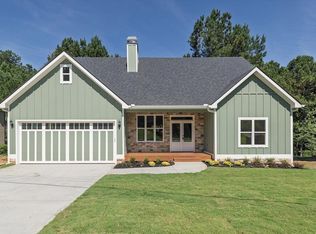 MLS ID #429288, Bonnie Padgett, Keller Williams Elevate. NGBOR
- $475,0004 bd2 ba1.7k sqft1015 Shamrock Ln, Ball Ground, GA 30107Active
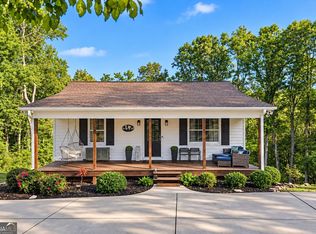
 MLS ID #10868332, Audrey Legrand, ERA Sunrise Realty. GAMLS
- $449,9003 bd3 ba2k sqft531 Philadelphia Dr, Jasper, GA 30143For Sale
 MLS ID #434554, Maria Ashby, BHHS Georgia Properties - Canton. NGBOR
- $399,9003 bd2 ba1.4k sqft122 Keeble Creek Dr, Jasper, GA 30143ActiveMLS ID #10834660, Leigh Shinafelt, Virtual Properties Realty.com. GAMLS
- $579,9994 bd3 ba1.8k sqft149 Hidden Creek Rd, Jasper, GA 30143ActiveMLS ID #10844943, Trina Wigington, RE/MAX Town & Country Jasper. GAMLS
- $525,0003 bd2 ba1.8k sqft176 Windsor Way, Jasper, GA 30143New Construction
 MLS ID #7786702, Zack Bobo, ERA Sunrise Realty. FMLS GA
- $509,5003 bd2 ba1.8k sqft161 Roscoe Collette Rd, Dawsonville, GA 30534ActiveMLS ID #10874036, John Heath, Keller Williams Community Partners. GAMLS
- $369,9953 bd3 ba2.1k sqft173 Worley Dr, Jasper, GA 30143ActiveMLS ID #10857284, Melissa Hawkins, Atlanta Communities. GAMLS
- $347,4003 bd2 ba1.1k sqft612 Beaver Ridge Rd, Jasper, GA 30143ActiveMLS ID #10757709, Zack Bobo, ERA Sunrise Realty. GAMLS
- $449,9003 bd3 ba1.9k sqft452 Bellflower Dr, Big Canoe, GA 30143ActiveMLS ID #10822668, Marian Chesbrough, BHHS Georgia Properties. GAMLS
- $369,9003 bd2 ba1.2k sqft402 Deer Run, Jasper, GA 30143Active Under ContractMLS ID #10763592, Zack Bobo, ERA Sunrise Realty. GAMLS
- $344,9003 bd2 ba1.9k sqft91 Scenic View Dr, Jasper, GA 30143ActiveMLS ID #10765701, Zack Bobo, ERA Sunrise Realty. GAMLS
- $369,9004 bd3 ba1.5k sqft1230 Hobson Rd, Jasper, GA 30143ActiveMLS ID #10825630, Zachary Smith, Mint Realty Services LLC. GAMLS
- $339,9003 bd2 ba1.5k sqft82 Gregory Dr, Jasper, GA 30143ActiveMLS ID #10869616, Zack Bobo, ERA Sunrise Realty. GAMLS
- $385,0003 bd3 ba1.8k sqft21 Yearling Ln, Jasper, GA 30143ActiveMLS ID #10818627, Kelly Stubbs, Hester Group, REALTORS. GAMLS
- $335,0004 bd3 ba1.4k sqft304 Myrtle St, Jasper, GA 30143ActiveMLS ID #10822044, Maggie Hosmer, RE/MAX Five Star. GAMLS
- $450,0003 bd2 ba1.7k sqft1165 Bartow St, Waleska, GA 30183ActiveMLS ID #10838945, Gabriel Arronte, 1 Look Real Estate. GAMLS
- $540,0003 bd3 ba1.8k sqft4956 Burnt Mountain Rd, Ellijay, GA 30536ActiveMLS ID #10853167, Heather B Stallings, Realty One Group Edge. GAMLS
- $425,0004 bd3 ba2k sqft105 Arbor Hills Cir, Talking Rock, GA 30175ActiveMLS ID #10799414, Mike S Maret, Coldwell Banker Kinard Realty. GAMLS
