Here is your opportunity to own an incredibly well maintained and tastefully updated home within minutes to dining, shopping, healthcare, and Hwy 515. No HOA in this community! This 4 Bed 3 Bath home gives you loads of space to use as you wish. It is located on a nice private lot featuring a partially fenced in back yard just off of the newly refinished back deck. Inside are beautiful hardwood floors in the main living area and LVP flooring throughout the kitchen and bedrooms. With a roof that is only ~6 years old, fresh paint throughout, and all the updates that have recently been completed, this home is low maintenance and move in ready. The kitchen features a brand new stainless steel gas range and brand new stainless steel dishwasher. Above the kitchen sink is a window overlooking your private backyard. 3 of the bedrooms including the primary are all on the main level as well as 2 bathrooms and the laundry. Downstairs is an additional large room with its own private access and bathroom that would make a perfect "in-law" suite or turn it into that "man cave" you have always dreamed of. Also on the lower level is the garage space and a large workshop area, gym space, or storage area. This home has so much to offer in a fantastic convenient location.
Active
Price cut: $5K (9/8)
$374,900
1230 Hobson Rd, Jasper, GA 30143
4beds
1,503sqft
Single Family Residence
Built in 1998
0.69 Acres Lot
$368,800 Zestimate®
$249/sqft
$-- HOA
What's special
Garage spaceNewly refinished back deckNice private lotFresh paint throughout
- 45 days
- 374
- 33
Zillow last checked:
Listing updated:
Listed by:
Zachary Smith 770-894-2742,
Mint Realty Services LLC
Source: GAMLS,MLS#: 10825630
Facts & features
Interior
Bedrooms & bathrooms
- Bedrooms: 4
- Bathrooms: 3
- Full bathrooms: 3
- Main level bathrooms: 2
- Main level bedrooms: 3
Rooms
- Room types: Other
Heating
- Central
Cooling
- Central Air
Appliances
- Included: Dishwasher, Oven/Range (Combo), Refrigerator
- Laundry: In Hall, Laundry Closet
Features
- Master On Main Level, Tray Ceiling(s)
- Flooring: Hardwood, Vinyl
- Windows: Double Pane Windows
- Basement: Bath/Stubbed,Exterior Entry,Partial
- Number of fireplaces: 1
- Fireplace features: Gas Log, Living Room
- Common walls with other units/homes: No Common Walls
Interior area
- Total structure area: 1,503
- Total interior livable area: 1,503 sqft
- Finished area above ground: 1,503
- Finished area below ground: 0
Property
Parking
- Total spaces: 1
- Parking features: Basement, Garage
- Has attached garage: Yes
Features
- Levels: Multi/Split
- Patio & porch: Deck
- Fencing: Back Yard,Chain Link
- Body of water: None
Lot
- Size: 0.69 Acres
- Features: Private
- Residential vegetation: Partially Wooded
Details
- Parcel number: 031 100 085
- Special conditions: Agent/Seller Relationship
Construction
Type & style
- Home type: SingleFamily
- Architectural style: Traditional
- Property subtype: Single Family Residence
Materials
- Vinyl Siding
- Foundation: Block
- Roof: Composition
Condition
- Resale
- New construction: No
- Year built: 1998
Utilities & green energy
- Sewer: Septic Tank
- Water: Public
- Utilities for property: Cable Available, Electricity Available, High Speed Internet, Phone Available, Water Available
Community & HOA
Community
- Features: Walk To Schools, Near Shopping
- Security: Carbon Monoxide Detector(s), Smoke Detector(s)
- Subdivision: Whispering Waters
HOA
- Has HOA: No
- Services included: None
Location
- Region: Jasper
Financial & listing details
- Price per square foot: $249/sqft
- Tax assessed value: $234,268
- Annual tax amount: $1,697
- Date on market: 8/12/2026
- Cumulative days on market: 45 days
- Listing agreement: Exclusive Agency
- Electric utility on property: Yes
Estimated market value
$368,800
$350,000 - $387,000
$2,181/mo
Price history
| Date | Event | Price |
|---|---|---|
| 9/8/2026 | Price change | $374,900-1.3%$249/sqft |
Source:  GAMLS #10825630 Report a problem GAMLS #10825630 Report a problem | ||
| 8/13/2026 | Listed for sale | $379,900+306.7%$253/sqft |
Source:  FMLS GA #7818324 Report a problem FMLS GA #7818324 Report a problem | ||
| 8/19/1998 | Sold | $93,400$62/sqft |
Source: Agent Provided Report a problem | ||
Public tax history
| Year | Property taxes | Tax assessment |
|---|---|---|
| 2025 | $1,697 -7.1% | $93,707 |
| 2024 | $1,826 -1.5% | $93,707 |
| 2023 | $1,854 +74.3% | $93,707 +79.2% |
| 2022 | $1,064 -6.7% | $52,305 |
| 2021 | $1,140 -5.1% | $52,305 |
| 2020 | $1,201 -0.9% | $52,305 |
| 2019 | $1,212 -1.6% | $52,305 |
| 2018 | $1,232 | $52,305 |
| 2017 | $1,232 | $52,305 +34.3% |
| 2016 | $1,232 +32.2% | $38,953 |
| 2015 | $932 +2.4% | $38,953 |
| 2014 | $910 -0.2% | $38,953 +0% |
| 2013 | $912 | $38,952 |
| 2012 | -- | -- |
| 2011 | -- | -- |
| 2010 | -- | -- |
| 2009 | $921 +9% | $40,953 |
| 2008 | $844 | $40,953 |
| 2007 | -- | $40,953 |
| 2006 | -- | $40,953 |
| 2005 | -- | $40,953 |
Find assessor info on the county website
Monthly payment
Est. payment
Payment breakdown
Explore the cost of this home by adjusting the details. Changes won't be saved.Climate risks
Neighborhood: 30143
Nearby schools
Schools provided by the listing agent
- Elementary: Hill City
- Middle: Jasper
- High: Pickens
Source: GAMLS. This data may not be complete. We recommend contacting the local school district to confirm school assignments for this home.
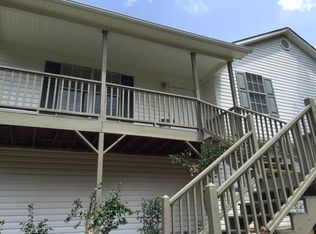
Similar homes
- $375,0003 bd2 ba1.2k sqft13 White Tail Dr, Jasper, GA 30143Active

 MLS ID #10844203, Aline Oceguera, Atlanta Communities. GAMLS
 - $369,9003 bd2 ba1.2k sqft402 Deer Run, Jasper, GA 30143Active
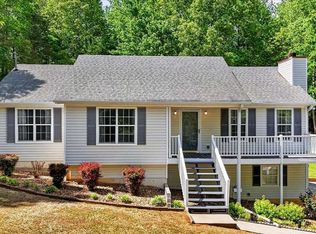 MLS ID #10763592, Zack Bobo, ERA Sunrise Realty. GAMLS
 - $375,0003 bd3 ba2k sqft368 Still Hollow Rd, Jasper, GA 30143Active
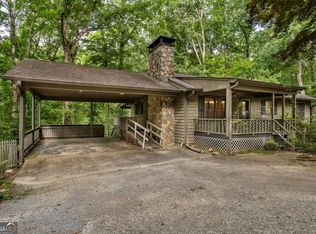 MLS ID #10819237, Barry Hardison, New Life Realty. GAMLS
 - $350,0003 bd2 ba1.1k sqft2339 Salem Church Rd, Jasper, GA 30143Active
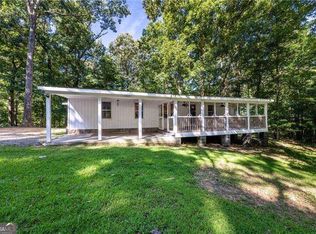 MLS ID #10838138, Leyla Lewis, Coldwell Banker Realty. GAMLS
 - $394,0003 bd3 ba1.5k sqft164 Mossburg Trl, Jasper, GA 30143ActiveMLS ID #10688729, Cassie Rasco, BHHS Georgia Properties. GAMLS
- $380,0003 bd2 ba1.5k sqft80 Camelot Way, Jasper, GA 30143ActiveMLS ID #10789679, Lacey Brackett, Hester Group, REALTORS. GAMLS
- $315,0003 bd2 ba1.1k sqft745 Pioneer Rd, Jasper, GA 30143ActiveMLS ID #10844334, Mark Spain, Mark Spain Real Estate. GAMLS
- $347,4003 bd2 ba1.1k sqft612 Beaver Ridge Rd, Jasper, GA 30143ActiveMLS ID #10757709, Zack Bobo, ERA Sunrise Realty. GAMLS
- $414,9003 bd2 ba1.4k sqft122 Keeble Creek Dr, Jasper, GA 30143ActiveMLS ID #10834660, Leigh Shinafelt, Virtual Properties Realty.com. GAMLS
- $325,0003 bd2 ba1.2k sqft433 Crippled Oak Trl, Jasper, GA 30143ActiveMLS ID #10847040, Don Martin, New Life Realty. GAMLS
- $329,9003 bd2 ba1.5k sqft304 Sunset Ct, Jasper, GA 30143For Sale
 MLS ID #7703845, The Witmer Hall Group, Craft, Inc.. FMLS GA
 - $349,0003 bd3 ba2k sqft408 Alpine Dr, Jasper, GA 30143ActiveMLS ID #10656954, Cindy Beasley, Coldwell Banker Realty. GAMLS
- $425,0004 bd3 ba2k sqft105 Arbor Hills Cir, Talking Rock, GA 30175ActiveMLS ID #10799414, Mike S Maret, Coldwell Banker Kinard Realty. GAMLS
- $329,9003 bd2 ba1.4k sqft85 Winding Way, Jasper, GA 30143ActiveMLS ID #10834492, Reese Hoggard, Harry Norman Realtors. GAMLS
- $385,0003 bd3 ba1.8k sqft21 Yearling Ln, Jasper, GA 30143ActiveMLS ID #10818627, Kelly Stubbs, Hester Group, REALTORS. GAMLS
- $370,0003 bd2 ba1.2k sqft31 Wild Ginger Cir, Jasper, GA 30143ActiveMLS ID #10720490, Margot Weatherford, eXp Realty. GAMLS
- $375,0003 bd2 ba1.3k sqft743 Timber Ridge Ln #22, Ellijay, GA 30540ActiveMLS ID #10830272, Julia Krusac, RE/MAX Town & Country. GAMLS
- $327,5003 bd2 ba1.4k sqft72 Willow Ter, Jasper, GA 30143For SaleMLS ID #7736355, The Witmer Hall Group, Craft, Inc.. FMLS GA
