Fall in love with life in Jasper! More space, mountain views on the horizon, weekends spent exploring North Georgia, while staying close enough to everything you need for everyday life. This adorable ranch is situated on a .72-acre corner lot. Step inside to a home that feels fresh and ready, with new paint throughout, all-new blinds, granite kitchen countertops, and updated light fixtures throughout the living spaces, kitchen, bathrooms, garage, and exterior. But the space you may love most? The huge sunroom surrounded by glass windows, giving you the perfect spot for slow morning coffee, Sunday football, a playroom, home office, or simply opening the windows and enjoying those beautiful North Georgia days. This home has been well maintained with a new water heater, and HVAC serviced in August 2026. There's also potential to add additional square footage, giving the next owner an opportunity to make the home their own while continuing to build equity. While you get the breathing room of a large lot, you're not giving up convenience. Kroger, Walmart, Home Depot, restaurants, gyms, and Hwy 575 are all approximately 2.5 miles away, and the school bus stops right at the corner. Spend your weekends exploring downtown Jasper, heading into the North Georgia mountains, or simply staying home and enjoying a little more space to spread out.
Active
Price cut: $10K (10/14)
$365,000
13 White Tail Dr, Jasper, GA 30143
3beds
1,232sqft
Single Family Residence
Built in 1997
0.72 Acres Lot
$360,300 Zestimate®
$296/sqft
$-- HOA
What's special
All-new blindsNew water heaterGranite kitchen countertops
- 41 days
- 604
- 74
Zillow last checked:
Listing updated:
Listed by:
Aline Oceguera 678-549-0690,
Atlanta Communities
Source: GAMLS,MLS#: 10844203
Facts & features
Interior
Bedrooms & bathrooms
- Bedrooms: 3
- Bathrooms: 2
- Full bathrooms: 2
- Main level bathrooms: 2
- Main level bedrooms: 3
Rooms
- Room types: Family Room, Laundry
Kitchen
- Features: Breakfast Room
Heating
- Electric, Forced Air
Cooling
- Ceiling Fan(s), Central Air
Appliances
- Included: Dishwasher, Microwave, Refrigerator
- Laundry: In Kitchen
Features
- Master On Main Level, Split Bedroom Plan
- Flooring: Other
- Basement: None
- Number of fireplaces: 1
- Fireplace features: Factory Built, Living Room
- Common walls with other units/homes: No Common Walls
Interior area
- Total structure area: 1,232
- Total interior livable area: 1,232 sqft
- Finished area above ground: 1,232
- Finished area below ground: 0
Property
Parking
- Total spaces: 2
- Parking features: Attached, Garage, Garage Door Opener, Kitchen Level
- Has attached garage: Yes
Accessibility
- Accessibility features: Accessible Entrance
Features
- Levels: One
- Stories: 1
- Exterior features: Other
- Fencing: Fenced
- Has view: Yes
- View description: City
- Body of water: None
Lot
- Size: 0.72 Acres
- Features: Corner Lot
Details
- Parcel number: 030C 011 007
Construction
Type & style
- Home type: SingleFamily
- Architectural style: Traditional
- Property subtype: Single Family Residence
Materials
- Concrete
- Foundation: Slab
- Roof: Composition
Condition
- Resale
- New construction: No
- Year built: 1997
Utilities & green energy
- Sewer: Septic Tank
- Water: Public
- Utilities for property: None
Community & HOA
Community
- Features: Street Lights
- Security: Smoke Detector(s)
- Subdivision: Deer Pointe
HOA
- Has HOA: No
- Services included: None
Location
- Region: Jasper
Financial & listing details
- Price per square foot: $296/sqft
- Tax assessed value: $276,210
- Annual tax amount: $2,001
- Date on market: 9/10/2026
- Cumulative days on market: 41 days
- Listing agreement: Exclusive Right To Sell
Estimated market value
$360,300
$342,000 - $378,000
$2,066/mo
Price history
| Date | Event | Price |
|---|---|---|
| 10/14/2026 | Price change | $365,000-2.7%$296/sqft |
Source:  FMLS GA #7835454 Report a problem | ||
| 9/15/2026 | Price change | $375,000-2.6%$304/sqft |
Source:  GAMLS #10844203 Report a problem | ||
| 9/10/2026 | Listed for sale | $385,000+202%$313/sqft |
Source: FMLS GA #7835454 Report a problem | ||
| 3/20/2014 | Sold | $127,500+35.8%$103/sqft |
Source:  FMLS GA #5238934 Report a problem | ||
| 1/23/2014 | Sold | $93,903$76/sqft |
Source: Public Record Report a problem | ||
Public tax history
| Year | Property taxes | Tax assessment |
|---|---|---|
| 2025 | $2,001 -7.1% | $110,484 |
| 2024 | $2,153 -1.5% | $110,484 |
| 2023 | $2,186 +69.1% | $110,484 +73.8% |
| 2022 | $1,293 -6.7% | $63,581 |
| 2021 | $1,385 +23.3% | $63,581 +30% |
| 2020 | $1,123 -0.9% | $48,919 |
| 2019 | $1,134 -1.6% | $48,919 |
| 2018 | $1,152 | $48,919 |
| 2017 | $1,152 | $48,919 |
| 2016 | $1,152 -1.6% | $48,919 |
| 2015 | $1,171 +2.4% | $48,919 |
| 2014 | $1,143 -0.2% | $48,919 -12.6% |
| 2013 | $1,146 | $55,988 |
| 2012 | -- | -- |
| 2011 | -- | -- |
| 2010 | -- | -- |
| 2009 | $1,143 +29.3% | $56,428 |
| 2008 | $884 | $56,428 +8.2% |
| 2007 | -- | $52,153 |
| 2006 | -- | $52,153 |
| 2005 | -- | $52,153 |
Find assessor info on the county website
Monthly payment
Est. payment
Payment breakdown
Explore the cost of this home by adjusting the details. Changes won't be saved.Climate risks
Neighborhood: 30143
Nearby schools
Schools provided by the listing agent
- Elementary: Hill City
- Middle: Jasper
- High: Pickens
Source: GAMLS. This data may not be complete. We recommend contacting the local school district to confirm school assignments for this home.

Similar homes
- $369,9004 bd3 ba1.5k sqft1230 Hobson Rd, Jasper, GA 30143Active
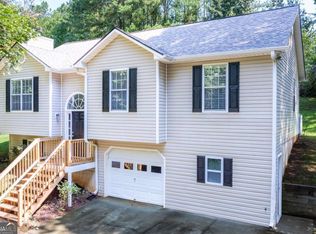
 MLS ID #10825630, Zachary Smith, Mint Realty Services LLC. GAMLS
- $369,9003 bd2 ba1.2k sqft402 Deer Run, Jasper, GA 30143Active Under Contract
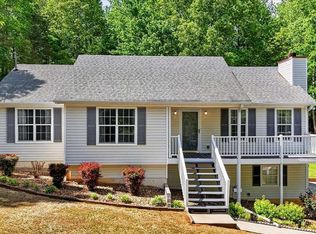 MLS ID #10763592, Zack Bobo, ERA Sunrise Realty. GAMLS
- $350,0003 bd2 ba1.1k sqft2339 Salem Church Rd, Jasper, GA 30143Active
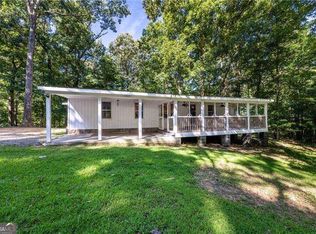 MLS ID #10838138, Leyla Lewis, Coldwell Banker Realty. GAMLS
- $335,0004 bd3 ba1.4k sqft304 Myrtle St, Jasper, GA 30143Active
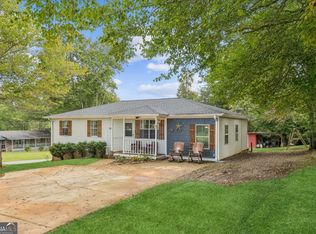 MLS ID #10822044, Maggie Hosmer, RE/MAX Five Star. GAMLS
- $399,9003 bd2 ba1.4k sqft122 Keeble Creek Dr, Jasper, GA 30143ActiveMLS ID #10834660, Leigh Shinafelt, Virtual Properties Realty.com. GAMLS
- $347,4003 bd2 ba1.1k sqft612 Beaver Ridge Rd, Jasper, GA 30143ActiveMLS ID #10757709, Zack Bobo, ERA Sunrise Realty. GAMLS
- $315,0003 bd2 ba1.1k sqft745 Pioneer Rd, Jasper, GA 30143ActiveMLS ID #10844334, Mark Spain, Mark Spain Real Estate. GAMLS
- $394,0003 bd3 ba1.5k sqft164 Mossburg Trl, Jasper, GA 30143ActiveMLS ID #10688729, Cassie Rasco, BHHS Georgia Properties. GAMLS
- $299,8004 bd2 ba1.7k sqft233 Georgianna St, Jasper, GA 30143ActiveMLS ID #10869288, Pamela H McIntosh, Century 21 Results. GAMLS
- $380,0003 bd2 ba1.5k sqft80 Camelot Way, Jasper, GA 30143ActiveMLS ID #10789679, Lacey Brackett, Hester Group, REALTORS. GAMLS
- $365,0003 bd2 ba1.2k sqft31 Wild Ginger Cir, Jasper, GA 30143ActiveMLS ID #10720490, Margot Weatherford, eXp Realty. GAMLS
- $319,5003 bd3 ba1.7k sqft52 Hood Park Ct, Jasper, GA 30143ActiveMLS ID #10759417, Janice Overbeck, Keller Williams Realty Atlanta North. GAMLS
- $339,9003 bd2 ba1.5k sqft82 Gregory Dr, Jasper, GA 30143ActiveMLS ID #10869616, Zack Bobo, ERA Sunrise Realty. GAMLS
- $299,9003 bd2 ba1.4k sqft72 Willow Ter, Jasper, GA 30143For Sale
 MLS ID #7736355, The Witmer Hall Group, Craft, Inc.. FMLS GA
- $479,9003 bd2 ba1.5k sqft351 Danburg Ct, Jasper, GA 30143ActiveMLS ID #10868672, Zack Bobo, ERA Sunrise Realty. GAMLS
- $414,9003 bd3 ba1.7k sqft108 Columbine Dr, Jasper, GA 30143ActiveMLS ID #10739199, Margot Weatherford, eXp Realty. GAMLS
- $375,0003 bd2 ba1.3k sqft743 Timber Ridge Ln #22, Ellijay, GA 30540ActiveMLS ID #10830272, Julia Krusac, RE/MAX Town & Country. GAMLS
