Private Oasis Just Minutes from Town - Heated Pool, No HOA, Prime Location Welcome to your own backyard retreat at 531 Philadelphia Drive-where comfort, convenience, and resort-style living come together. On just under an acre, this property offers the combination of privacy and proximity-less than 2 miles to grocery stores, Home Depot, restaurants, and Highway 515, and under 5 miles to the vibrant downtown Jasper scene with parks, events, shopping, and more. Enter to a bright and spacious great room with vaulted ceilings and a gas fireplace, opening into the dining area and kitchen.. The eat-in kitchen features granite countertops, newer appliances, and direct access to the back deck overlooking your private yard and pool. The main level includes two guest bedrooms and a shared full bath, while upstairs you'll find a private primary suite complete with vaulted ceilings, dual closets, and an en-suite bath with separate tub and shower and double vanities. The lower level adds incredible flexibility with a laundry/pantry room, a half bath already set up for conversion to a full bath, and a spacious bonus room or 4th bedroom. The basement also offers additional space currently used as an office, ample storage, and a two-car garage. And then there's the showstopper-your heated in-ground pool (just 3 years old) featuring a waterfall, bubbler and shallow lounging area. Fully fenced and landscaped, this is your personal escape designed for relaxation and entertaining year-round. Stop imagining your private oasis-this one is ready and waiting. Floor plan and dimensions are for reference only and are not to be relied on.
Active
Price cut: $19.1K (8/7)
$449,900
531 Philadelphia Dr, Jasper, GA 30143
3beds
2,056sqft
Residential
Built in 2002
0.91 Acres Lot
$-- Zestimate®
$219/sqft
$-- HOA
What's special
Gas fireplaceTwo-car garagePrivate yard
- 78 days
- 435
- 51
Zillow last checked:
Listing updated:
Listed by:
Maria Ashby 770-893-8451,
BHHS Georgia Properties - Canton
Source: NGBOR,MLS#: 434554
Facts & features
Interior
Bedrooms & bathrooms
- Bedrooms: 3
- Bathrooms: 3
- Full bathrooms: 2
- Partial bathrooms: 1
- Main level bedrooms: 2
Rooms
- Room types: Dining Room, Kitchen, Laundry, Bonus Room, Great Room
Heating
- Central, Propane
Cooling
- Central Air, Electric
Appliances
- Included: Range, Microwave, Dishwasher, Electric Water Heater
- Laundry: Mud Room, See Remarks, Laundry Room
Features
- Ceiling Fan(s), Cathedral Ceiling(s), Sheetrock, Entrance Foyer, Eat-in Kitchen, High Speed Internet
- Flooring: Luxury Vinyl
- Windows: Insulated Windows
- Basement: Partial
- Number of fireplaces: 1
- Fireplace features: Vented, Gas Log
Interior area
- Total structure area: 2,056
- Total interior livable area: 2,056 sqft
Video & virtual tour
Property
Parking
- Total spaces: 2
- Parking features: Garage, Concrete
- Garage spaces: 2
- Has uncovered spaces: Yes
Features
- Levels: Multi/Split,Two
- Stories: 2
- Patio & porch: Front Porch, Deck
- Exterior features: Private Yard
- Has private pool: Yes
- Pool features: Outdoor Pool, Community, Indoor
- Fencing: Fenced
- Has view: Yes
- View description: Trees/Woods
- Frontage type: Road
Lot
- Size: 0.91 Acres
- Topography: Sloping
Details
- Parcel number: 041140118
Construction
Type & style
- Home type: SingleFamily
- Property subtype: Residential
Materials
- Frame, Vinyl Siding
- Roof: Shingle
Condition
- Resale
- New construction: No
- Year built: 2002
Utilities & green energy
- Sewer: Septic Tank
- Water: Public
- Utilities for property: Cable Available, Fiber Optics
Community & HOA
Community
- Features: Pool
- Subdivision: Philadelphia Heights
Location
- Region: Jasper
Financial & listing details
- Price per square foot: $219/sqft
- Tax assessed value: $517,923
- Annual tax amount: $3,752
- Date on market: 7/23/2026
- Road surface type: Paved
Estimated market value
Not available
Estimated sales range
Not available
Not available
Price history
| Date | Event | Price |
|---|---|---|
| 8/7/2026 | Price change | $449,900-4.1%$219/sqft |
Source: NGBOR #434554 Report a problem | ||
| 7/22/2026 | Listed for sale | $469,000-6%$228/sqft |
Source:  FMLS GA #7808722 Report a problem FMLS GA #7808722 Report a problem | ||
| 5/1/2026 | Listing removed | $498,700$243/sqft |
Source: NGBOR #418889 Report a problem | ||
| 2/27/2026 | Price change | $498,700-0.2%$243/sqft |
Source: NGBOR #418889 Report a problem | ||
| 9/18/2025 | Listed for sale | $499,700+45.9%$243/sqft |
Source: NGBOR #418889 Report a problem | ||
| 2/8/2022 | Sold | $342,500-3.8%$167/sqft |
Source: FMLS GA #6947361 Report a problem | ||
| 10/19/2021 | Pending sale | $356,000$173/sqft |
Source: FMLS GA #6947361 Report a problem | ||
| 10/14/2021 | Price change | $356,000-1.4%$173/sqft |
Source: FMLS GA #6947361 Report a problem | ||
| 10/1/2021 | Price change | $361,000-3.7%$176/sqft |
Source:  GAMLS #9054579 Report a problem GAMLS #9054579 Report a problem | ||
| 9/21/2021 | Listed for sale | $375,000+23.5%$182/sqft |
Source: GAMLS #9054579 Report a problem | ||
| 9/10/2021 | Sold | $303,600+23.9%$148/sqft |
Source: Public Record Report a problem | ||
| 9/25/2020 | Sold | $245,000-2%$119/sqft |
Source:  FMLS GA #6761618 Report a problem FMLS GA #6761618 Report a problem | ||
| 9/3/2020 | Pending sale | $249,900$122/sqft |
Source: Mountain Ridge Realty, LLC #6761618 Report a problem | ||
| 8/3/2020 | Listed for sale | $249,900+36.6%$122/sqft |
Source: Mountain Ridge Realty, LLC #6761618 Report a problem | ||
| 2/18/2005 | Sold | $183,000$89/sqft |
Source: Public Record Report a problem | ||
Public tax history
| Year | Property taxes | Tax assessment |
|---|---|---|
| 2025 | $3,752 -6.2% | $207,169 +0.9% |
| 2024 | $4,001 -1.5% | $205,321 |
| 2023 | $4,063 +51.4% | $205,321 +55.6% |
| 2022 | $2,683 +25.6% | $131,918 +33.5% |
| 2021 | $2,135 +50.1% | $98,790 +47.5% |
| 2020 | $1,422 -0.9% | $66,954 |
| 2019 | $1,436 +3.7% | $66,954 +5% |
| 2018 | $1,384 | $63,765 |
| 2017 | $1,384 | $63,765 |
| 2016 | $1,384 -1.6% | $63,765 |
| 2015 | $1,406 +2.4% | $63,765 |
| 2014 | $1,374 -0.2% | $63,765 |
| 2013 | $1,377 | $63,765 |
| 2012 | -- | -- |
| 2011 | -- | -- |
| 2010 | -- | -- |
| 2009 | $1,567 +23.2% | $74,674 |
| 2008 | $1,272 | $74,674 |
| 2007 | -- | $74,674 |
| 2006 | -- | $74,674 +24.1% |
| 2005 | -- | $60,188 |
Find assessor info on the county website
Monthly payment
Est. payment
Payment breakdown
Explore the cost of this home by adjusting the details. Changes won't be saved.Climate risks
Neighborhood: 30143
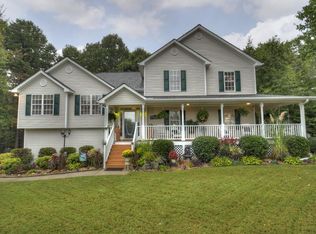
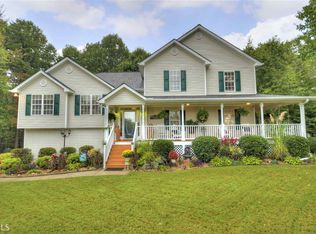

Similar homes
- $399,9003 bd3 ba2.4k sqft5 Winchester Rdg N, Jasper, GA 30143Active
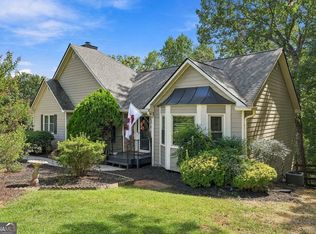
 MLS ID #10857625, Dorothy Wilson, Relate Realty. GAMLS
 - $394,0003 bd3 ba1.5k sqft164 Mossburg Trl, Jasper, GA 30143Active
 MLS ID #10688729, Cassie Rasco, BHHS Georgia Properties. GAMLS
 - $399,9003 bd2 ba1.4k sqft122 Keeble Creek Dr, Jasper, GA 30143Active
 MLS ID #10834660, Leigh Shinafelt, Virtual Properties Realty.com. GAMLS
 - $464,9003 bd3 ba1.9k sqft452 Bellflower Dr, Big Canoe, GA 30143Active
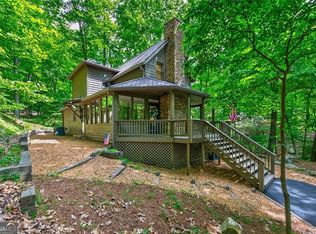 MLS ID #10822668, Marian Chesbrough, BHHS Georgia Properties. GAMLS
 - $425,0004 bd3 ba2k sqft105 Arbor Hills Cir, Talking Rock, GA 30175ActiveMLS ID #10799414, Mike S Maret, Coldwell Banker Kinard Realty. GAMLS
- $584,9994 bd3 ba1.8k sqft149 Hidden Creek Rd, Jasper, GA 30143ActiveMLS ID #10844943, Trina Wigington, RE/MAX Town & Country Jasper. GAMLS
- $499,0003 bd3 ba1.8k sqft222 Bellflower Dr, Jasper, GA 30143ActiveMLS ID #10790842, Margot Weatherford, eXp Realty. GAMLS
- $385,0003 bd3 ba1.8k sqft21 Yearling Ln, Jasper, GA 30143ActiveMLS ID #10818627, Kelly Stubbs, Hester Group, REALTORS. GAMLS
- $347,4003 bd2 ba1.1k sqft612 Beaver Ridge Rd, Jasper, GA 30143ActiveMLS ID #10757709, Zack Bobo, ERA Sunrise Realty. GAMLS
- $475,0004 bd3 ba2.1k sqft2038 Laurel Cv, Ball Ground, GA 30107ActiveMLS ID #10848488, Michelle Meinhart, eXp Realty. GAMLS
- $459,0004 bd3 ba2.3k sqft200 Fate Conn Rd, Canton, GA 30114ActiveMLS ID #10834012, Mark Spain, Mark Spain Real Estate. GAMLS
- $355,0004 bd3 ba2.2k sqft1006 Chestnut Cove Trl, Jasper, GA 30143ActiveMLS ID #10793592, Cassie Rasco, BHHS Georgia Properties. GAMLS
- $344,9003 bd2 ba1.9k sqft91 Scenic View Dr, Jasper, GA 30143ActiveMLS ID #10765701, Zack Bobo, ERA Sunrise Realty. GAMLS
- $529,0003 bd3 ba1.5k sqft165 Salacoa Mountain View Dr, Jasper, GA 30143ActiveMLS ID #10808942, Hollie Morris, Century 21 Lindsey & Pauley. GAMLS
- $474,9004 bd3 ba2.3k sqft115 Nelson Ridge Dr, Ball Ground, GA 30107ActiveMLS ID #10802687, Patricia K Carlisle, Crowne Realty Group. GAMLS
- $579,0003 bd4 ba2.9k sqft89 Mystic Trail Ln, Jasper, GA 30143ActiveMLS ID #10789640, Joanna Kearns, Century 21 Lindsey & Pauley. GAMLS
