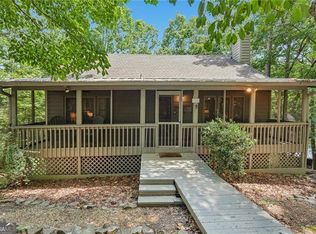
Located in the gated Bent Tree community, this updated 4-bedroom, 3-bath home offers seasonal mountain views, two spacious decks, and a private hot tub. Inside, you'll find a stone fireplace with a Buck Stove insert, energy-efficient windows, and an updated kitchen with granite countertops, stainless steel appliances, and an open layout. The flexible floor plan includes two primary suites, one on the main level and one upstairs, plus a finished terrace level. Recent updates include a newly paved driveway, professional survey (Spring 2025), new furnace (Fall 2025), new microwave, new dishwasher, annual mini-split servicing, professional rodent exclusion, and professional hot tub winterization. Bent Tree offers gated mountain living with golf, tennis, pickleball, hiking trails, a 110-acre lake, dining, and more. Whether you're looking for a full-time home or a weekend getaway, this property is ready to enjoy.
Active
Price cut: $15K (10/1)
$355,000
1006 Chestnut Cove Trl, Jasper, GA 30143
4beds
2,266sqft
Single Family Residence
Built in 1977
0.6 Acres Lot
$351,700 Zestimate®
$157/sqft
$-- HOA
What's special
Seasonal mountain viewsPrivate hot tubOpen layoutStainless steel appliancesTwo spacious decksEnergy-efficient windowsFlexible floor plan
- 105 days
- 1,913
- 198
Zillow last checked:
Listing updated:
Listed by:
Cassie Rasco 770-720-1400,
BHHS Georgia Properties
Source: GAMLS,MLS#: 10793592
Facts & features
Interior
Bedrooms & bathrooms
- Bedrooms: 4
- Bathrooms: 3
- Full bathrooms: 3
- Main level bathrooms: 1
- Main level bedrooms: 1
Rooms
- Room types: Other
Heating
- Heat Pump
Cooling
- Ceiling Fan(s), Whole House Fan
Appliances
- Included: Dishwasher, Dryer, Refrigerator, Microwave, Washer
- Laundry: Other
Features
- Wet Bar
- Flooring: Tile
- Basement: None
- Number of fireplaces: 1
- Fireplace features: Basement
- Common walls with other units/homes: No Common Walls
Interior area
- Total structure area: 2,266
- Total interior livable area: 2,266 sqft
- Finished area above ground: 2,266
- Finished area below ground: 0
Property
Parking
- Total spaces: 3
- Parking features: Parking Pad
- Has uncovered spaces: Yes
Features
- Levels: Two
- Stories: 2
- Patio & porch: Deck
- Exterior features: Other
- Has view: Yes
- View description: Mountain(s)
- Body of water: None
Lot
- Size: 0.6 Acres
- Features: Steep Slope
Details
- Additional structures: Shed(s)
- Parcel number: 026B 220
Construction
Type & style
- Home type: SingleFamily
- Architectural style: A-Frame
- Property subtype: Single Family Residence
Materials
- Wood Siding
- Roof: Composition
Condition
- Resale
- New construction: No
- Year built: 1977
Utilities & green energy
- Electric: 220 Volts
- Sewer: Septic Tank
- Water: Well
- Utilities for property: Cable Available, Electricity Available, Phone Available
Community & HOA
Community
- Features: Clubhouse, Gated, Golf
- Security: Smoke Detector(s), Gated Community, Carbon Monoxide Detector(s)
- Subdivision: Bent Tree
HOA
- Has HOA: Yes
- Services included: Security, Swimming
Location
- Region: Jasper
Financial & listing details
- Price per square foot: $157/sqft
- Tax assessed value: $356,579
- Annual tax amount: $4,566
- Date on market: 6/26/2026
- Cumulative days on market: 105 days
- Listing agreement: Exclusive Right To Sell
- Listing terms: Cash,FHA
- Electric utility on property: Yes
Estimated market value
$351,700
$334,000 - $369,000
$2,848/mo
Price history
| Date | Event | Price |
|---|---|---|
| 10/1/2026 | Price change | $355,000-4.1%$157/sqft |
Source:  GAMLS #10793592 Report a problem GAMLS #10793592 Report a problem | ||
| 9/2/2026 | Price change | $369,999-2.2%$163/sqft |
Source: GAMLS #10793592 Report a problem | ||
| 8/7/2026 | Price change | $378,500-0.3%$167/sqft |
Source: GAMLS #10793592 Report a problem | ||
| 6/26/2026 | Listed for sale | $379,500-0.1%$167/sqft |
Source: GAMLS #10793592 Report a problem | ||
| 6/24/2026 | Listing removed | $380,000$168/sqft |
Source: GAMLS #10661162 Report a problem | ||
| 2/13/2026 | Price change | $380,000-3.8%$168/sqft |
Source: GAMLS #10661162 Report a problem | ||
| 12/27/2025 | Listed for sale | $395,000-6%$174/sqft |
Source: GAMLS #10661162 Report a problem | ||
| 7/7/2025 | Listing removed | $420,000$185/sqft |
Source: GAMLS #10486927 Report a problem | ||
| 5/22/2025 | Price change | $420,000-3.4%$185/sqft |
Source: GAMLS #10486927 Report a problem | ||
| 4/28/2025 | Price change | $435,000-0.9%$192/sqft |
Source: GAMLS #10486927 Report a problem | ||
| 3/27/2025 | Listed for sale | $439,000+14.9%$194/sqft |
Source:  FMLS GA #7544047 Report a problem FMLS GA #7544047 Report a problem | ||
| 9/2/2022 | Sold | $382,000$169/sqft |
Source: FMLS GA #7079077 Report a problem | ||
| 8/17/2022 | Pending sale | $382,000$169/sqft |
Source: GAMLS #10080709 Report a problem | ||
| 8/11/2022 | Listed for sale | $382,000$169/sqft |
Source: GAMLS #10080709 Report a problem | ||
| 8/8/2022 | Pending sale | $382,000$169/sqft |
Source: FMLS GA #7079077 Report a problem | ||
| 8/1/2022 | Contingent | $382,000$169/sqft |
Source: FMLS GA #7079077 Report a problem | ||
| 7/26/2022 | Price change | $382,000-3%$169/sqft |
Source: FMLS GA #7079077 Report a problem | ||
| 7/7/2022 | Listed for sale | $394,000+64.2%$174/sqft |
Source: FMLS GA #7079077 Report a problem | ||
| 3/31/2021 | Sold | $239,900$106/sqft |
Source: Public Record Report a problem | ||
| 3/15/2021 | Pending sale | $239,900$106/sqft |
Source: FMLS GA #6819919 Report a problem | ||
| 3/8/2021 | Contingent | $239,900$106/sqft |
Source: FMLS GA #6819919 Report a problem | ||
| 3/4/2021 | Price change | $239,900+3.9%$106/sqft |
Source: FMLS GA #6819919 Report a problem | ||
| 3/4/2021 | Pending sale | $231,000$102/sqft |
Source: FMLS GA #6819919 Report a problem | ||
| 2/21/2021 | Contingent | $231,000$102/sqft |
Source: FMLS GA #6819919 Report a problem | ||
| 1/26/2021 | Price change | $231,000-4.1%$102/sqft |
Source: FMLS GA #6819919 Report a problem | ||
| 1/23/2021 | Price change | $241,000-0.4%$106/sqft |
Source: FMLS GA #6819919 Report a problem | ||
| 12/18/2020 | Listed for sale | $241,900+78.3%$107/sqft |
Source: Bent Tree Community Realty, Inc. #6819919 Report a problem | ||
| 11/8/2019 | Sold | $135,667$60/sqft |
Source:  FMLS GA #6606561 Report a problem FMLS GA #6606561 Report a problem | ||
Public tax history
| Year | Property taxes | Tax assessment |
|---|---|---|
| 2025 | $2,493 -7.1% | $142,632 |
| 2024 | $2,682 -1.5% | $142,632 |
| 2023 | $2,724 +60.2% | $142,632 +70.6% |
| 2022 | $1,701 -6.7% | $83,623 |
| 2021 | $1,822 +49.9% | $83,623 +58% |
| 2020 | $1,215 +16.5% | $52,939 +17.6% |
| 2019 | $1,043 -1.6% | $45,007 |
| 2018 | $1,060 | $45,007 |
| 2017 | $1,060 | $45,007 |
| 2016 | $1,060 -1.6% | $45,007 |
| 2015 | $1,077 +2.4% | $45,007 |
| 2014 | $1,052 -0.2% | $45,007 +0% |
| 2013 | $1,054 | $45,006 |
| 2012 | -- | -- |
| 2011 | -- | -- |
| 2010 | -- | -- |
| 2009 | $1,012 +9% | $45,007 |
| 2008 | $928 | $45,007 |
| 2007 | -- | $45,007 |
| 2006 | -- | $45,007 +14.5% |
| 2005 | -- | $39,293 |
Find assessor info on the county website
Monthly payment
Est. payment
Payment breakdown
Explore the cost of this home by adjusting the details. Changes won't be saved.Climate risks
Neighborhood: 30143
Nearby schools
Schools provided by the listing agent
- Elementary: Tate
- Middle: Pickens
- High: Pickens
Source: GAMLS. This data may not be complete. We recommend contacting the local school district to confirm school assignments for this home.

Similar homes
- $350,0003 bd3 ba2.6k sqft360 Locust Trl, Jasper, GA 30143Active

 MLS ID #10718713, Paige Holliman, Harry Norman Realtors. GAMLS
 - $349,0003 bd3 ba2k sqft408 Alpine Dr, Jasper, GA 30143Active
 MLS ID #10656954, Cindy Beasley, Coldwell Banker Realty. GAMLS
 - $325,0003 bd2 ba1.2k sqft433 Crippled Oak Trl, Jasper, GA 30143Active
 MLS ID #10847040, Don Martin, New Life Realty. GAMLS
 - $299,8004 bd2 ba1.7k sqft233 Georgianna St, Jasper, GA 30143Active
 MLS ID #10869288, Pamela H McIntosh, Century 21 Results. GAMLS
 - $399,9003 bd3 ba2.4k sqft5 Winchester Rdg N, Jasper, GA 30143ActiveMLS ID #10857625, Dorothy Wilson, Relate Realty. GAMLS
- $409,9004 bd3 ba2.9k sqft434 Sunset Ct, Jasper, GA 30143ActiveMLS ID #10792415, Stacy Ann Benson, Barn Owl Real Estate. GAMLS
- $399,0003 bd2 ba1.8k sqft334 Lake View Trce, Jasper, GA 30143For Sale
 MLS ID #7735300, Catherine Rumble, Bent Tree Community Realty Inc.. FMLS GA
 - $445,0004 bd3 ba3.1k sqft248 Duffer Dr, Jasper, GA 30143ActiveMLS ID #10828964, Jeanie Clinkscales, Keller Williams Realty First Atlanta. GAMLS
- $369,9004 bd3 ba1.5k sqft1230 Hobson Rd, Jasper, GA 30143ActiveMLS ID #10825630, Zachary Smith, Mint Realty Services LLC. GAMLS
- $342,9993 bd2 ba1.5k sqft116 Ramblewood Ln, Jasper, GA 30143ActiveMLS ID #10802811, Cori Kotsianis, Dwelli. GAMLS
- $385,0003 bd3 ba1.8k sqft21 Yearling Ln, Jasper, GA 30143ActiveMLS ID #10818627, Kelly Stubbs, Hester Group, REALTORS. GAMLS
- $394,0003 bd3 ba1.5k sqft164 Mossburg Trl, Jasper, GA 30143ActiveMLS ID #10688729, Cassie Rasco, BHHS Georgia Properties. GAMLS
- $344,9003 bd2 ba1.9k sqft91 Scenic View Dr, Jasper, GA 30143ActiveMLS ID #10765701, Zack Bobo, ERA Sunrise Realty. GAMLS
- $464,9003 bd3 ba1.9k sqft452 Bellflower Dr, Big Canoe, GA 30143ActiveMLS ID #10822668, Marian Chesbrough, BHHS Georgia Properties. GAMLS
- $354,0003 bd2 ba1.4k sqft125 Wolfscratch Dr #608, Big Canoe, GA 30143For SaleMLS ID #7708748, STEVE YAMBOR, Big Canoe Brokerage, LLC.. FMLS GA
- $425,0004 bd3 ba2k sqft105 Arbor Hills Cir, Talking Rock, GA 30175ActiveMLS ID #10799414, Mike S Maret, Coldwell Banker Kinard Realty. GAMLS
- $349,0002 bd2 ba1.3k sqft196 Treetopper Cir, Jasper, GA 30143For SaleMLS ID #7745089, Tim Soro, Big Canoe Brokerage, LLC.. FMLS GA
- $339,0002 bd2 ba1.1k sqft150 Treetopper Cir, Jasper, GA 30143For SaleMLS ID #7830833, Marielena Angulo, Marie Angulo & Co. Property Advisors. FMLS GA
- $350,0003 bd2 ba1.4k sqft182 Sconti Ridge Dr #440, Jasper, GA 30143ActiveMLS ID #10802570, Maggie Hosmer, RE/MAX Five Star. GAMLS
