Mountain views, visiting wildlife, and 2.97 private acres-your North Georgia escape awaits! This beautifully updated 3-bedroom, 2-bath home offers approximately 1,512 square feet with an open layout that makes gathering easy. The kitchen features a large island, farmhouse sink, custom vent hood, and abundant cabinetry. A split-bedroom floor plan gives the primary suite added privacy, while its inviting bath features a freestanding soaking tub, tiled walk-in shower, and dual vanities. An oversized laundry and mudroom includes built-in storage, bench seating, and direct exterior access. Enjoy morning coffee on the rear deck overlooking mature hardwoods and peaceful mountain scenery, with deer and turkey as occasional visitors. Energy Star-rated construction, smart-home features, and available high-speed fiber internet bring modern convenience to this wooded retreat. Ask about zero-down FHA financing options for eligible buyers through preferred lender.
Active
Price cut: $2K (9/11)
$342,999
116 Ramblewood Ln, Jasper, GA 30143
3beds
1,512sqft
Single Family Residence, Manufactured Home
Built in 2020
2.97 Acres Lot
$338,900 Zestimate®
$227/sqft
$-- HOA
What's special
Mountain viewsOpen layoutTiled walk-in showerAbundant cabinetrySplit-bedroom floor planOversized laundry and mudroomCustom vent hood
- 99 days
- 298
- 19
Zillow last checked:
Listing updated:
Listed by:
Cori Kotsianis 770-316-9865,
Dwelli
Source: GAMLS,MLS#: 10802811
Facts & features
Interior
Bedrooms & bathrooms
- Bedrooms: 3
- Bathrooms: 2
- Full bathrooms: 2
- Main level bathrooms: 2
- Main level bedrooms: 3
Rooms
- Room types: Laundry
Dining room
- Features: Dining Rm/Living Rm Combo
Heating
- Electric
Cooling
- Central Air, Electric
Appliances
- Included: Dishwasher, Oven/Range (Combo), Refrigerator
- Laundry: Mud Room, Laundry Closet
Features
- Master On Main Level, Walk-In Closet(s)
- Flooring: Laminate
- Basement: None
- Has fireplace: No
Interior area
- Total structure area: 1,512
- Total interior livable area: 1,512 sqft
- Finished area above ground: 1,512
- Finished area below ground: 0
Video & virtual tour
Property
Parking
- Parking features: None, Parking Pad
- Has uncovered spaces: Yes
Features
- Levels: One
- Stories: 1
Lot
- Size: 2.97 Acres
- Features: Other
Details
- Parcel number: 045 099
Construction
Type & style
- Home type: MobileManufactured
- Architectural style: Modular Home
- Property subtype: Single Family Residence, Manufactured Home
Materials
- Vinyl Siding
- Roof: Composition
Condition
- Resale
- New construction: No
- Year built: 2020
Utilities & green energy
- Sewer: Septic Tank
- Water: Shared Well
- Utilities for property: Cable Available, Electricity Available, High Speed Internet, Underground Utilities, Water Available
Community & HOA
Community
- Features: None
- Subdivision: None
HOA
- Has HOA: No
- Services included: None
Location
- Region: Jasper
Financial & listing details
- Price per square foot: $227/sqft
- Tax assessed value: $259,423
- Annual tax amount: $1,879
- Date on market: 7/10/2026
- Cumulative days on market: 99 days
- Listing agreement: Exclusive Right To Sell
- Electric utility on property: Yes
Estimated market value
$338,900
$322,000 - $356,000
Not available
Price history
| Date | Event | Price |
|---|---|---|
| 9/11/2026 | Price change | $342,999-0.6%$227/sqft |
Source:  GAMLS #10802811 Report a problem GAMLS #10802811 Report a problem | ||
| 7/31/2026 | Price change | $344,999-1.4%$228/sqft |
Source: GAMLS #10802811 Report a problem | ||
| 7/10/2026 | Listed for sale | $349,999+900%$231/sqft |
Source: GAMLS #10802811 Report a problem | ||
| 3/4/2019 | Sold | $35,000-10.3%$23/sqft |
Source: NGBOR #284637 Report a problem | ||
| 2/25/2019 | Pending sale | $39,000$26/sqft |
Source: RE/MAX Town & Country #8517709 Report a problem | ||
| 1/14/2019 | Listed for sale | $39,000$26/sqft |
Source: REMAX Town & Country - Ellijay #284637 Report a problem | ||
Public tax history
| Year | Property taxes | Tax assessment |
|---|---|---|
| 2025 | $1,427 -7% | $103,769 +23.9% |
| 2024 | $1,534 -1.3% | $83,735 +0.3% |
| 2023 | $1,554 +333.6% | $83,526 +374% |
| 2022 | $358 +40% | $17,620 +50% |
| 2021 | $256 | $11,746 |
Find assessor info on the county website
Monthly payment
Climate risks
Neighborhood: 30143
Nearby schools
Schools provided by the listing agent
- Elementary: Tate
- Middle: Jasper
- High: Pickens
Source: GAMLS. This data may not be complete. We recommend contacting the local school district to confirm school assignments for this home.
Similar homes
- $344,9003 bd2 ba1.9k sqft91 Scenic View Dr, Jasper, GA 30143Active
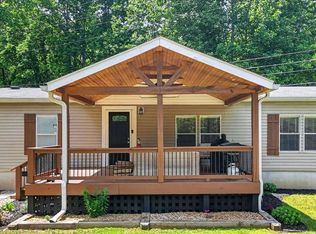
 MLS ID #10765701, Zack Bobo, ERA Sunrise Realty. GAMLS
 - $339,9003 bd2 ba1.5k sqft82 Gregory Dr, Jasper, GA 30143Active
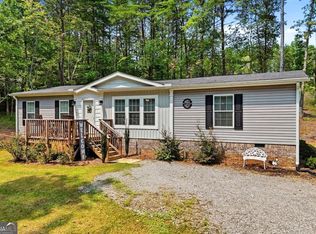 MLS ID #10869616, Zack Bobo, ERA Sunrise Realty. GAMLS
 - $355,0004 bd3 ba2.2k sqft1006 Chestnut Cove Trl, Jasper, GA 30143Active
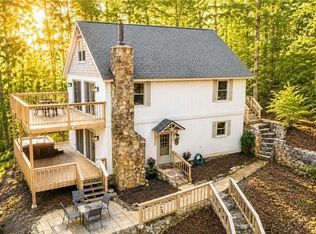 MLS ID #10793592, Cassie Rasco, BHHS Georgia Properties. GAMLS
 - $385,0003 bd3 ba1.8k sqft21 Yearling Ln, Jasper, GA 30143Active
 MLS ID #10818627, Kelly Stubbs, Hester Group, REALTORS. GAMLS
 - $325,0003 bd2 ba1.2k sqft433 Crippled Oak Trl, Jasper, GA 30143ActiveMLS ID #10847040, Don Martin, New Life Realty. GAMLS
- $360,0003 bd3 ba2.2k sqft78 Ripple Creek Ct, Jasper, GA 30143ActiveMLS ID #10772799, Heather Alam, Unlock Realty Group. GAMLS
- $315,0003 bd2 ba1.1k sqft745 Pioneer Rd, Jasper, GA 30143ActiveMLS ID #10844334, Mark Spain, Mark Spain Real Estate. GAMLS
- $349,0003 bd3 ba2k sqft408 Alpine Dr, Jasper, GA 30143ActiveMLS ID #10656954, Cindy Beasley, Coldwell Banker Realty. GAMLS
- $350,0003 bd2 ba1.4k sqft182 Sconti Ridge Dr #440, Jasper, GA 30143ActiveMLS ID #10802570, Maggie Hosmer, RE/MAX Five Star. GAMLS
- $347,4003 bd2 ba1.1k sqft612 Beaver Ridge Rd, Jasper, GA 30143ActiveMLS ID #10757709, Zack Bobo, ERA Sunrise Realty. GAMLS
- $369,9004 bd3 ba1.5k sqft1230 Hobson Rd, Jasper, GA 30143ActiveMLS ID #10825630, Zachary Smith, Mint Realty Services LLC. GAMLS
- $394,0003 bd3 ba1.5k sqft164 Mossburg Trl, Jasper, GA 30143ActiveMLS ID #10688729, Cassie Rasco, BHHS Georgia Properties. GAMLS
- $318,9003 bd2 ba1.6k sqft121 Haley Mountain Rd, Talking Rock, GA 30175ActiveMLS ID #10839824, Lydia Spink, Century 21 Lindsey & Pauley. GAMLS
- $355,0003 bd2 ba1.1k sqft63 Wood Ridge Trl, Dawsonville, GA 30534ActiveMLS ID #10847714, Ashlee Watson, Keller Williams North GA Partners. GAMLS
- $299,9003 bd2 ba1.3k sqft165 Cherokee Ave, Ball Ground, GA 30151ActiveMLS ID #10868447, Zack Bobo, ERA Sunrise Realty. GAMLS
- $449,9003 bd3 ba1.9k sqft452 Bellflower Dr, Big Canoe, GA 30143ActiveMLS ID #10822668, Marian Chesbrough, BHHS Georgia Properties. GAMLS
