BRAND NEW BOARD FENCE JUST ADDED! 3 bdrm/2bath (or 4 bdrm!) ONE LEVEL HOME situated on nice almost .76 acre lot. Home has recently been beautifully renovated, including brand new roof, gutters, total electric hvac system, hot water heater, septic, new plumbing, and total rewire bringing all up to 2026 codes. Brand new lighting, fresh paint, vinyl windows, LVP 9" flooring throughout and more! Outside, home has 3 porches, outdoor storage shed, large garden area, room to add shop, playground, etc. in the future. Front yard fenced and gated. New gravel on driveway. Inside you will love open spacious living room, open kitchen and separate dining. Kitchen has brand new stainless steel appliances, new granite and sink. Laundry and second bathroom open to back deck. Additional flex room can be used as 4th bedroom, office, playroom or den! Popular Nelson Neighborhood is on county line of Pickens/Cherokee counties, convenient to highway 515, is quiet and family oriented with (2) parks in walking distance. Preferred closing attorney Lueder, Larkin & Hunter
Active
Price cut: $10K (10/6)
$299,900
165 Cherokee Ave, Ball Ground, GA 30151
3beds
1,358sqft
Single Family Residence
Built in 1973
0.76 Acres Lot
$294,300 Zestimate®
$221/sqft
$-- HOA
What's special
Large garden areaOutdoor storage shedBrand new roofOne level homeSeparate diningOpen kitchenNew gravel on driveway
- 3 days
- 209
- 22
Likely to sell faster than
Zillow last checked:
Listing updated:
Listed by:
Zack Bobo 770-876-2790,
ERA Sunrise Realty
Source: GAMLS,MLS#: 10868447
Facts & features
Interior
Bedrooms & bathrooms
- Bedrooms: 3
- Bathrooms: 2
- Full bathrooms: 2
- Main level bathrooms: 2
- Main level bedrooms: 3
Rooms
- Room types: Bonus Room
Heating
- Central
Cooling
- Central Air
Appliances
- Included: Microwave
- Laundry: Common Area
Features
- Master On Main Level, Other, Rear Stairs
- Flooring: Vinyl
- Windows: Double Pane Windows
- Basement: None
- Has fireplace: No
- Common walls with other units/homes: No Common Walls
Interior area
- Total structure area: 1,358
- Total interior livable area: 1,358 sqft
- Finished area above ground: 1,358
- Finished area below ground: 0
Property
Parking
- Parking features: Off Street
Features
- Levels: One
- Stories: 1
- Body of water: None
Lot
- Size: 0.76 Acres
- Features: Other
Details
- Additional structures: Outbuilding
- Parcel number: NE02 122
Construction
Type & style
- Home type: SingleFamily
- Architectural style: Ranch
- Property subtype: Single Family Residence
Materials
- Wood Siding
- Foundation: Block
- Roof: Metal
Condition
- Updated/Remodeled
- New construction: No
- Year built: 1973
Utilities & green energy
- Electric: 220 Volts
- Sewer: Septic Tank
- Water: Public
- Utilities for property: Electricity Available, Water Available
Community & HOA
Community
- Features: None
- Security: Smoke Detector(s)
- Subdivision: None
HOA
- Has HOA: No
- Services included: None
Location
- Region: Ball Ground
Financial & listing details
- Price per square foot: $221/sqft
- Tax assessed value: $131,627
- Annual tax amount: $1,001
- Date on market: 10/7/2026
- Listing agreement: Exclusive Right To Sell
- Electric utility on property: Yes
Estimated market value
$294,300
$280,000 - $309,000
$1,940/mo
Price history
| Date | Event | Price |
|---|---|---|
| 10/6/2026 | Price change | $299,900-3.2%$221/sqft |
Source:  FMLS GA #7805109 Report a problem FMLS GA #7805109 Report a problem | ||
| 9/8/2026 | Price change | $309,900-3.1%$228/sqft |
Source: FMLS GA #7805109 Report a problem | ||
| 8/28/2026 | Price change | $319,900-3%$236/sqft |
Source: FMLS GA #7805109 Report a problem | ||
| 7/15/2026 | Listed for sale | $329,900+139.1%$243/sqft |
Source: FMLS GA #7805109 Report a problem | ||
| 5/4/2026 | Sold | $138,000-7.4%$102/sqft |
Source:  GAMLS #10730457 Report a problem GAMLS #10730457 Report a problem | ||
| 5/3/2026 | Pending sale | $149,000$110/sqft |
Source: GAMLS #10730457 Report a problem | ||
| 4/11/2026 | Listed for sale | $149,000$110/sqft |
Source: FMLS GA #7751353 Report a problem | ||
Public tax history
| Year | Property taxes | Tax assessment |
|---|---|---|
| 2025 | $1,001 -17% | $52,651 |
| 2024 | $1,206 -5.5% | $52,651 |
| 2023 | $1,276 +22.5% | $52,651 +25.2% |
| 2022 | $1,041 +67.5% | $42,059 +77.5% |
| 2021 | $622 -5% | $23,699 |
| 2020 | $655 -0.8% | $23,699 |
| 2019 | $660 -1.3% | $23,699 |
| 2018 | $669 | $23,699 |
| 2017 | $669 +19.8% | $23,699 |
| 2016 | $558 +275.5% | $23,699 |
| 2015 | $149 +10.1% | $23,699 |
| 2014 | $135 +0% | $23,699 |
| 2013 | $135 | $23,699 |
| 2012 | -- | -- |
| 2011 | -- | -- |
| 2010 | -- | -- |
| 2009 | $122 +84.2% | $23,699 |
| 2008 | $66 | $23,699 |
| 2007 | -- | $23,699 |
| 2006 | -- | $23,699 |
| 2005 | -- | $23,699 |
Find assessor info on the county website
Monthly payment
Est. payment
Payment breakdown
Explore the cost of this home by adjusting the details. Changes won't be saved.Climate risks
Neighborhood: 30151
Nearby schools
Schools provided by the listing agent
- Elementary: Tate
- Middle: Pickens
- High: Pickens
Source: GAMLS. This data may not be complete. We recommend contacting the local school district to confirm school assignments for this home.
Similar homes
- $299,7503 bd2 ba1.2k sqft147 Laurel Mill Trl, Jasper, GA 30143For Sale
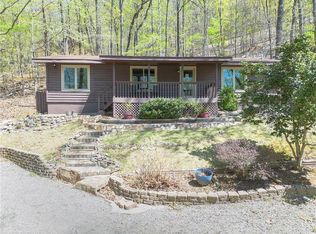
 MLS ID #7745177, The Witmer Hall Group, Craft, Inc.. FMLS GA
 - $374,9003 bd2 ba1.6k sqft6804 Union Hill Rd, Canton, GA 30115Active
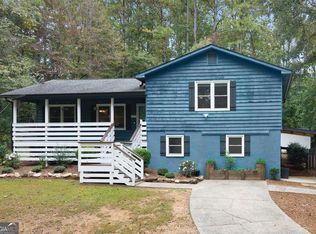
 MLS ID #10870753, Go with Joe and Co, Century 21 Results. GAMLS
 - $345,9003 bd2 ba1.5k sqft575 Cherokee Forest Park Dr, Ball Ground, GA 30107For Sale
 MLS ID #7851992, Anna Stradley, Keller Williams Realty Community Partners. FMLS GA
 - $349,9003 bd2 ba1.3k sqft142 Ann Dr, Canton, GA 30114Active
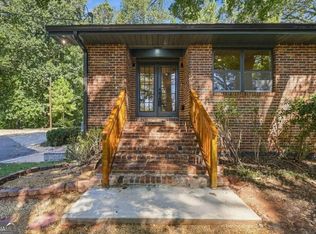 MLS ID #10869518, Zack Bobo, ERA Sunrise Realty. GAMLS
 - $339,9003 bd2 ba1.5k sqft82 Gregory Dr, Jasper, GA 30143ActiveMLS ID #10869616, Zack Bobo, ERA Sunrise Realty. GAMLS
- $425,0003 bd2 ba1.2k sqft316 Cottage Ct, Ball Ground, GA 30107For SaleMLS ID #7851377, Kristin Sheehan, Armont Real Estate. FMLS GA
- $374,0003 bd3 ba1.8k sqft167 Nugget Ridge Rd, Dawsonville, GA 30534ActiveMLS ID #10870103, Mark Spain, Mark Spain Real Estate. GAMLS
- $298,5003 bd2 ba1.1k sqft94 Winding Way, Jasper, GA 30143ActiveMLS ID #10804843, Lori Gandy, Atlanta Communities. GAMLS
- $329,9003 bd2 ba1.5k sqft304 Sunset Ct, Jasper, GA 30143For SaleMLS ID #7703845, The Witmer Hall Group, Craft, Inc.. FMLS GA
- $295,0002 bd1 ba944 sqft724 Upper Bethany Rd, Ball Ground, GA 30107For SaleMLS ID #7833056, Ashley Callahan, RE/MAX Town and Country. FMLS GA
- $327,5003 bd2 ba1.4k sqft72 Willow Ter, Jasper, GA 30143For SaleMLS ID #7736355, The Witmer Hall Group, Craft, Inc.. FMLS GA
- $274,9003 bd2 ba1.7k sqft4131 Tribble Rd, Cumming, GA 30028For SaleMLS ID #7808758, PENNY D WILSON, Landmark Realty Associates, Inc.. FMLS GA
- $299,9003 bd2 ba1.6k sqft1792 Highway 136 W, Talking Rock, GA 30175For SaleMLS ID #7833463, MACHIELLE M HAMILTON, Atlanta Communities. FMLS GA
- $350,0003 bd2 ba1.1k sqft2339 Salem Church Rd, Jasper, GA 30143ActiveMLS ID #10838138, Leyla Lewis, Coldwell Banker Realty. GAMLS
- $285,0003 bd2 ba1.2k sqft514 Grady St, Waleska, GA 30183ActiveMLS ID #10754999, Cason Farr, LOCAL Realty. GAMLS
- $379,0004 bd3 ba1.7k sqft169 Mount Moriah Rd, Ball Ground, GA 30107For SaleMLS ID #7829646, MIKE BRYANT, Realty Partners of Atlanta, LLC.. FMLS GA
- $199,9003 bd2 ba1.2k sqft226 Chivalry Ln, Ball Ground, GA 30107ActiveMLS ID #10757757, Zack Bobo, ERA Sunrise Realty. GAMLS
- $365,0004 bd3 ba1.7k sqft228 Hawkins Farm Cir, Ball Ground, GA 30107ActiveMLS ID #10786212, Jason Wilson, Ursula and Associates. GAMLS
- $439,9003 bd2 ba1.2k sqft1525 Sperin Rd, Ball Ground, GA 30107ActiveMLS ID #10819424, Zack Bobo, ERA Sunrise Realty. GAMLS
- $365,0003 bd2 ba1.6k sqft149 Long Swamp Dr, Jasper, GA 30143For SaleMLS ID #7818160, The Witmer Hall Group, Craft, Inc.. FMLS GA
