Welcome to peaceful country living with modern convenience! Built in 2023, this beautiful 3-bedroom, 2-bathroom home offers 1,568 square feet of thoughtfully designed living space and sits on a private 1.68-acre lot in Jasper, Pickens County. Set on a permanent foundation, this energy-efficient home features an inviting open-concept floor plan with a spacious living room flowing seamlessly into the dining area and kitchen. The kitchen is equipped with stainless steel appliances, a large center island, abundant cabinetry, and a laundry room conveniently located just off the kitchen. The split-bedroom layout provides added privacy, with the spacious primary suite tucked away on one side of the home while the two secondary bedrooms and full bath are situated on the opposite side. Quality finishes throughout include sheetrock interior walls, crown molding, and thermal pane windows, creating a warm, residential feel. Outside, you'll enjoy the privacy of the 1.68-acre lot along with the added convenience of a covered carport and a storage building that remains with the property. Even better, all kitchen appliances, plus the washer and dryer, are included, making this home truly move-in ready. Perfectly positioned for those seeking a quiet setting without sacrificing convenience, this property is located just 15 miles from Canton and approximately 6 miles from Highway 515, providing quick access to the new Publix, Chick-fil-A, shopping, dining, and everyday conveniences. Don't miss this opportunity to own a nearly new home with acreage, modern amenities, and an unbeatable location!
Active
Price cut: $5K (9/24)
$339,900
82 Gregory Dr, Jasper, GA 30143
3beds
1,568sqft
Single Family Residence, Residential, Mobile Home
Built in 2023
1.68 Acres Lot
$338,400 Zestimate®
$217/sqft
$-- HOA
What's special
Crown moldingCovered carportLarge center islandInviting open-concept floor planQuality finishes throughoutSheetrock interior wallsEnergy-efficient home
- 64 days
- 165
- 21
Zillow last checked:
Listing updated:
Listed by:
Zack Bobo,
ERA Sunrise Realty 770-720-1515
Source: FMLS GA,MLS#: 7815061
Facts & features
Interior
Bedrooms & bathrooms
- Bedrooms: 3
- Bathrooms: 2
- Full bathrooms: 2
- Main level bathrooms: 2
- Main level bedrooms: 3
Rooms
- Room types: Other
Primary bedroom
- Features: Master on Main
- Level: Master on Main
Bedroom
- Features: Master on Main
Primary bathroom
- Features: Double Vanity, Separate His/Hers, Separate Tub/Shower, Soaking Tub
Dining room
- Features: Open Concept
Kitchen
- Features: Cabinets Stain, Kitchen Island, View to Family Room
Heating
- Central
Cooling
- Central Air
Appliances
- Included: Dishwasher, Dryer, Electric Range, Microwave, Refrigerator, Washer
- Laundry: Main Level
Features
- Double Vanity
- Flooring: Luxury Vinyl
- Windows: None
- Basement: None
- Has fireplace: No
- Fireplace features: None
- Common walls with other units/homes: No Common Walls
Interior area
- Total structure area: 1,568
- Total interior livable area: 1,568 sqft
Video & virtual tour
Property
Parking
- Total spaces: 1
- Parking features: Carport
- Carport spaces: 1
Accessibility
- Accessibility features: None
Features
- Levels: One
- Stories: 1
- Patio & porch: Front Porch
- Exterior features: Private Yard
- Pool features: None
- Spa features: None
- Fencing: None
- Has view: Yes
- View description: Rural
- Waterfront features: None
- Body of water: None
Lot
- Size: 1.68 Acres
- Features: Back Yard, Front Yard
Details
- Additional structures: Outbuilding
- Parcel number: 062A 018 001
- Other equipment: None
- Horse amenities: None
Construction
Type & style
- Home type: MobileManufactured
- Architectural style: Mobile
- Property subtype: Single Family Residence, Residential, Mobile Home
Materials
- Vinyl Siding
- Foundation: Block
- Roof: Composition
Condition
- Resale
- New construction: No
- Year built: 2023
Utilities & green energy
- Electric: 110 Volts
- Sewer: Septic Tank
- Water: Public
- Utilities for property: Electricity Available, Water Available
Green energy
- Energy efficient items: None
- Energy generation: None
Community & HOA
Community
- Features: None
- Security: Smoke Detector(s)
- Subdivision: None
HOA
- Has HOA: No
Location
- Region: Jasper
Financial & listing details
- Price per square foot: $217/sqft
- Tax assessed value: $374,215
- Annual tax amount: $2,711
- Date on market: 8/3/2026
- Cumulative days on market: 64 days
- Electric utility on property: Yes
- Road surface type: Asphalt
- Body type: Double Wide
Estimated market value
$338,400
$321,000 - $355,000
Not available
Price history
| Date | Event | Price |
|---|---|---|
| 9/24/2026 | Price change | $339,900-1.4%$217/sqft |
Source:  FMLS GA #7815061 Report a problem FMLS GA #7815061 Report a problem | ||
| 8/21/2026 | Price change | $344,900-1.4%$220/sqft |
Source: FMLS GA #7815061 Report a problem | ||
| 8/3/2026 | Listed for sale | $349,900+7.7%$223/sqft |
Source: FMLS GA #7815061 Report a problem | ||
| 8/5/2024 | Sold | $325,000-3%$207/sqft |
Source: Public Record Report a problem | ||
| 4/17/2024 | Sold | $335,000$214/sqft |
Source: FMLS GA #7354101 Report a problem | ||
| 3/21/2024 | Pending sale | $335,000$214/sqft |
Source: FMLS GA #7354101 Report a problem | ||
| 3/17/2024 | Listed for sale | $335,000+346.7%$214/sqft |
Source: FMLS GA #7354101 Report a problem | ||
| 7/24/2023 | Sold | $75,000$48/sqft |
Source: Public Record Report a problem | ||
Public tax history
| Year | Property taxes | Tax assessment |
|---|---|---|
| 2025 | $2,711 +940.9% | $149,686 +1019.9% |
| 2024 | $260 -54.1% | $13,366 -53.4% |
| 2023 | $567 | $28,673 |
Find assessor info on the county website
Monthly payment
Climate risks
Neighborhood: 30143
Nearby schools
Schools provided by the listing agent
- Elementary: Harmony - Pickens
- Middle: Pickens County
- High: Pickens
Source: FMLS GA. This data may not be complete. We recommend contacting the local school district to confirm school assignments for this home.
Similar homes
- $344,9003 bd2 ba1.9k sqft91 Scenic View Dr, Jasper, GA 30143Active
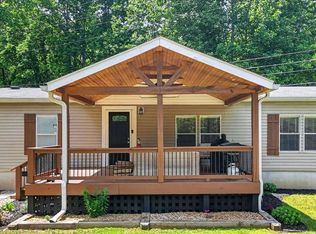
 MLS ID #10765701, Zack Bobo, ERA Sunrise Realty. GAMLS
 - $342,9993 bd2 ba1.5k sqft116 Ramblewood Ln, Jasper, GA 30143Active
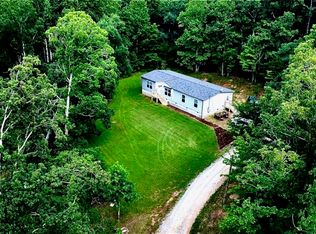 MLS ID #10802811, Cori Kotsianis, Dwelli. GAMLS
 - $347,4003 bd2 ba1.1k sqft612 Beaver Ridge Rd, Jasper, GA 30143Active
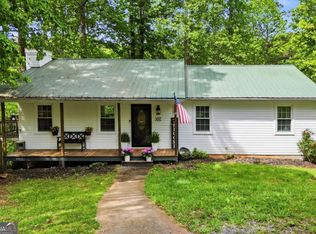 MLS ID #10757709, Zack Bobo, ERA Sunrise Realty. GAMLS
 - $459,9003 bd2 ba1.6k sqft221 Windsor Way, Jasper, GA 30143For Sale

 MLS ID #7810831, Zack Bobo, ERA Sunrise Realty. FMLS GA
 - $369,9004 bd3 ba1.5k sqft1230 Hobson Rd, Jasper, GA 30143ActiveMLS ID #10825630, Zachary Smith, Mint Realty Services LLC. GAMLS
- $329,9003 bd2 ba1.5k sqft304 Sunset Ct, Jasper, GA 30143For SaleMLS ID #7703845, The Witmer Hall Group, Craft, Inc.. FMLS GA
- $414,9003 bd2 ba1.4k sqft122 Keeble Creek Dr, Jasper, GA 30143ActiveMLS ID #10834660, Leigh Shinafelt, Virtual Properties Realty.com. GAMLS
- $327,5003 bd2 ba1.4k sqft72 Willow Ter, Jasper, GA 30143For SaleMLS ID #7736355, The Witmer Hall Group, Craft, Inc.. FMLS GA
- $365,0003 bd2 ba1.6k sqft149 Long Swamp Dr, Jasper, GA 30143For SaleMLS ID #7818160, The Witmer Hall Group, Craft, Inc.. FMLS GA
- $350,0003 bd3 ba1.8k sqft22 Windflower Dr, Lot, GA 30143ActiveMLS ID #10769465, Thomas Petrigliano, Century 21 Results. GAMLS
- $319,0002 bd2 ba1.7k sqft581 Crippled Oak Trl, Jasper, GA 30143For SaleMLS ID #7817677, The Witmer Hall Group, Craft, Inc.. FMLS GA
- $299,7503 bd2 ba1.2k sqft147 Laurel Mill Trl, Jasper, GA 30143For SaleMLS ID #7745177, The Witmer Hall Group, Craft, Inc.. FMLS GA
- $430,0003 bd2 ba1.7k sqft930 Dry Pond Ln, Canton, GA 30114ActiveMLS ID #10774604, Zack Bobo, ERA Sunrise Realty. GAMLS
- $370,0003 bd2 ba1.5k sqft20 Sconti Rdg #402, Jasper, GA 30143For SaleMLS ID #7848259, Garet Rhodes, Big Canoe Brokerage, LLC.. FMLS GA
- $358,8003 bd2 ba1.6k sqft858 Crippled Oak Trl, Jasper, GA 30143For SaleMLS ID #7653073, The Witmer Hall Group, Craft, Inc.. FMLS GA
- $385,0003 bd3 ba1.8k sqft21 Yearling Ln, Jasper, GA 30143ActiveMLS ID #10818627, Kelly Stubbs, Hester Group, REALTORS. GAMLS
- $298,5003 bd2 ba1.1k sqft94 Winding Way, Jasper, GA 30143ActiveMLS ID #10804843, Lori Gandy, Atlanta Communities. GAMLS
- $394,0003 bd3 ba1.5k sqft164 Mossburg Trl, Jasper, GA 30143ActiveMLS ID #10688729, Cassie Rasco, BHHS Georgia Properties. GAMLS
