Meet the cabin that's equal parts cozy, practical, and just a little bit of an overachiever. It starts with a wraparound porch and deck - because one great place to relax simply wasn't enough. Inside, soaring vaulted ceilings and a crackling wood-burning fireplace create the kind of living room that practically begs for fuzzy socks, hot cocoa, and "just one more chapter." The updated kitchen is ready for everything from pancake breakfasts to holiday feasts, complete with a step-in pantry that's large enough to hide your snack stash from the rest of the household. The open dining and living areas flow effortlessly onto a cheerful screened porch where coffee tastes better and mosquitoes are forced to admire you from a distance. The main level also features a comfortable guest suite, while upstairs the spacious primary suite offers a generous walk-in closet and a spa-inspired bath with a soaking tub that's perfect for pretending emails don't exist. Need flexibility? The lower-level third bedroom - with its own exterior entrance, full bath, and entry hall is currently pulling double duty as a home gym. It could just as easily become a private guest suite, home office, hobby room, or creative studio. Outside, the fenced backyard is ready for pups, playtime, or your future gardening ambitions. The level driveway means easy parking (no mountain driving gymnastics required), and the BONUS is a brand - new roof - because the best home improvements are the ones you don't have to think about. Nestled in Big Canoe's sought-after Equestrian neighborhood, you're just down the road from the trailhead for two nature trails, making spontaneous hikes almost as easy as relaxing on the porch. Only 3 minutes to the gate, 10 minutes to shopping and everything you need, yet feels worlds away from everything! This cabin checks all the boxes: charm, character, comfort... and yes, even a new roof. Overachiever, indeed.
Active
$385,000
21 Yearling Ln, Jasper, GA 30143
3beds
1,885sqft
Single Family Residence, Cabin
Built in 1993
1.38 Acres Lot
$371,700 Zestimate®
$204/sqft
$415/mo HOA
What's special
Crackling wood-burning fireplaceFenced backyardUpdated kitchenBrand-new roofStep-in pantryWraparound porch and deckGenerous walk-in closet
- 64 days
- 886
- 59
Zillow last checked:
Listing updated:
Listed by:
Kelly Stubbs kelly.stubbs@hestergrouprealtors.com,
Hester Group, REALTORS
Source: GAMLS,MLS#: 10818627
Facts & features
Interior
Bedrooms & bathrooms
- Bedrooms: 3
- Bathrooms: 3
- Full bathrooms: 3
- Main level bathrooms: 1
- Main level bedrooms: 1
Rooms
- Room types: Other
Heating
- Central
Cooling
- Central Air
Appliances
- Included: Dishwasher, Dryer, Microwave, Refrigerator, Washer, Oven/Range (Combo), Stainless Steel Appliance(s)
- Laundry: In Kitchen, Laundry Closet
Features
- Beamed Ceilings, Vaulted Ceiling(s), Walk-In Closet(s), Double Vanity
- Flooring: Hardwood, Carpet, Other, Tile
- Windows: Double Pane Windows
- Basement: Exterior Entry,Finished,Crawl Space,Bath Finished
- Number of fireplaces: 1
- Fireplace features: Factory Built
- Common walls with other units/homes: No Common Walls
Interior area
- Total structure area: 1,885
- Total interior livable area: 1,885 sqft
- Finished area above ground: 1,034
- Finished area below ground: 851
Video & virtual tour
Property
Parking
- Total spaces: 5
- Parking features: Parking Pad
- Has uncovered spaces: Yes
Features
- Levels: Three Or More
- Stories: 3
- Patio & porch: Deck
- Fencing: Back Yard,Fenced
Lot
- Size: 1.38 Acres
- Features: Sloped
Details
- Parcel number: 046D 131
- Special conditions: Covenants/Restrictions
- Other equipment: Satellite Dish
Construction
Type & style
- Home type: SingleFamily
- Architectural style: Bungalow/Cottage
- Property subtype: Single Family Residence, Cabin
Materials
- Wood Siding
- Foundation: Block
- Roof: Composition
Condition
- Resale
- New construction: No
- Year built: 1993
Utilities & green energy
- Sewer: Septic Tank
- Water: Public
- Utilities for property: Cable Available, Electricity Available, Phone Available, Underground Utilities, Water Available, Propane
Community & HOA
Community
- Features: Clubhouse, Fitness Center, Gated, Golf, Marina, Playground, Pool, Tennis Court(s), Lake, Park, Racquetball
- Security: Smoke Detector(s), Carbon Monoxide Detector(s)
- Subdivision: BIG CANOE
HOA
- Has HOA: Yes
- Services included: Reserve Fund, Trash
- HOA fee: $4,980 annually
Location
- Region: Jasper
Financial & listing details
- Price per square foot: $204/sqft
- Tax assessed value: $226,735
- Annual tax amount: $1,643
- Date on market: 7/31/2026
- Cumulative days on market: 64 days
- Listing agreement: Exclusive Agency
- Electric utility on property: Yes
Estimated market value
$371,700
$353,000 - $390,000
$3,033/mo
Price history
| Date | Event | Price |
|---|---|---|
| 8/4/2026 | Listed for sale | $385,000+63.8%$204/sqft |
Source:  GAMLS #10818627 Report a problem GAMLS #10818627 Report a problem | ||
| 7/7/2020 | Sold | $235,000-5.6%$125/sqft |
Source:  GAMLS #8769872 Report a problem GAMLS #8769872 Report a problem | ||
| 6/8/2020 | Pending sale | $249,000$132/sqft |
Source: Berkshire Hathaway HomeServices Georgia Properties - 400 North Office #6709350 Report a problem | ||
| 4/13/2020 | Listed for sale | $249,000+16.6%$132/sqft |
Source: Berkshire Hathaway HomeServices Georgia Properties #6709350 Report a problem | ||
| 3/17/2017 | Sold | $213,500+17.6%$113/sqft |
Source:  FMLS GA #5782318 Report a problem FMLS GA #5782318 Report a problem | ||
| 9/30/2015 | Sold | $181,500+79%$96/sqft |
Source: Public Record Report a problem | ||
| 8/18/2008 | Sold | $101,375$54/sqft |
Source: Public Record Report a problem | ||
Public tax history
| Year | Property taxes | Tax assessment |
|---|---|---|
| 2025 | $1,643 -7.1% | $90,694 |
| 2024 | $1,767 -1.5% | $90,694 |
| 2023 | $1,795 -2.7% | $90,694 |
| 2022 | $1,845 -6.7% | $90,694 |
| 2021 | $1,976 +3.2% | $90,694 +8.7% |
| 2020 | $1,915 -0.9% | $83,411 |
| 2019 | $1,933 -1.6% | $83,411 |
| 2018 | $1,965 | $83,411 |
| 2017 | $1,965 +0% | $83,411 +85.6% |
| 2016 | $1,965 +21.4% | $44,952 -42.9% |
| 2015 | $1,618 -12.1% | $78,776 |
| 2014 | $1,841 -0.2% | $78,776 |
| 2013 | $1,845 | $78,776 |
| 2012 | -- | -- |
| 2011 | -- | -- |
| 2010 | -- | -- |
| 2009 | $1,771 -10.6% | $78,776 -18% |
| 2008 | $1,980 | $96,056 |
| 2007 | -- | $96,056 |
| 2006 | -- | $96,056 |
| 2005 | -- | $96,056 |
Find assessor info on the county website
Monthly payment
Est. payment
Payment breakdown
Explore the cost of this home by adjusting the details. Changes won't be saved.Climate risks
Neighborhood: 30143
Nearby schools
Schools provided by the listing agent
- Elementary: Tate
- Middle: Jasper
- High: Pickens
Source: GAMLS. This data may not be complete. We recommend contacting the local school district to confirm school assignments for this home.
Similar homes
- $399,9003 bd3 ba2.4k sqft5 Winchester Rdg N, Jasper, GA 30143Active
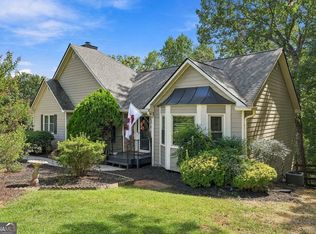
 MLS ID #10857625, Dorothy Wilson, Relate Realty. GAMLS
 - $469,9003 bd3 ba1.9k sqft452 Bellflower Dr, Big Canoe, GA 30143Active
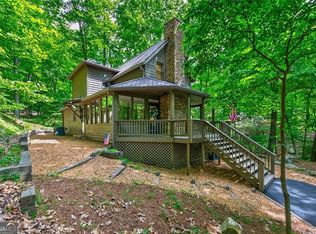 MLS ID #10822668, Marian Chesbrough, BHHS Georgia Properties. GAMLS
 - $499,0003 bd3 ba1.8k sqft222 Bellflower Dr, Jasper, GA 30143Active
 MLS ID #10790842, Margot Weatherford, eXp Realty. GAMLS
 - $355,0003 bd3 ba1.7k sqft816 Mulligan Way, Jasper, GA 30143For Sale
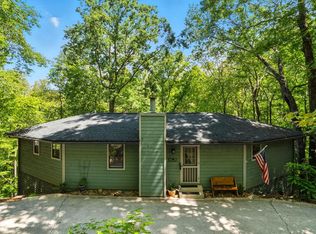 MLS ID #418197, Alan Dorweiler, Century 21 Results. NGBOR
 - $355,0003 bd4 ba2.6k sqft190 Poplar Dr N, Jasper, GA 30143ActiveMLS ID #10807755, Mark Spain, Mark Spain Real Estate. GAMLS
- $359,0003 bd2 ba1.6k sqft178 Sconti Ridge Dr #434, Jasper, GA 30143For Sale
 MLS ID #7825496, Sydni Dover, Braxton James Realty, LLC. FMLS GA
 - $394,0003 bd3 ba1.5k sqft164 Mossburg Trl, Jasper, GA 30143ActiveMLS ID #10688729, Cassie Rasco, BHHS Georgia Properties. GAMLS
- $329,9003 bd2 ba1.4k sqft85 Winding Way, Jasper, GA 30143ActiveMLS ID #10834492, Reese Hoggard, Harry Norman Realtors. GAMLS
- $350,0003 bd2 ba1.4k sqft182 Sconti Ridge Dr #440, Jasper, GA 30143ActiveMLS ID #10802570, Maggie Hosmer, RE/MAX Five Star. GAMLS
- $342,9993 bd2 ba1.5k sqft116 Ramblewood Ln, Jasper, GA 30143ActiveMLS ID #10802811, Cori Kotsianis, Dwelli. GAMLS
- $344,9003 bd2 ba1.9k sqft91 Scenic View Dr, Jasper, GA 30143ActiveMLS ID #10765701, Zack Bobo, ERA Sunrise Realty. GAMLS
- $325,0003 bd2 ba1.2k sqft433 Crippled Oak Trl, Jasper, GA 30143ActiveMLS ID #10847040, Don Martin, New Life Realty. GAMLS
- $315,0003 bd2 ba1.1k sqft745 Pioneer Rd, Jasper, GA 30143ActiveMLS ID #10844334, Mark Spain, Mark Spain Real Estate. GAMLS
- $395,0003 bd3 ba1.9k sqft6425 Raleigh St, Cumming, GA 30040ActiveMLS ID #10813342, Eric Baham, Sovereign Real Estate Group. GAMLS
- $389,0003 bd2 ba1.7k sqft6270 Santa Fe Trl, Cumming, GA 30028ActiveMLS ID #10831277, Karen Hilliard, Keller Williams Realty North Atlanta. GAMLS
- $347,4003 bd2 ba1.1k sqft612 Beaver Ridge Rd, Jasper, GA 30143ActiveMLS ID #10757709, Zack Bobo, ERA Sunrise Realty. GAMLS
- $450,0003 bd3 ba1.4k sqft9724 Elliott Family Pkwy, Ellijay, GA 30536ActiveMLS ID #10810132, Go with Joe and Co, Century 21 Results. GAMLS
- $379,9003 bd2 ba1.6k sqft1725 Gordon Rd, Cumming, GA 30040ActiveMLS ID #10836689, Go with Joe and Co, Century 21 Results. GAMLS
