
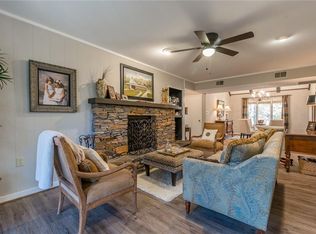
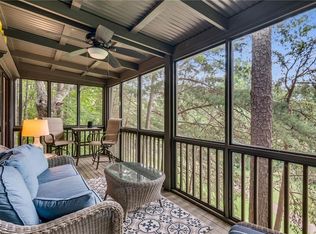
LOCATION, LOCATION, LOCATION! Welcome to your dream retreat in the heart of Big Canoe, where the best of North Georgia mountain living meets resort-style amenities-all just steps from your front door. Imagine sipping coffee from your screened-in back porch as you overlook the 4th hole of one of Georgia's most picturesque golf courses-your backyard seamlessly blending into manicured greens. Or take a short stroll down a scenic path to Lake Disharoon, where a 200-ft natural rock slide, walk-in pool, and kid-friendly inflatables await, as well as miles of hiking trails. Want to relax? Enjoy a massage at the nearby fitness center, or walk across the street for a quick game of pickleball. Inside, this spacious and stunning updated home offers all the comforts and style of mountain living. The main level features a great room with a stacked-stone wood-burning fireplace, a cathedral-ceiling dining area, and an open flow perfect for entertaining. The kitchen features granite countertops and stainless appliances, the dishwasher, stove and built in microwave are brand new! The primary suite includes a walk-in closet, private access to the screened-in porch, and serene golf course views. Upstairs, you'll find two oversized bedrooms, both with cathedral ceilings and access to a massive shared deck overlooking the course. A beautifully tiled steam shower adds a spa-like touch to the upper bath. This home is a perfect weekend escape, excellent vacation rental or full time residence. Don't wait-this gem won't last long!!
Active
Price cut: $10K (9/1)
$350,000
182 Sconti Ridge Dr #440, Jasper, GA 30143
3beds
--sqft
Condominium, Mid Rise
Built in 1973
-- sqft lot
$345,000 Zestimate®
$--/sqft
$435/mo HOA
What's special
Walk-in poolMiles of hiking trailsScreened-in back porchKid-friendly inflatablesCathedral-ceiling dining area
- 67 days
- 364
- 14
Zillow last checked:
Listing updated:
Listed by:
Maggie Hosmer 7062734256,
RE/MAX Five Star
Source: GAMLS,MLS#: 10802570
Facts & features
Interior
Bedrooms & bathrooms
- Bedrooms: 3
- Bathrooms: 2
- Full bathrooms: 2
- Main level bathrooms: 1
- Main level bedrooms: 1
Rooms
- Room types: Foyer, Laundry, Other
Dining room
- Features: Dining Rm/Living Rm Combo, Seats 12+
Kitchen
- Features: Walk-in Pantry
Heating
- Central, Electric
Cooling
- Ceiling Fan(s), Central Air
Appliances
- Included: Dishwasher, Disposal, Electric Water Heater, Microwave, Refrigerator
- Laundry: In Kitchen
Features
- Beamed Ceilings, Bookcases, Master On Main Level, Vaulted Ceiling(s)
- Flooring: Carpet, Stone, Tile
- Windows: Window Treatments
- Basement: Crawl Space
- Number of fireplaces: 1
- Common walls with other units/homes: 1 Common Wall,End Unit,No One Above
Interior area
- Total structure area: 0
- Finished area above ground: 0
- Finished area below ground: 0
Video & virtual tour
Property
Parking
- Total spaces: 1
- Parking features: Assigned
Features
- Levels: Two
- Stories: 2
- Patio & porch: Deck, Screened
- Has view: Yes
- View description: Mountain(s)
- Waterfront features: No Dock Or Boathouse
- Body of water: Other
- Frontage type: Golf Course
Lot
- Size: 3,049 Square Feet
- Features: Level, Zero Lot Line
- Residential vegetation: Partially Wooded
Details
- Parcel number: 046A 266
Construction
Type & style
- Home type: Condo
- Architectural style: Contemporary,Other
- Property subtype: Condominium, Mid Rise
- Attached to another structure: Yes
Materials
- Wood Siding
- Roof: Composition
Condition
- Resale
- New construction: No
- Year built: 1973
Utilities & green energy
- Sewer: Public Sewer
- Water: Public
- Utilities for property: Cable Available, Electricity Available, Phone Available, Sewer Available, Underground Utilities, Water Available
Community & HOA
Community
- Features: Clubhouse, Fitness Center, Gated, Golf, Lake, Marina, Park, Playground, Pool, Racquetball, Tennis Court(s)
- Security: Gated Community, Smoke Detector(s)
- Subdivision: Big Canoe
HOA
- Has HOA: Yes
- Services included: Maintenance Structure, Maintenance Grounds, Pest Control, Private Roads, Reserve Fund, Trash
- HOA fee: $5,220 annually
Location
- Region: Jasper
Financial & listing details
- Annual tax amount: $2,122
- Date on market: 7/9/2026
- Cumulative days on market: 67 days
- Listing agreement: Exclusive Right To Sell
- Electric utility on property: Yes
Estimated market value
$345,000
$328,000 - $362,000
$2,073/mo
Price history
| Date | Event | Price |
|---|---|---|
| 9/1/2026 | Price change | $350,000-2.8% |
Source:  GAMLS #10802570 Report a problem GAMLS #10802570 Report a problem | ||
| 7/9/2026 | Listed for sale | $360,000 |
Source:  FMLS GA #7799468 Report a problem FMLS GA #7799468 Report a problem | ||
Public tax history
Tax history is unavailable.
Monthly payment
Est. payment
Payment breakdown
Explore the cost of this home by adjusting the details. Changes won't be saved.Climate risks
Neighborhood: 30143
Nearby schools
Schools provided by the listing agent
- Elementary: Tate
- Middle: Jasper
- High: Pickens
Source: GAMLS. This data may not be complete. We recommend contacting the local school district to confirm school assignments for this home.
Similar homes
- $359,0003 bd2 ba1.6k sqft178 Sconti Ridge Dr #434, Jasper, GA 30143For Sale

 MLS ID #7825496, Sydni Dover, Braxton James Realty, LLC. FMLS GA
 - $379,0003 bd2 ba-- sqft34 Sconti Ridge Dr #406, Jasper, GA 30143Active

 MLS ID #10801504, Maggie Hosmer, RE/MAX Five Star. GAMLS
 - $320,8282 bd2 ba1.2k sqft135 Chestnut Rise Trl #441C, Jasper, GA 30143For Sale
 MLS ID #429732, Kellie Knisley, BHHS Georgia Properties - Canton. NGBOR
 - $385,0003 bd3 ba1.8k sqft21 Yearling Ln, Jasper, GA 30143Active
 MLS ID #10818627, Kelly Stubbs, Hester Group, REALTORS. GAMLS
 - $324,9002 bd2 ba1.1k sqft40 Treetopper Ln, Jasper, GA 30143ActiveMLS ID #10826665, Meryam Bilal, Maxima Realty. GAMLS
- $329,9003 bd2 ba1.4k sqft85 Winding Way, Jasper, GA 30143ActiveMLS ID #10834492, Reese Hoggard, Harry Norman Realtors. GAMLS
- $369,9994 bd3 ba2.2k sqft1006 Chestnut Cove Trl, Jasper, GA 30143ActiveMLS ID #10793592, Cassie Rasco, BHHS Georgia Properties. GAMLS
- $344,9003 bd2 ba1.9k sqft91 Scenic View Dr, Jasper, GA 30143ActiveMLS ID #10765701, Zack Bobo, ERA Sunrise Realty. GAMLS
- $289,9902 bd2 ba-- sqft208 Treetopper Cir, Jasper, GA 30143ActiveMLS ID #10822263, Jennifer Seliski-Talbott, 1 Look Real Estate. GAMLS
- $366,0003 bd3 ba2k sqft408 Alpine Dr, Jasper, GA 30143ActiveMLS ID #10656954, Cindy Beasley, Coldwell Banker Realty. GAMLS
- $347,4003 bd2 ba1.1k sqft612 Beaver Ridge Rd, Jasper, GA 30143ActiveMLS ID #10757709, Zack Bobo, ERA Sunrise Realty. GAMLS
- $335,0004 bd3 ba-- sqft304 Myrtle St, Jasper, GA 30143ActiveMLS ID #10822044, Maggie Hosmer, RE/MAX Five Star. GAMLS
- $400,0003 bd2 ba1.1k sqft1512 Upper Sassafras Pkwy, Jasper, GA 30143ActiveMLS ID #10625966, Carol Guinan, Fortress Home Advisors. GAMLS
- $350,0003 bd3 ba-- sqft321 Hood Park Dr, Jasper, GA 30143ActiveMLS ID #10824848, Kristian Cornelius, Atlanta Communities. GAMLS
- $469,9003 bd3 ba1.9k sqft452 Bellflower Dr, Big Canoe, GA 30143ActiveMLS ID #10822668, Marian Chesbrough, BHHS Georgia Properties. GAMLS
- $349,9003 bd2 ba-- sqft1709 Harrington Rd, Ball Ground, GA 30107Active Under ContractMLS ID #10760077, Michelle Godfrey, Century 21 Lindsey & Pauley. GAMLS
- $465,0004 bd3 ba3.1k sqft248 Duffer Dr, Jasper, GA 30143ActiveMLS ID #10828964, Jeanie Clinkscales, Keller Williams Realty First Atlanta. GAMLS
- $499,0003 bd3 ba1.8k sqft222 Bellflower Dr, Jasper, GA 30143ActiveMLS ID #10790842, Margot Weatherford, eXp Realty. GAMLS
- $419,9004 bd3 ba2.9k sqft434 Sunset Ct, Jasper, GA 30143ActiveMLS ID #10792415, Stacy Ann Benson, Barn Owl Real Estate. GAMLS
