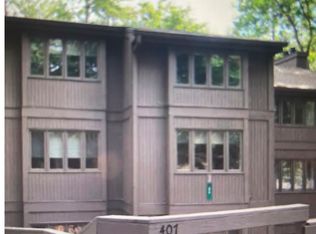
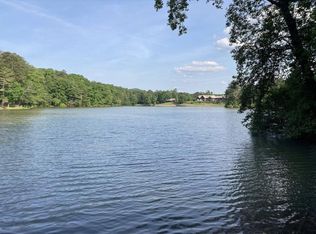

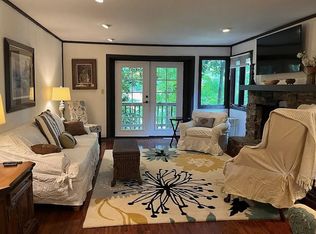
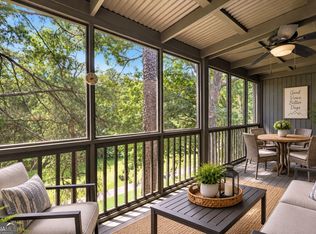
Beautifully renovated and move-in ready, this exceptional condo is ideally located in the heart of Big Canoe, within minutes of most of the community's premier amenities. Enjoy breathtaking year-round views of Lake Sconti, the renovated Creek Golf Course, and the surrounding North Georgia mountains from nearly every room. Designed for both comfortable living and effortless entertaining, the open-concept floor plan is filled with natural light and showcases a spacious great room with soaring cathedral ceilings, a stunning stacked-stone wood-burning fireplace, and expansive windows that frame the spectacular views. The beautifully updated kitchen features a large center island, stainless steel appliances, and seamless flow into the living and dining areas. The spacious primary suite is conveniently located on the main level and includes a generous sitting area, ideal for a home office, reading nook, or private retreat, along with an updated full bath. Upstairs, you'll find two oversized guest bedrooms with cathedral ceilings and an updated, shared full bath, providing plenty of space for family and friends. Step outside onto the rear deck and take in some of the finest year-round views in Big Canoe. This unique location offers the rare opportunity to watch play unfold on two fairways and two greens of the Creek Golf Course while overlooking the sparkling waters of Lake Sconti-a view that truly sets this condo apart (vista pruning was done in 2026 to provide the best view). The interior has also been freshly painted throughout, professionally decorated to perfection and is being sold furnished.
Active
Price cut: $8K (8/8)
$379,000
34 Sconti Ridge Dr #406, Jasper, GA 30143
3beds
1,662sqft
Condominium, Mid Rise
Built in 1973
-- sqft lot
$369,600 Zestimate®
$228/sqft
$750/mo HOA
What's special
Stunning stacked-stone wood-burning fireplaceFilled with natural lightBeautifully updated kitchenLarge center islandOpen-concept floor planStainless steel appliancesProfessionally decorated to perfection
- 83 days
- 288
- 14
Zillow last checked:
Listing updated:
Listed by:
Maggie Hosmer 7062734256,
RE/MAX Five Star
Source: GAMLS,MLS#: 10801504
Facts & features
Interior
Bedrooms & bathrooms
- Bedrooms: 3
- Bathrooms: 2
- Full bathrooms: 2
- Main level bathrooms: 1
- Main level bedrooms: 1
Rooms
- Room types: Foyer, Great Room
Kitchen
- Features: Breakfast Area, Breakfast Bar, Kitchen Island, Pantry
Heating
- Central, Electric
Cooling
- Ceiling Fan(s), Central Air, Electric
Appliances
- Included: Dishwasher, Disposal, Dryer, Electric Water Heater, Microwave, Refrigerator, Washer
- Laundry: In Kitchen, Laundry Closet
Features
- Beamed Ceilings, Bookcases, Master On Main Level, Walk-In Closet(s)
- Flooring: Carpet, Stone
- Basement: Crawl Space
- Number of fireplaces: 1
- Fireplace features: Living Room
- Common walls with other units/homes: 1 Common Wall,End Unit,No One Above
Interior area
- Total structure area: 1,662
- Total interior livable area: 1,662 sqft
- Finished area above ground: 1,662
- Finished area below ground: 0
Video & virtual tour
Property
Parking
- Total spaces: 1
- Parking features: Assigned
Features
- Levels: Two
- Stories: 2
- Patio & porch: Deck
- Exterior features: Gas Grill
- Has view: Yes
- View description: Lake, Mountain(s)
- Has water view: Yes
- Water view: Lake
- Waterfront features: No Dock Or Boathouse
- Body of water: Other
- Frontage type: Golf Course
Lot
- Size: 2,613 Square Feet
- Features: Sloped, Zero Lot Line
- Residential vegetation: Partially Wooded
Details
- Parcel number: 046A 232
Construction
Type & style
- Home type: Condo
- Architectural style: Contemporary,Other
- Property subtype: Condominium, Mid Rise
- Attached to another structure: Yes
Materials
- Wood Siding
- Roof: Composition
Condition
- Resale
- New construction: No
- Year built: 1973
Utilities & green energy
- Sewer: Public Sewer
- Water: Public
- Utilities for property: Cable Available, Electricity Available, Phone Available, Sewer Connected, Underground Utilities, Water Available
Community & HOA
Community
- Features: Clubhouse, Fitness Center, Gated, Golf, Lake, Marina, Park, Playground, Pool, Racquetball, Tennis Court(s)
- Security: Gated Community, Smoke Detector(s)
- Subdivision: Big Canoe
HOA
- Has HOA: Yes
- Services included: Maintenance Structure, Maintenance Grounds, Pest Control, Private Roads, Reserve Fund, Trash
- HOA fee: $9,000 annually
Location
- Region: Jasper
Financial & listing details
- Price per square foot: $228/sqft
- Annual tax amount: $2,376
- Date on market: 7/8/2026
- Cumulative days on market: 83 days
- Listing agreement: Exclusive Right To Sell
- Electric utility on property: Yes
Estimated market value
$369,600
$351,000 - $388,000
$2,332/mo
Price history
| Date | Event | Price |
|---|---|---|
| 8/8/2026 | Price change | $379,000-2.1%$228/sqft |
Source:  GAMLS #10801504 Report a problem GAMLS #10801504 Report a problem | ||
| 7/8/2026 | Listed for sale | $387,000+13.8%$233/sqft |
Source:  FMLS GA #7799461 Report a problem FMLS GA #7799461 Report a problem | ||
| 11/9/2023 | Sold | $340,000-5.3%$205/sqft |
Source: GAMLS #10209103 Report a problem | ||
| 11/2/2023 | Pending sale | $359,000$216/sqft |
Source: FMLS GA #7275411 Report a problem | ||
| 10/19/2023 | Contingent | $359,000$216/sqft |
Source: GAMLS #10209103 Report a problem | ||
| 10/4/2023 | Price change | $359,000-2.7%$216/sqft |
Source: FMLS GA #7275411 Report a problem | ||
| 9/14/2023 | Listed for sale | $369,000$222/sqft |
Source: FMLS GA #7275411 Report a problem | ||
| 8/24/2023 | Listing removed | $369,000$222/sqft |
Source: FMLS GA #7261883 Report a problem | ||
| 8/18/2023 | Price change | $369,000+11.9%$222/sqft |
Source: FMLS GA #7261883 Report a problem | ||
| 2/27/2023 | Pending sale | $329,900$198/sqft |
Source: FMLS GA #7172435 Report a problem | ||
| 2/22/2023 | Contingent | $329,900$198/sqft |
Source: FMLS GA #7172435 Report a problem | ||
| 2/22/2023 | Pending sale | $329,900$198/sqft |
Source: GAMLS #10129587 Report a problem | ||
| 2/8/2023 | Listed for sale | $329,900-5.7%$198/sqft |
Source: FMLS GA #7172435 Report a problem | ||
| 10/17/2022 | Listing removed | $349,900$211/sqft |
Source: GAMLS #10071808 Report a problem | ||
| 8/24/2022 | Price change | $349,900-4.1%$211/sqft |
Source: GAMLS #10071808 Report a problem | ||
| 8/9/2022 | Price change | $364,900-2.7%$220/sqft |
Source: GAMLS #10071808 Report a problem | ||
| 7/16/2022 | Listed for sale | $374,900-6.3%$226/sqft |
Source: GAMLS #10071808 Report a problem | ||
| 4/13/2022 | Listing removed | -- |
Source: Owner Report a problem | ||
| 4/2/2022 | Listed for sale | $400,000$241/sqft |
Source: Owner Report a problem | ||
Public tax history
Tax history is unavailable.
Monthly payment
Est. payment
Payment breakdown
Explore the cost of this home by adjusting the details. Changes won't be saved.Climate risks
Neighborhood: 30143
Nearby schools
Schools provided by the listing agent
- Elementary: Tate
- Middle: Jasper
- High: Pickens
Source: GAMLS. This data may not be complete. We recommend contacting the local school district to confirm school assignments for this home.
Similar homes
- $350,0003 bd2 ba1.4k sqft182 Sconti Ridge Dr #440, Jasper, GA 30143Active
 MLS ID #10802570, Maggie Hosmer, RE/MAX Five Star. GAMLS
 - $359,0003 bd2 ba1.6k sqft178 Sconti Ridge Dr #434, Jasper, GA 30143For Sale

 MLS ID #7825496, Sydni Dover, Braxton James Realty, LLC. FMLS GA
 - $385,0003 bd3 ba1.8k sqft21 Yearling Ln, Jasper, GA 30143Active
 MLS ID #10818627, Kelly Stubbs, Hester Group, REALTORS. GAMLS
 - $320,8282 bd2 ba1.2k sqft135 Chestnut Rise Trl #441C, Jasper, GA 30143For Sale
 MLS ID #429732, Kellie Knisley, BHHS Georgia Properties - Canton. NGBOR
 - $419,0002 bd2 ba1.8k sqft236 Chestnut Rise Trl #476, Jasper, GA 30143ActiveMLS ID #10831902, Margot Weatherford, eXp Realty. GAMLS
- $324,9002 bd2 ba1.1k sqft40 Treetopper Ln, Jasper, GA 30143ActiveMLS ID #10826665, Meryam Bilal, Maxima Realty. GAMLS
- $369,9994 bd3 ba2.2k sqft1006 Chestnut Cove Trl, Jasper, GA 30143ActiveMLS ID #10793592, Cassie Rasco, BHHS Georgia Properties. GAMLS
- $380,0003 bd2 ba1.5k sqft80 Camelot Way, Jasper, GA 30143ActiveMLS ID #10789679, Lacey Brackett, Hester Group, REALTORS. GAMLS
- $329,9003 bd2 ba1.4k sqft85 Winding Way, Jasper, GA 30143ActiveMLS ID #10834492, Reese Hoggard, Harry Norman Realtors. GAMLS
- $349,0003 bd3 ba2k sqft408 Alpine Dr, Jasper, GA 30143ActiveMLS ID #10656954, Cindy Beasley, Coldwell Banker Realty. GAMLS
- $469,9003 bd3 ba1.9k sqft452 Bellflower Dr, Big Canoe, GA 30143ActiveMLS ID #10822668, Marian Chesbrough, BHHS Georgia Properties. GAMLS
- $344,9003 bd2 ba1.9k sqft91 Scenic View Dr, Jasper, GA 30143ActiveMLS ID #10765701, Zack Bobo, ERA Sunrise Realty. GAMLS
- $499,0003 bd3 ba1.8k sqft222 Bellflower Dr, Jasper, GA 30143ActiveMLS ID #10790842, Margot Weatherford, eXp Realty. GAMLS
- $325,0003 bd2 ba1.2k sqft433 Crippled Oak Trl, Jasper, GA 30143ActiveMLS ID #10847040, Don Martin, New Life Realty. GAMLS
- $374,9004 bd3 ba1.5k sqft1230 Hobson Rd, Jasper, GA 30143ActiveMLS ID #10825630, Zachary Smith, Mint Realty Services LLC. GAMLS
- $535,0003 bd3 ba2.1k sqft62 Crazy Bear Rdg, Jasper, GA 30143ActiveMLS ID #10761230, Leanne Allen, Keller Williams West Atlanta. GAMLS
- $394,0003 bd3 ba1.5k sqft164 Mossburg Trl, Jasper, GA 30143ActiveMLS ID #10688729, Cassie Rasco, BHHS Georgia Properties. GAMLS
- $379,0004 bd3 ba2.4k sqft2029 Fletcher Dr, Ball Ground, GA 30107ActiveMLS ID #10807477, Josh Robinson, Compass. GAMLS
- $445,0003 bd2 ba1.8k sqft334 Lake View Trce, Jasper, GA 30143For SaleMLS ID #7735300, Catherine Rumble, Bent Tree Community Realty Inc.. FMLS GA
- $347,4003 bd2 ba1.1k sqft612 Beaver Ridge Rd, Jasper, GA 30143ActiveMLS ID #10757709, Zack Bobo, ERA Sunrise Realty. GAMLS
