Turnkey Mountain Retreat with Golf Course Views in the Heart of Big Canoe Move right in and start enjoying mountain living! This beautifully maintained, fully furnished home is truly turnkey, including high-quality furniture, tasteful decor, kitchenware, linens, updated electronics, and a new water heater. Everything you need is already here, making it the perfect primary residence, vacation home, or income- producing rental. Ideally located between the Big Canoe Clubhouse and Wellness Center, this exceptional home overlooks the 7th green of the Championship Golf Course. Relax on the expansive rear decks or screened porch while watching golfers play, or enjoy your morning coffee from the charming front porch rocking chairs surrounded by the peaceful mountain setting. The thoughtfully designed main level features an open-concept floor plan with a spacious chef's kitchen complete with granite countertops, abundant cabinetry, and a wall of windows that fills the home with natural light. The inviting great room centers around a stunning stacked stone fireplace, creating the perfect gathering space for family and friends. The generous primary suite is conveniently located on the main level and offers private access to the screened porch, creating a peaceful retreat at the end of the day. Upstairs, you'll find two oversized guest bedrooms connected by a Jack-and-Jill bathroom, along with a loft that serves perfectly as a home office, reading nook, or additional living space overlooking the great room below. The bright and welcoming terrace level offers even more room to entertain, featuring a second cozy fireplace, an inviting media and recreation area, another spacious bedroom with a full bath, and abundant storage. Large windows continue the beautiful golf course views from every level of the home. Located within the award-winning, gated mountain community of Big Canoe, just one hour north of Atlanta, residents enjoy an unmatched resort lifestyle. Amenities include a 27-hole Championship Golf Course, Racquet Club with indoor and outdoor tennis courts, 10 pickleball courts, Wellness Fitness Center, Bocce Club, Swim Club with two pools, and a full-service marina offering boating, kayaking, paddleboarding, and fishing across three pristine lakes. Nature enthusiasts will appreciate more than 20 miles of scenic hiking trails, waterfalls, and breathtaking North Georgia mountain views, while exceptional dining awaits at the Big Canoe Clubhouse and Black Bear Pub. Whether you're looking for a luxury mountain getaway, full-time residence, or investment property, this exceptional home offers comfort, convenience, and an unbeatable location. Buyer to verify all information and dimensions deemed important. Don't miss this rare opportunity to own one of Big Canoe's finest turnkey golf course homes. Please note that the terrace level Xbox game and the two mirrors next to the main level fireplace are not included.
Pending
$579,900
67 Chestnut Knoll Ct, Jasper, GA 30143
4beds
2,476sqft
Condominium, Cabin
Built in 2002
-- sqft lot
$565,200 Zestimate®
$234/sqft
$-- HOA
What's special
Stunning stacked stone fireplaceTasteful decorOpen-concept floor planNew water heaterHigh-quality furniturePeaceful mountain settingExpansive rear decks
- 101 days
- 94
- 0
Zillow last checked:
Listing updated:
Listed by:
Patricia Scott yourturnkeyagent@gmail.com,
Chapman Hall Realtors
Source: GAMLS,MLS#: 10795972
Facts & features
Interior
Bedrooms & bathrooms
- Bedrooms: 4
- Bathrooms: 4
- Full bathrooms: 3
- 1/2 bathrooms: 1
- Main level bathrooms: 1
- Main level bedrooms: 1
Rooms
- Room types: Loft
Kitchen
- Features: Breakfast Bar, Solid Surface Counters
Heating
- Electric
Cooling
- Ceiling Fan(s)
Appliances
- Included: Dishwasher, Dryer, Electric Water Heater, Microwave, Refrigerator, Washer
- Laundry: In Basement
Features
- Central Vacuum, Double Vanity, High Ceilings, Master On Main Level, Soaking Tub, Tile Bath
- Flooring: Carpet, Hardwood
- Windows: Double Pane Windows
- Basement: Daylight,Finished,Exterior Entry
- Attic: Pull Down Stairs
- Number of fireplaces: 2
- Fireplace features: Gas Log, Basement, Living Room, Masonry
- Common walls with other units/homes: No Common Walls
Interior area
- Total structure area: 2,476
- Total interior livable area: 2,476 sqft
- Finished area above ground: 1,636
- Finished area below ground: 840
Video & virtual tour
Property
Parking
- Total spaces: 2
- Parking features: Parking Pad
- Has uncovered spaces: Yes
Accessibility
- Accessibility features: Other
Features
- Levels: Two
- Stories: 2
- Patio & porch: Deck
- Exterior features: Gas Grill
- Has view: Yes
- View description: Mountain(s)
- Body of water: None
Lot
- Size: 5,227 Square Feet
- Features: Level
Details
- Parcel number: 046A 459
- Other equipment: Satellite Dish
Construction
Type & style
- Home type: Condo
- Architectural style: Craftsman
- Property subtype: Condominium, Cabin
Materials
- Wood Siding
- Foundation: Block
- Roof: Composition
Condition
- Resale
- New construction: No
- Year built: 2002
Utilities & green energy
- Electric: 220 Volts
- Sewer: Public Sewer
- Water: Private
- Utilities for property: Cable Available, Electricity Available, High Speed Internet, Phone Available, Propane, Sewer Available, Underground Utilities, Water Available
Community & HOA
Community
- Features: Clubhouse, Fitness Center, Gated, Golf, Marina, Playground, Pool, Tennis Court(s)
- Security: Gated Community, Smoke Detector(s)
- Subdivision: Big Canoe
HOA
- Has HOA: Yes
- Services included: Maintenance Grounds, Private Roads, Reserve Fund, Security, Trash
Location
- Region: Jasper
Financial & listing details
- Price per square foot: $234/sqft
- Annual tax amount: $1,954
- Date on market: 7/1/2026
- Cumulative days on market: 93 days
- Listing agreement: Exclusive Agency
- Listing terms: Cash,Conventional
- Electric utility on property: Yes
Estimated market value
$565,200
$537,000 - $593,000
$3,134/mo
Price history
| Date | Event | Price |
|---|---|---|
| 9/16/2026 | Pending sale | $579,900$234/sqft |
Source:  FMLS GA #7796993 Report a problem FMLS GA #7796993 Report a problem | ||
| 7/11/2026 | Price change | $579,900-2.5%$234/sqft |
Source:  GAMLS #10795972 Report a problem GAMLS #10795972 Report a problem | ||
| 7/1/2026 | Listed for sale | $595,000+5.3%$240/sqft |
Source: GAMLS #10795972 Report a problem | ||
| 5/27/2026 | Sold | $565,000-5%$228/sqft |
Source: GAMLS #10741340 Report a problem | ||
| 5/14/2026 | Pending sale | $595,000$240/sqft |
Source: GAMLS #10741340 Report a problem | ||
| 4/26/2026 | Listed for sale | $595,000$240/sqft |
Source: GAMLS #10741340 Report a problem | ||
Public tax history
Tax history is unavailable.
Monthly payment
Est. payment
Payment breakdown
Explore the cost of this home by adjusting the details. Changes won't be saved.Climate risks
Neighborhood: 30143
Nearby schools
Schools provided by the listing agent
- Elementary: Tate
- Middle: Pickens
- High: Pickens
Source: GAMLS. This data may not be complete. We recommend contacting the local school district to confirm school assignments for this home.
Similar homes
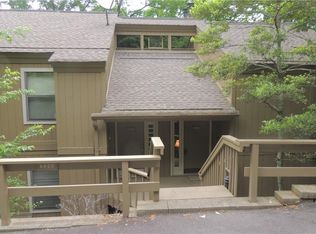
- $585,0004 bd4 ba2.3k sqft42 Chestnut Knoll Ct, Jasper, GA 30143For Sale
 MLS ID #7792295, Tim Soro, Big Canoe Brokerage, LLC.. FMLS GA
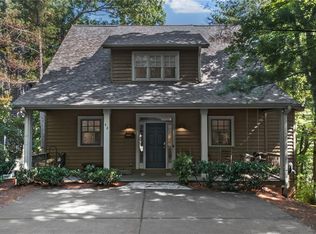
 - $594,9004 bd4 ba2.3k sqft113 Yanoo Trce, Jasper, GA 30143Active

 MLS ID #10762070, Kelly Stubbs, Hester Group, REALTORS. GAMLS
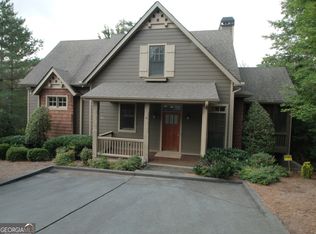
 - $499,0004 bd4 ba2.2k sqft40 Laurel Ridge Trl, Jasper, GA 30143Active
 MLS ID #10817077, Patricia Mason, RE/MAX Town & Country. GAMLS
 - $510,0004 bd4 ba3.6k sqft2630 Wilderness Pkwy, Jasper, GA 30143For Sale
 MLS ID #430652, Meg Rooney, Ansley Real Estate Christie's Int. Real Estate. NGBOR
 - $574,9003 bd3 ba2.5k sqft1142 Ridgeview Dr, Jasper, GA 30143For SaleMLS ID #7760025, Tony Hicks, Georgia Views Realty, LLC.. FMLS GA
- $695,0004 bd4 ba3.4k sqft10 Black Gum Dr, Jasper, GA 30143ActiveMLS ID #10816375, Kelly Stubbs, Hester Group, REALTORS. GAMLS
- $509,0004 bd4 ba2.2k sqft23 Laurel Ridge Trl, Jasper, GA 30143For SaleMLS ID #7708075, Sydni Dover, Braxton James Realty, LLC. FMLS GA
- $650,0003 bd4 ba2.9k sqft158 Canacaught Pl, Jasper, GA 30143ActiveMLS ID #10798521, Dan DeJiacomo, Keller Williams Community Partners. GAMLS
- $549,9003 bd3 ba2.1k sqft425 Sanderlin Mountain Dr, Jasper, GA 30143ActiveMLS ID #10673427, Shaun Lynch, BHHS Georgia Properties. GAMLS
- $499,0003 bd3 ba1.8k sqft222 Bellflower Dr, Jasper, GA 30143ActiveMLS ID #10790842, Margot Weatherford, eXp Realty. GAMLS
- $350,0003 bd2 ba1.4k sqft182 Sconti Ridge Dr #440, Jasper, GA 30143ActiveMLS ID #10802570, Maggie Hosmer, RE/MAX Five Star. GAMLS
- $385,0003 bd3 ba1.8k sqft21 Yearling Ln, Jasper, GA 30143ActiveMLS ID #10818627, Kelly Stubbs, Hester Group, REALTORS. GAMLS
- $464,9003 bd3 ba1.9k sqft452 Bellflower Dr, Big Canoe, GA 30143ActiveMLS ID #10822668, Marian Chesbrough, BHHS Georgia Properties. GAMLS
- $625,0004 bd3 ba3.2k sqft214 Hawkins Rdg, Jasper, GA 30143ActiveMLS ID #10856212, Randi Wascom, Keller Williams Realty. GAMLS
- $579,0003 bd4 ba2.9k sqft89 Mystic Trail Ln, Jasper, GA 30143ActiveMLS ID #10789640, Joanna Kearns, Century 21 Lindsey & Pauley. GAMLS
- $567,9003 bd2 ba1.8k sqft151 Golden Springs Dr, Jasper, GA 30143ActiveMLS ID #10792260, David Shouse, Performance Real Estate Services. GAMLS
- $479,9004 bd3 ba3.1k sqft460 Kerry Dr, Jasper, GA 30143ActiveMLS ID #10805809, Zack Bobo, ERA Sunrise Realty. GAMLS
- $674,9004 bd4 ba3.3k sqft80 White Tail Ridge Rd, Jasper, GA 30143ActiveMLS ID #10790243, Lydia Spink, Century 21 Lindsey & Pauley. GAMLS
- $650,0004 bd3 ba2.5k sqft131 Joe Chester Rd, Dawsonville, GA 30534Active Under ContractMLS ID #10847639, Allen A Floyd, Floyd Realty Advisors. GAMLS
