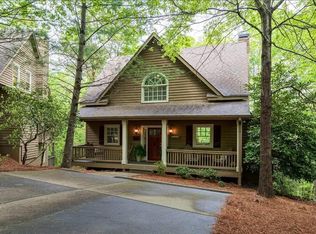
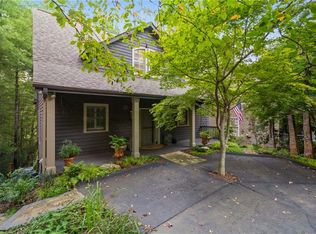

Welcome to “Peace of Mind” your getaway home in the mountains of Big Canoe. Offered TURNKEY AND FULLY FURNISHED, with a strong proven short-term rental history, this property presents an appealing opportunity for buyers seeking income potential as well as everyday comfort. Featuring 4 bedrooms and 3.5 bathrooms, this home comfortably sleeps up to 12 people, making it ideal for hosting family, friends, or short-term rental guests. A large great room with cathedral ceilings and tons of natural light creates an inviting central gathering space. The updated kitchen and bathrooms add modern comfort and style, while the screened-in porch and outdoor space offer room to enjoy fresh air, entertain guests, or simply unwind at the end of the day. Conveniently located close to all the amazing Big Canoe amenities and a short drive from the main gate. Whether you’re hosting friends or enjoying a quiet evening at home, this property offers the flexibility to fit a variety of lifestyles. Rental income history available upon request. Buyer to verify all information and dimensions deemed important. . .
Active
$585,000
42 Chestnut Knoll Ct, Jasper, GA 30143
4beds
2,334sqft
Single Family Residence, Residential
Built in 2001
8,712 Square Feet Lot
$569,800 Zestimate®
$251/sqft
$415/mo HOA
What's special
Tons of natural lightUpdated kitchenScreened-in porch
- 94 days
- 236
- 16
Zillow last checked:
Listing updated:
Listed by:
Tim Soro,
Big Canoe Brokerage, LLC. 706-268-3333
Source: FMLS GA,MLS#: 7792295
Facts & features
Interior
Bedrooms & bathrooms
- Bedrooms: 4
- Bathrooms: 4
- Full bathrooms: 3
- 1/2 bathrooms: 1
- Main level bathrooms: 1
- Main level bedrooms: 1
Rooms
- Room types: Bathroom, Bedroom, Den, Family Room, Game Room, Kitchen, Living Room, Loft, Sun Room
Primary bedroom
- Features: Master on Main
- Level: Master on Main
Bedroom
- Features: Master on Main
Primary bathroom
- Features: Double Vanity, Shower Only
Dining room
- Features: Open Concept
Kitchen
- Features: Breakfast Bar, Kitchen Island, Pantry
Heating
- Central
Cooling
- Central Air
Appliances
- Included: Dishwasher, Disposal, Dryer, Electric Range, Microwave, Refrigerator
- Laundry: Main Level
Features
- High Ceilings 9 ft Lower, High Ceilings 9 ft Upper, High Ceilings 10 ft Main
- Flooring: Carpet, Hardwood, Tile
- Windows: Insulated Windows
- Basement: Exterior Entry,Finished,Finished Bath,Walk-Out Access
- Number of fireplaces: 1
- Fireplace features: Family Room
- Common walls with other units/homes: No Common Walls
Interior area
- Total structure area: 2,334
- Total interior livable area: 2,334 sqft
- Finished area above ground: 1,429
- Finished area below ground: 905
Video & virtual tour
Property
Parking
- Total spaces: 2
- Parking features: Driveway
- Has uncovered spaces: Yes
Accessibility
- Accessibility features: None
Features
- Levels: Three Or More
- Patio & porch: Covered, Front Porch, Rear Porch, Screened
- Exterior features: Gas Grill, No Dock
- Pool features: None
- Spa features: None
- Fencing: None
- Has view: Yes
- View description: Trees/Woods
- Waterfront features: None
- Body of water: Other
Lot
- Size: 8,712 Square Feet
- Features: Wooded
Details
- Additional structures: None
- Parcel number: 046A 465
- Other equipment: None
- Horse amenities: None
Construction
Type & style
- Home type: SingleFamily
- Architectural style: Craftsman
- Property subtype: Single Family Residence, Residential
Materials
- Wood Siding
- Foundation: Slab
- Roof: Composition
Condition
- Resale
- New construction: No
- Year built: 2001
Utilities & green energy
- Electric: 220 Volts
- Sewer: Public Sewer
- Water: Public
- Utilities for property: Electricity Available, Underground Utilities, Water Available
Green energy
- Energy efficient items: None
- Energy generation: None
Community & HOA
Community
- Features: Clubhouse, Fishing, Fitness Center, Gated, Golf, Lake, Marina, Near Trails/Greenway, Playground, Pool, Restaurant, Tennis Court(s)
- Security: Security Gate, Smoke Detector(s)
- Subdivision: Big Canoe
HOA
- Has HOA: Yes
- Services included: Insurance, Maintenance Grounds, Pest Control, Reserve Fund, Trash
- HOA fee: $415 monthly
- HOA phone: 727-463-0069
Location
- Region: Jasper
Financial & listing details
- Price per square foot: $251/sqft
- Tax assessed value: $540,272
- Annual tax amount: $3,914
- Date on market: 7/10/2026
- Cumulative days on market: 94 days
- Listing terms: Cash,Conventional
- Electric utility on property: Yes
- Road surface type: Asphalt, Paved
Estimated market value
$569,800
$541,000 - $598,000
$3,041/mo
Price history
| Date | Event | Price |
|---|---|---|
| 7/10/2026 | Listed for sale | $585,000+11.4%$251/sqft |
Source:  FMLS GA #7792295 Report a problem FMLS GA #7792295 Report a problem | ||
| 12/10/2024 | Sold | $525,000$225/sqft |
Source: FMLS GA #7477761 Report a problem | ||
| 11/12/2024 | Pending sale | $525,000$225/sqft |
Source: FMLS GA #7477761 Report a problem | ||
| 10/28/2024 | Listed for sale | $525,000+63.6%$225/sqft |
Source: FMLS GA #7477761 Report a problem | ||
| 10/15/2020 | Sold | $321,000+15.5%$138/sqft |
Source: Public Record Report a problem | ||
| 8/17/2018 | Sold | $278,000$119/sqft |
Source: Public Record Report a problem | ||
Public tax history
| Year | Property taxes | Tax assessment |
|---|---|---|
| 2025 | $3,914 +56.9% | $216,109 +68.8% |
| 2024 | $2,495 -1.5% | $128,023 |
| 2023 | $2,534 -2.7% | $128,023 |
| 2022 | $2,604 -6.7% | $128,023 |
| 2021 | $2,789 +8.8% | $128,023 +14.6% |
| 2020 | $2,564 -0.5% | $111,665 |
| 2019 | $2,577 -2% | $111,665 |
| 2018 | $2,630 | $111,665 |
| 2017 | $2,630 +0% | $111,665 |
| 2016 | $2,630 -1.6% | $111,665 -3.5% |
| 2015 | $2,672 -1.2% | $115,665 |
| 2014 | $2,703 -0.2% | $115,665 |
| 2013 | $2,709 | $115,665 |
| 2012 | -- | -- |
| 2011 | -- | -- |
| 2010 | -- | -- |
| 2009 | $2,600 +9% | $115,665 |
| 2008 | $2,384 | $115,665 |
| 2007 | -- | $115,665 -0.5% |
| 2006 | -- | $116,276 |
| 2005 | -- | $116,276 |
Find assessor info on the county website
Monthly payment
Est. payment
Payment breakdown
Explore the cost of this home by adjusting the details. Changes won't be saved.Climate risks
Neighborhood: 30143
Nearby schools
Schools provided by the listing agent
- Elementary: Harmony - Pickens
- Middle: Jasper
- High: Pickens
Source: FMLS GA. This data may not be complete. We recommend contacting the local school district to confirm school assignments for this home.
Similar homes
- $594,9004 bd4 ba2.3k sqft113 Yanoo Trce, Jasper, GA 30143Active

 MLS ID #10762070, Kelly Stubbs, Hester Group, REALTORS. GAMLS
 - $599,9004 bd2 ba2.3k sqft523 Cherokee Trl, Jasper, GA 30143Active
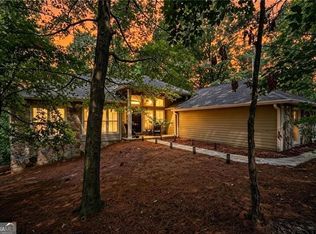 MLS ID #10819529, Charles Vecchio, Century 21 Results. GAMLS
 - $435,0004 bd4 ba2.1k sqft202 Buckskull Hollow Dr, Jasper, GA 30143Active
 MLS ID #10871095, Margot Weatherford, eXp Realty. GAMLS
 - $715,0004 bd5 ba3.4k sqft55 Hillside Way, Big Canoe, GA 30143For Sale

 MLS ID #7820963, STEVE YAMBOR, Big Canoe Brokerage, LLC.. FMLS GA
 - $515,0003 bd3 ba2.1k sqft61 Morgan Walk, Big Canoe, GA 30143For SaleMLS ID #7787654, STEVE YAMBOR, Big Canoe Brokerage, LLC.. FMLS GA
- $509,0004 bd4 ba2.2k sqft23 Laurel Ridge Trl, Jasper, GA 30143For SaleMLS ID #7708075, Sydni Dover, Braxton James Realty, LLC. FMLS GA
- $535,0003 bd3 ba2.1k sqft62 Crazy Bear Rdg, Jasper, GA 30143ActiveMLS ID #10761230, Leanne Allen, Keller Williams West Atlanta. GAMLS
- $539,5003 bd2 ba1.7k sqft49 Little Beaver Run, Big Canoe, GA 30143For SaleMLS ID #7796813, STEVE YAMBOR, Big Canoe Brokerage, LLC.. FMLS GA
- $749,9994 bd5 ba2.3k sqft62 Bear Cub Rdg, Big Canoe, GA 30143ActiveMLS ID #10869196, Blake Jones, Orchard Brokerage, LLC. GAMLS
- $510,0003 bd3 ba2.2k sqft1105 Valley View Dr, Big Canoe, GA 30143For SaleMLS ID #7737045, STEVE YAMBOR, Big Canoe Brokerage, LLC.. FMLS GA
- $475,0003 bd3 ba2.1k sqft1888 Valley View Dr, Jasper, GA 30143For SaleMLS ID #7769758, Garet Rhodes, Big Canoe Brokerage, LLC.. FMLS GA
- $560,0003 bd3 ba3.1k sqft251 Panorama Point, Jasper, GA 30143Active Under ContractMLS ID #10769010, Path & Post Team, Path & Post. GAMLS
- $499,0003 bd3 ba1.8k sqft222 Bellflower Dr, Jasper, GA 30143ActiveMLS ID #10790842, Margot Weatherford, eXp Realty. GAMLS
- $464,9003 bd3 ba1.9k sqft452 Bellflower Dr, Big Canoe, GA 30143ActiveMLS ID #10822668, Marian Chesbrough, BHHS Georgia Properties. GAMLS
- $745,0003 bd3 ba2.1k sqft16 Osi Way, Jasper, GA 30143For SaleMLS ID #7757438, BOB THOMAS, Big Canoe Brokerage, LLC.. FMLS GA
- $790,0004 bd4 ba3.4k sqft64 Gentle Dove Walk, Jasper, GA 30143For SaleMLS ID #7826875, BOB THOMAS, Big Canoe Brokerage, LLC.. FMLS GA
- $799,9004 bd4 ba3.3k sqft1458 Valley View Dr, Big Canoe, GA 30143ActiveMLS ID #10834634, Charles Vecchio, Century 21 Results. GAMLS
- $525,0004 bd4 ba2k sqft757 Crippled Oak Trl, Jasper, GA 30143For SaleMLS ID #7779503, The Witmer Hall Group, Craft, Inc.. FMLS GA
- $399,0003 bd2 ba1.8k sqft236 Chestnut Rise Trl #476, Jasper, GA 30143ActiveMLS ID #10831902, Margot Weatherford, eXp Realty. GAMLS
- $749,9003 bd4 ba2.7k sqft784 Quail Cove Dr, Jasper, GA 30143New ConstructionMLS ID #7846915, Chuck LeCraw, Big Canoe Real Estate Company, LLC. FMLS GA
