Turn-Key $BR/3 & 1/2BA Craftsman-style home on a very private .89 acre cul-de-sac lot in the heart of Big Canoe. Master on main with full bath opening to a screened porch. Great room features cathedral ceilings and gas fireplace; dining area seats 12+. Kitchen offers walk-in pantry, breakfast bar, and newer gas oven, cooktop and microwave. Terrace level includes 2 bedrooms, full bath, family room with pool table and sitting area, plus patio access overlooking the wooded lot. Recent updates: main-level HVAC (2022), 80-gallon electric water heater (2025), 3 new TVs, 3 WiFi thermostats, and new ceiling fans in terrace bedrooms. Private, comfortable and Move-in ready! ALL FURNISHINGS INCLUDED IN SALE OF HOME. SELLERS WILL PROVIDE A LIST OF PERSONAL ITEMS NOT INCLUDED IN SALE WITHIN 5 DAYS OF BINDING AGREEMENT. NOTES: 1) SELLER REPLACING DRIVEWAY FENCING. 2) HOME WILL BE PRESSURE WASHED. Buyer to verify all information and dimensions deemed important.
Active
$790,000
64 Gentle Dove Walk, Jasper, GA 30143
4beds
3,448sqft
Single Family Residence, Residential
Built in 2006
0.89 Acres Lot
$762,800 Zestimate®
$229/sqft
$-- HOA
What's special
Gas fireplaceBreakfast barKitchen offers walk-in pantry
- 50 days
- 361
- 31
Zillow last checked:
Listing updated:
Listed by:
BOB THOMAS,
Big Canoe Brokerage, LLC. 706-268-3333
Source: FMLS GA,MLS#: 7826875
Facts & features
Interior
Bedrooms & bathrooms
- Bedrooms: 4
- Bathrooms: 4
- Full bathrooms: 3
- 1/2 bathrooms: 1
- Main level bathrooms: 1
- Main level bedrooms: 1
Rooms
- Room types: Attic, Basement, Family Room, Great Room, Kitchen, Laundry, Master Bathroom, Master Bedroom
Primary bedroom
- Features: Master on Main
- Level: Master on Main
Bedroom
- Features: Master on Main
Primary bathroom
- Features: Double Vanity, Separate Tub/Shower, Soaking Tub, Vaulted Ceiling(s)
Dining room
- Features: Open Concept, Seats 12+
Kitchen
- Features: Breakfast Bar, Cabinets Stain, Kitchen Island, Pantry Walk-In, Stone Counters, View to Family Room
Heating
- Central, Electric, Forced Air, Heat Pump
Cooling
- Central Air, Electric
Appliances
- Included: Dishwasher, Disposal, Dryer, Electric Water Heater, Gas Cooktop, Gas Range, Microwave, Refrigerator, Trash Compactor, Washer
- Laundry: In Hall, Main Level
Features
- Cathedral Ceiling(s), Entrance Foyer, High Ceilings 9 ft Main, High Ceilings, High Speed Internet, Walk-In Closet(s)
- Flooring: Carpet, Ceramic Tile, Hardwood
- Windows: Insulated Windows
- Basement: Exterior Entry,Finished,Finished Bath,Full,Interior Entry,Walk-Out Access
- Number of fireplaces: 1
- Fireplace features: Factory Built, Gas Log, Gas Starter, Great Room, Stone
- Common walls with other units/homes: No Common Walls
Interior area
- Total structure area: 3,448
- Total interior livable area: 3,448 sqft
- Finished area above ground: 2,219
- Finished area below ground: 1,229
Video & virtual tour
Property
Parking
- Total spaces: 4
- Parking features: Driveway
- Has uncovered spaces: Yes
Accessibility
- Accessibility features: None
Features
- Levels: Two
- Stories: 2
- Patio & porch: Covered, Deck, Enclosed, Front Porch, Patio
- Exterior features: Gas Grill, Private Yard, No Dock
- Pool features: None
- Spa features: None
- Fencing: Wood
- Has view: Yes
- View description: Mountain(s), Trees/Woods
- Waterfront features: None
- Body of water: Other
Lot
- Size: 0.89 Acres
- Features: Cul-De-Sac, Landscaped, Private, Sloped, Wooded
Details
- Additional structures: None
- Parcel number: 016C 013
- Other equipment: None
- Horse amenities: None
Construction
Type & style
- Home type: SingleFamily
- Architectural style: Craftsman,Rustic
- Property subtype: Single Family Residence, Residential
Materials
- Cement Siding, Frame, Stone
- Foundation: Concrete Perimeter
- Roof: Composition,Shingle
Condition
- Resale
- New construction: No
- Year built: 2006
Utilities & green energy
- Electric: 110 Volts
- Sewer: Septic Tank
- Water: Public
- Utilities for property: Electricity Available, Phone Available, Underground Utilities, Water Available
Green energy
- Energy efficient items: None
- Energy generation: None
Community & HOA
Community
- Features: Clubhouse, Fishing, Fitness Center, Gated, Golf, Lake, Marina, Near Trails/Greenway, Playground, Pool, Restaurant, Tennis Court(s)
- Security: Carbon Monoxide Detector(s), Security Gate, Smoke Detector(s)
- Subdivision: Big Canoe
HOA
- Has HOA: No
- Services included: Maintenance Grounds, Reserve Fund, Trash
Location
- Region: Jasper
Financial & listing details
- Price per square foot: $229/sqft
- Tax assessed value: $599,200
- Annual tax amount: $3,898
- Date on market: 8/25/2026
- Cumulative days on market: 50 days
- Electric utility on property: Yes
- Road surface type: Asphalt, Paved
Estimated market value
$762,800
$725,000 - $801,000
$3,278/mo
Price history
| Date | Event | Price |
|---|---|---|
| 8/26/2026 | Listed for sale | $790,000+24.4%$229/sqft |
Source:  FMLS GA #7826875 Report a problem FMLS GA #7826875 Report a problem | ||
| 10/7/2023 | Listing removed | -- |
Source: FMLS GA #6940914 Report a problem | ||
| 10/6/2021 | Sold | $635,000$184/sqft |
Source: Public Record Report a problem | ||
| 9/7/2021 | Pending sale | $635,000$184/sqft |
Source: FMLS GA #6940914 Report a problem | ||
| 9/7/2021 | Listed for sale | $635,000+49.4%$184/sqft |
Source:  GAMLS #9046709 Report a problem GAMLS #9046709 Report a problem | ||
| 3/19/2019 | Sold | $425,000+19.7%$123/sqft |
Source: Public Record Report a problem | ||
| 6/8/2018 | Sold | $355,000+14.5%$103/sqft |
Source: Public Record Report a problem | ||
| 11/8/2015 | Listing removed | $1,800$1/sqft |
Source: Owner Report a problem | ||
| 8/2/2013 | Sold | $310,000-25.3%$90/sqft |
Source: Public Record Report a problem | ||
| 7/12/2013 | Listed for rent | $1,800$1/sqft |
Source: Solid Source Realty #07125385 Report a problem | ||
| 9/22/2006 | Sold | $415,000$120/sqft |
Source: Public Record Report a problem | ||
Public tax history
| Year | Property taxes | Tax assessment |
|---|---|---|
| 2025 | $3,898 +1.1% | $239,680 +1.1% |
| 2024 | $3,854 -3.5% | $236,960 -2.5% |
| 2023 | $3,993 -4% | $243,000 +25.1% |
| 2022 | $4,160 +23% | $194,200 +29.9% |
| 2021 | $3,383 -2.1% | $149,520 +2.4% |
| 2020 | $3,456 | $146,040 +6.9% |
| 2019 | $3,456 +5.7% | $136,640 |
| 2018 | $3,268 -0.3% | $136,640 -0.3% |
| 2017 | $3,278 | $137,064 +3.3% |
| 2016 | $3,278 +3.3% | $132,652 |
| 2015 | $3,173 +1.5% | $132,652 +8.2% |
| 2014 | $3,124 | $122,596 -1.6% |
| 2013 | $3,124 | $124,561 |
| 2012 | -- | -- |
| 2011 | -- | -- |
| 2010 | -- | -- |
| 2009 | -- | -- |
Find assessor info on the county website
Monthly payment
Est. payment
Payment breakdown
Explore the cost of this home by adjusting the details. Changes won't be saved.Climate risks
Neighborhood: 30143
Nearby schools
Schools provided by the listing agent
- Elementary: Robinson
- Middle: Dawson County
- High: Dawson County
Source: FMLS GA. This data may not be complete. We recommend contacting the local school district to confirm school assignments for this home.

Similar homes
- $799,9004 bd4 ba3.3k sqft1458 Valley View Dr, Big Canoe, GA 30143Active

 MLS ID #10834634, Charles Vecchio, Century 21 Results. GAMLS
 - $765,0004 bd5 ba4k sqft205 Muirfield Way, Jasper, GA 30143Active
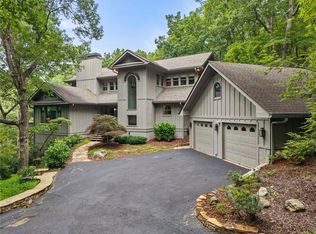
 MLS ID #10839668, Rhonda Duffy, Duffy Realty. GAMLS
 - $750,0004 bd4 ba3.6k sqft4593 Wilderness Pkwy, Jasper, GA 30143For Sale
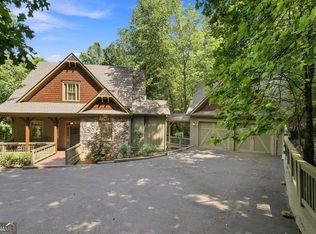
 MLS ID #7702401, STEVE YAMBOR, Big Canoe Brokerage, LLC.. FMLS GA
 - $695,0004 bd4 ba3.4k sqft10 Black Gum Dr, Jasper, GA 30143Active
 MLS ID #10816375, Kelly Stubbs, Hester Group, REALTORS. GAMLS
 - $820,0004 bd4 ba3.6k sqft520 Choctaw Pass, Big Canoe, GA 30143For SaleMLS ID #7815072, STEVE YAMBOR, Big Canoe Brokerage, LLC.. FMLS GA
- $749,9003 bd4 ba2.7k sqft784 Quail Cove Dr, Jasper, GA 30143New ConstructionMLS ID #7846915, Chuck LeCraw, Big Canoe Real Estate Company, LLC. FMLS GA
- $824,9004 bd4 ba5.1k sqft44 Kilmartin Point, Jasper, GA 30143ActiveMLS ID #10719313, Carolyn Littell, Century 21 Results. GAMLS
- $715,0004 bd5 ba3.4k sqft55 Hillside Way, Big Canoe, GA 30143For SaleMLS ID #7820963, STEVE YAMBOR, Big Canoe Brokerage, LLC.. FMLS GA
- $695,0003 bd4 ba3.7k sqft1115 Wild Turkey Blf, Big Canoe, GA 30143For SaleMLS ID #7763039, STEVE YAMBOR, Big Canoe Brokerage, LLC.. FMLS GA
- $648,5004 bd4 ba4.1k sqft87 Pine Knoll, Big Canoe, GA 30143For SaleMLS ID #7821003, STEVE YAMBOR, Big Canoe Brokerage, LLC.. FMLS GA
- $725,0004 bd3 ba3.5k sqft173 Sweetbriar Dr, Jasper, GA 30143For SaleMLS ID #7844710, JOANNA KEARNS, Century 21 Lindsey and Pauley. FMLS GA
- $885,0003 bd4 ba4k sqft927 Wildcat Dr, Big Canoe, GA 30143ActiveMLS ID #10816727, Kimberly Hackler, Hester Group, REALTORS. GAMLS
- $839,9003 bd5 ba5.1k sqft19 Summit Dr E, Jasper, GA 30143For SaleMLS ID #7729622, TOM ARMENTROUT, Atlanta Fine Homes Sotheby's International. FMLS GA
- $749,9003 bd4 ba2.8k sqft595 Wake Robin Dr, Jasper, GA 30143New ConstructionMLS ID #7847642, Jeff Burch, Big Canoe Real Estate Company, LLC. FMLS GA
- $895,0005 bd5 ba4.8k sqft1692 Ridgeview Dr, Big Canoe, GA 30143For SaleMLS ID #7708168, STEVE YAMBOR, Big Canoe Brokerage, LLC.. FMLS GA
- $525,0003 bd4 ba2.9k sqft316 Tea Berry Ln, Jasper, GA 30143For SaleMLS ID #7743244, SHELBY COLLINS, RE/MAX Five Star. FMLS GA
- $745,0003 bd3 ba2.1k sqft16 Osi Way, Jasper, GA 30143For SaleMLS ID #7757438, BOB THOMAS, Big Canoe Brokerage, LLC.. FMLS GA
- $739,5004 bd3 ba2.1k sqft126 Kelso Rd, Jasper, GA 30143For SaleMLS ID #7809661, Laina Morrell, Dalton Wade, Inc.. FMLS GA
- $599,9004 bd2 ba2.3k sqft523 Cherokee Trl, Jasper, GA 30143ActiveMLS ID #10819529, Charles Vecchio, Century 21 Results. GAMLS
- $744,9003 bd3 ba2.6k sqft144 Indian Beach Trl, Jasper, GA 30143New ConstructionMLS ID #7814729, Chris Rumble, Bent Tree Community Realty Inc.. FMLS GA
