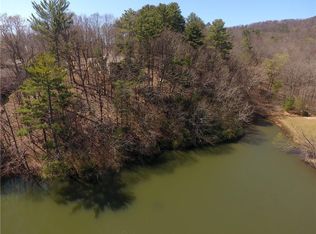
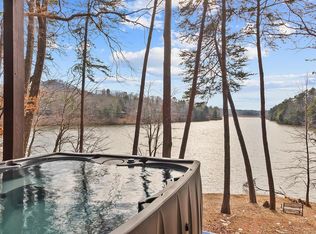
FOR SALE BELOW APPRAISED VALUE: A Private Lake. A Private World. A Rare Opportunity. This home offers something almost unheard of in North Georgia: BOTH wrapped in complete privacy. This remarkable retreat sits on approximately 2.5 private acres surrounding a spring-fed, one-acre lake that belongs entirely to you. Not shared. Not community-owned. Yours alone. In a region where “lakefront” almost always means community shoreline, this property quietly stands in a category by itself. It is currently the only lakefront property in Bent Tree that allows the installation of a private dock, creating a lifestyle few mountain homes can ever provide. Imagine stepping outside each morning with coffee in hand as mist rises from your own stocked lake. Spend the afternoon casting for bass or paddling a kayak across glass-like water. End the evening beside the fire or soaking in the jacuzzi while the sunset reflects across the lake. Every day feels less like coming home and more like arriving at your own private mountain resort. The home’s rustic mountain-lodge character blends beautifully with thoughtful modern upgrades. Expansive picture windows frame breathtaking lake views from the main living spaces, while an inviting open floor plan creates an effortless setting for entertaining family and friends. A dramatic 55-inch gas ignited stone fireplace anchors the living room, and the kitchen combines timeless craftsmanship with granite countertops, quality wood cabinetry, a vented gas cooktop, and wall oven. The main-level owner’s suite was designed around the view. Oversized sliding glass doors bring the lake into the room itself, while the spa-inspired bathroom features heated marble floors, a marble shower, towel warmer, and elegant finishes that make every morning feel like a luxury getaway. Upstairs, the home’s open catwalk design continues the connection to the water through oversized windows. Spacious bonus room easily adapts to a media room, second family room, guest accommodations, teen suite, or short-term rental configuration. Outside, every detail encourages life on the water. A sunken flagstone patio reaches directly to the lake’s edge, while extensive Trex decking provides multiple places to gather, relax, and entertain. The circular driveway accommodates more than ten vehicles, making holiday gatherings and weekend celebrations surprisingly easy. Even better, you’re only steps from Bent Tree’s public boat ramp providing access to beautiful Lake Tamarack. Designed with resilience and long-term efficiency in mind, the home incorporates infrastructure rarely found in residential properties. A 27-panel solar array paired with dual Tesla Powerwalls, geothermal HVAC utilizing a lake-loop system, a 34-SEER cooling system, whole-house generator, dual propane tanks, and EV charging station work together to dramatically reduce operating costs while allowing the property to remain comfortable and functional during extended power outages, up to 30 days. Sellers report these improvements reduce average monthly electric costs by approximately 50 percent, and the home’s systems can effectively support self-sufficiency for extended periods during severe weather. All of this is located within Bent Tree, one of North Georgia’s premier gated mountain communities, offering residents access to a Joe Lee-designed golf course, the 110-acre Lake Tamarack, hiking trails, swimming pools, tennis and pickleball courts, an equestrian center, and convenient access to both Metro Atlanta and the Blue Ridge. 144 Indian Beach Trail is one of those rare places where luxury, privacy, recreation, and thoughtful engineering come together to create a mountain retreat that is extraordinarily difficult to duplicate anywhere in North Georgia. Whether you’re searching for a full-time residence, an unforgettable second home, or an exceptional investment opportunity, this property offers a lifestyle that simply cannot be recreated.
Active
$744,900
144 Indian Beach Trl, Jasper, GA 30143
3beds
2,633sqft
Single Family Residence, Residential
Built in 1994
2.47 Acres Lot
$721,100 Zestimate®
$283/sqft
$372/mo HOA
What's special
- 74 days
- 505
- 45
Zillow last checked:
Listing updated:
Listed by:
Chris Rumble,
Bent Tree Community Realty Inc. 770-617-8426,
Catherine Rumble,
Bent Tree Community Realty Inc.
Source: FMLS GA,MLS#: 7814729
Facts & features
Interior
Bedrooms & bathrooms
- Bedrooms: 3
- Bathrooms: 3
- Full bathrooms: 2
- 1/2 bathrooms: 1
- Main level bathrooms: 1
- Main level bedrooms: 1
Rooms
- Room types: Bonus Room, Exercise Room
Primary bedroom
- Features: Master on Main, Oversized Master
- Level: Master on Main, Oversized Master
Bedroom
- Features: Master on Main, Oversized Master
Primary bathroom
- Features: Double Vanity, Separate Tub/Shower, Whirlpool Tub
Dining room
- Features: Open Concept
Kitchen
- Features: Breakfast Bar, Breakfast Room, Eat-in Kitchen, Stone Counters, View to Family Room
Heating
- Central, ENERGY STAR Qualified Equipment
Cooling
- Ceiling Fan(s), Central Air, ENERGY STAR Qualified Equipment
Appliances
- Included: Dishwasher, Dryer, Electric Oven, ENERGY STAR Qualified Appliances, Gas Cooktop, Microwave, Washer
- Laundry: Laundry Room, Main Level, Mud Room
Features
- High Ceilings 10 ft Main, Vaulted Ceiling(s)
- Flooring: Carpet, Hardwood, Tile
- Windows: Window Treatments
- Basement: Exterior Entry,Partial,Walk-Out Access
- Number of fireplaces: 1
- Fireplace features: Great Room, Stone
- Common walls with other units/homes: No Common Walls
Interior area
- Total structure area: 2,633
- Total interior livable area: 2,633 sqft
- Finished area above ground: 2,633
Video & virtual tour
Property
Parking
- Total spaces: 2
- Parking features: Garage, Kitchen Level
- Garage spaces: 2
Accessibility
- Accessibility features: None
Features
- Levels: Three Or More
- Patio & porch: Deck, Front Porch
- Exterior features: Private Yard, Boat Launch, Dock, Boat Ramp
- Pool features: Infinity
- Has spa: Yes
- Spa features: Bath, Private
- Fencing: None
- Has view: Yes
- View description: Lake, Mountain(s)
- Has water view: Yes
- Water view: Lake
- Waterfront features: Lake Front, Lake
- Body of water: None
- Frontage length: Waterfrontage Length(175)
Lot
- Size: 2.47 Acres
- Dimensions: 35x126x35x125
Details
- Additional structures: None
- Parcel number: 024D 272
- Other equipment: Generator
- Horses can be raised: Yes
- Horse amenities: Arena, Boarding Facilities, Riding Trail, Round Pen, Stable(s)
Construction
Type & style
- Home type: SingleFamily
- Architectural style: Craftsman
- Property subtype: Single Family Residence, Residential
Materials
- Vinyl Siding
- Foundation: Concrete Perimeter
- Roof: Shingle
Condition
- Under Construction
- New construction: Yes
- Year built: 1994
Utilities & green energy
- Electric: 220 Volts, 220 Volts in Garage, Generator
- Sewer: Septic Tank
- Water: Private
- Utilities for property: Cable Available, Electricity Available, Phone Available, Water Available
Green energy
- Energy efficient items: HVAC
- Energy generation: Solar
Community & HOA
Community
- Features: Beach Access, Clubhouse, Fishing, Gated, Golf, Homeowners Assoc, Lake, Pickleball, Pool, Restaurant, Stable(s), Tennis Court(s)
- Security: Security Gate, Security Guard, Smoke Detector(s)
- Subdivision: Bent Tree
HOA
- Has HOA: Yes
- Services included: Reserve Fund, Security, Swim
- HOA fee: $4,458 annually
- HOA phone: 770-893-2629
Location
- Region: Jasper
Financial & listing details
- Price per square foot: $283/sqft
- Tax assessed value: $370,167
- Annual tax amount: $2,591
- Date on market: 8/2/2026
- Cumulative days on market: 169 days
- Listing terms: Cash,Conventional
- Electric utility on property: Yes
- Road surface type: Asphalt
Estimated market value
$721,100
$685,000 - $757,000
$2,733/mo
Price history
| Date | Event | Price |
|---|---|---|
| 8/4/2026 | Listed for sale | $744,900$283/sqft |
Source:  FMLS GA #7814729 Report a problem FMLS GA #7814729 Report a problem | ||
| 7/26/2026 | Listing removed | $744,900$283/sqft |
Source:  GAMLS #10792984 Report a problem GAMLS #10792984 Report a problem | ||
| 6/25/2026 | Listed for sale | $744,900-0.5%$283/sqft |
Source: FMLS GA #7793853 Report a problem | ||
| 6/10/2026 | Listing removed | $749,000$284/sqft |
Source: GAMLS #10725583 Report a problem | ||
| 5/22/2026 | Price change | $749,000-0.1%$284/sqft |
Source: FMLS GA #7746022 Report a problem | ||
| 5/7/2026 | Price change | $750,000-4.9%$285/sqft |
Source: GAMLS #10725583 Report a problem | ||
| 4/6/2026 | Listed for sale | $789,000+174.4%$300/sqft |
Source: GAMLS #10725583 Report a problem | ||
| 9/28/2009 | Sold | $287,500-11.9%$109/sqft |
Source: Public Record Report a problem | ||
| 9/28/2006 | Sold | $326,500$124/sqft |
Source: Public Record Report a problem | ||
Public tax history
| Year | Property taxes | Tax assessment |
|---|---|---|
| 2025 | $2,591 -10.2% | $148,067 |
| 2024 | $2,885 +4.1% | $148,067 +5.7% |
| 2023 | $2,772 -2.7% | $140,067 |
| 2022 | $2,849 +9.9% | $140,067 +17.8% |
| 2021 | $2,592 -5.1% | $118,948 |
| 2020 | $2,731 -0.9% | $118,948 |
| 2019 | $2,757 -1.6% | $118,948 |
| 2018 | $2,802 | $118,948 |
| 2017 | $2,802 | $118,948 |
| 2016 | $2,802 | $118,948 |
| 2015 | -- | $118,948 |
| 2014 | $2,780 -0.2% | $118,948 +4.4% |
| 2013 | $2,786 | $113,904 |
| 2012 | -- | -- |
| 2011 | -- | -- |
| 2010 | -- | -- |
| 2009 | $2,999 +16% | $138,360 |
| 2008 | $2,585 | $138,360 +7.1% |
| 2007 | -- | $129,160 +10.9% |
| 2006 | -- | $116,448 +27.2% |
| 2005 | -- | $91,532 |
Find assessor info on the county website
Monthly payment
Est. payment
Payment breakdown
Explore the cost of this home by adjusting the details. Changes won't be saved.Climate risks
Neighborhood: 30143
Nearby schools
Schools provided by the listing agent
- Elementary: Tate
- Middle: Jasper
- High: Pickens
Source: FMLS GA. This data may not be complete. We recommend contacting the local school district to confirm school assignments for this home.
Similar homes
- $739,5004 bd3 ba2.1k sqft126 Kelso Rd, Jasper, GA 30143For Sale

 MLS ID #7809661, Laina Morrell, Dalton Wade, Inc.. FMLS GA
 - $725,0004 bd3 ba3.5k sqft173 Sweetbriar Dr, Jasper, GA 30143For Sale
 MLS ID #7844710, JOANNA KEARNS, Century 21 Lindsey and Pauley. FMLS GA
 - $699,0004 bd4 ba3.2k sqft192 Grassy Knob Ct, Jasper, GA 30143For Sale
 MLS ID #7705338, Chris Rumble, Bent Tree Community Realty Inc.. FMLS GA
 - $589,0003 bd3 ba2.6k sqft676 Alpine Dr, Jasper, GA 30143Active

 MLS ID #10838650, Toni Chiovatero, Keller Williams Realty Atl. Partners. GAMLS
 - $675,0003 bd4 ba3.2k sqft300 Sassafras Mountain Trl, Jasper, GA 30143For SaleMLS ID #7803201, The Witmer Hall Group, Craft, Inc.. FMLS GA
- $437,5003 bd4 ba2.5k sqft624 Crippled Oak Trl, Jasper, GA 30143ActiveMLS ID #10870860, The Lowry Group, Century 21 Results. GAMLS
- $599,9004 bd3 ba3.7k sqft11 Cherokee Camp Trl, Jasper, GA 30143For SaleMLS ID #7832978, Catherine Rumble, Bent Tree Community Realty Inc.. FMLS GA
- $525,0004 bd3 ba2.2k sqft189 Frost Pine Cir, Jasper, GA 30143For SaleMLS ID #7840073, Matt Tuck, Compass. FMLS GA
- $572,5004 bd5 ba3.6k sqft312 Lake View Trce, Jasper, GA 30143For SaleMLS ID #7779360, The Witmer Hall Group, Craft, Inc.. FMLS GA
- $560,0003 bd3 ba3.1k sqft251 Panorama Point, Jasper, GA 30143For SaleMLS ID #7774483, Path Post Team, Path & Post Real Estate. FMLS GA
- $695,0003 bd4 ba3.7k sqft1115 Wild Turkey Blf, Big Canoe, GA 30143For SaleMLS ID #7763039, STEVE YAMBOR, Big Canoe Brokerage, LLC.. FMLS GA
- $750,0004 bd4 ba3.6k sqft4593 Wilderness Pkwy, Jasper, GA 30143For SaleMLS ID #7702401, STEVE YAMBOR, Big Canoe Brokerage, LLC.. FMLS GA
- $799,9004 bd4 ba3.3k sqft1458 Valley View Dr, Big Canoe, GA 30143ActiveMLS ID #10834634, Charles Vecchio, Century 21 Results. GAMLS
- $659,0002 bd2 ba1.8k sqft285 Lakeview Rd, Jasper, GA 30143For SaleMLS ID #7780865, Chuck LeCraw, Big Canoe Real Estate Company, LLC. FMLS GA
- $599,5003 bd4 ba3.2k sqft572 Cutthroat Rdg, Jasper, GA 30143For SaleMLS ID #7689944, The Witmer Hall Group, Craft, Inc.. FMLS GA
- $578,0004 bd4 ba3.7k sqft133 Stone Ridge Ct, Jasper, GA 30143For SaleMLS ID #7648205, Catherine Rumble, Bent Tree Community Realty Inc.. FMLS GA
- $790,0004 bd4 ba3.4k sqft64 Gentle Dove Walk, Jasper, GA 30143For SaleMLS ID #7826875, BOB THOMAS, Big Canoe Brokerage, LLC.. FMLS GA
- $499,0003 bd2 ba1.6k sqft110 Sleeping Fawn Knl, Jasper, GA 30143For SaleMLS ID #7853462, Jeff Burch, Big Canoe Real Estate Company, LLC. FMLS GA
- $749,9003 bd4 ba2.8k sqft595 Wake Robin Dr, Jasper, GA 30143New ConstructionMLS ID #7847642, Jeff Burch, Big Canoe Real Estate Company, LLC. FMLS GA
- $749,9003 bd4 ba2.7k sqft784 Quail Cove Dr, Jasper, GA 30143New ConstructionMLS ID #7846915, Chuck LeCraw, Big Canoe Real Estate Company, LLC. FMLS GA
