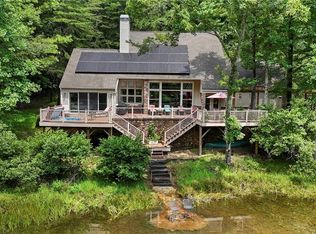
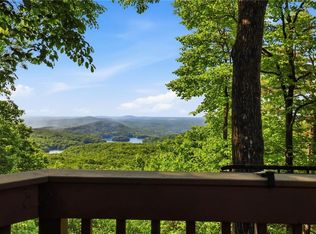
Perched to capture breathtaking long-range mountain vistas and sparkling views of Lake Tamarack, this beautiful mountain retreat offers the perfect blend of comfort, elegance, and everyday livability in the gated community of Bent Tree in Jasper, Georgia. Designed for effortless main-level living, the spacious primary suite is a private sanctuary featuring two closets and a luxurious en-suite bath with dual vanities, a tiled walk-in shower, a jetted soaking tub, and a separate water closet. The heart of the home is the well-appointed kitchen, complete with granite countertops, white cabinetry, two pantries, a center island, a gas wall oven, electric cooktop, and a sunny breakfast room where you can enjoy your morning coffee while taking in the incredible scenery. Just beyond, the inviting sunroom provides another peaceful space to relax and soak in the mountain and lake views. The dramatic Great Room showcases soaring cathedral ceilings, a stunning wall of windows, and a floor-to-ceiling rock gas log fireplace flanked by custom built-in bookcases. Above the fireplace, the included Frame TV seamlessly transforms into artwork when not in use, adding both style and functionality. Step outside onto the upper deck where a covered seating area and outdoor fireplace create the perfect setting for year-round entertaining or quiet evenings spent enjoying the spectacular North Georgia mountains. The finished terrace level offers exceptional space for family and guests with two generously sized bedrooms, each with its own private bath, a spacious family room with a third gas log fireplace, a dedicated home office, and a versatile flex room that's ideal as a playroom, bunk room, hobby space, or media room. Additional features include a deep two-car garage, a level driveway for easy access, abundant storage, and thoughtfully designed spaces throughout. Home is being offered furnished. Whole home generator is included. Located within Bent Tree, one of North Georgia's premier gated mountain communities, residents enjoy 24-hour security along with outstanding amenities including an 18-hole golf course, Lake Tamarack for fishing and kayaking, tennis and pickleball courts, swimming pools, hiking trails, equestrian facilities, a clubhouse, and countless opportunities to enjoy the mountain lifestyle. Whether you're searching for a full-time residence or the perfect mountain getaway, this exceptional home offers unforgettable views, quality craftsmanship, and the peaceful lifestyle you've been dreaming of.
Active
$675,000
300 Sassafras Mountain Trl, Jasper, GA 30143
3beds
3,259sqft
Single Family Residence, Residential
Built in 1996
0.52 Acres Lot
$655,800 Zestimate®
$207/sqft
$372/mo HOA
What's special
Third gas log fireplaceOutdoor fireplaceThoughtfully designed spacesUpper deckSpacious primary suiteCenter islandInviting sunroom
- 54 days
- 433
- 15
Zillow last checked:
Listing updated:
Listed by:
The Witmer Hall Group,
Craft, Inc. 770-893-2186,
Katie Witmer Hall,
Craft, Inc.
Source: FMLS GA,MLS#: 7803201
Facts & features
Interior
Bedrooms & bathrooms
- Bedrooms: 3
- Bathrooms: 4
- Full bathrooms: 3
- 1/2 bathrooms: 1
- Main level bathrooms: 1
- Main level bedrooms: 1
Rooms
- Room types: Family Room, Office, Sun Room
Primary bedroom
- Features: Master on Main
- Level: Master on Main
Bedroom
- Features: Master on Main
Primary bathroom
- Features: Double Vanity, Separate Tub/Shower, Whirlpool Tub
Dining room
- Features: Open Concept
Kitchen
- Features: Breakfast Room, Cabinets White, Kitchen Island, Pantry, Stone Counters
Heating
- Central, Heat Pump, Propane
Cooling
- Ceiling Fan(s), Central Air
Appliances
- Included: Dishwasher, Disposal, Dryer, Electric Cooktop, Electric Water Heater, Gas Oven, Microwave, Refrigerator, Self Cleaning Oven, Washer
- Laundry: Laundry Room, Main Level, Sink
Features
- Bookcases, Cathedral Ceiling(s), Double Vanity, His and Hers Closets, Walk-In Closet(s), Wet Bar
- Flooring: Carpet, Ceramic Tile, Luxury Vinyl
- Windows: Double Pane Windows
- Basement: Daylight,Exterior Entry,Finished,Finished Bath,Interior Entry,Walk-Out Access
- Number of fireplaces: 3
- Fireplace features: Family Room, Gas Log, Gas Starter, Great Room, Outside
- Common walls with other units/homes: No Common Walls
Interior area
- Total structure area: 3,259
- Total interior livable area: 3,259 sqft
- Finished area above ground: 1,917
- Finished area below ground: 1,342
Video & virtual tour
Property
Parking
- Total spaces: 2
- Parking features: Driveway, Garage, Garage Faces Side, Kitchen Level, Level Driveway
- Garage spaces: 2
- Has uncovered spaces: Yes
Accessibility
- Accessibility features: None
Features
- Levels: Two
- Stories: 2
- Patio & porch: Covered, Deck
- Exterior features: Other, No Dock
- Pool features: None
- Has spa: Yes
- Spa features: Bath, None
- Fencing: None
- Has view: Yes
- View description: Lake, Mountain(s), Trees/Woods
- Has water view: Yes
- Water view: Lake
- Waterfront features: None
- Body of water: None
Lot
- Size: 0.52 Acres
- Features: Mountain Frontage, Sloped, Wooded
Details
- Additional structures: None
- Parcel number: 025C 052
- Other equipment: Generator
- Horse amenities: None
Construction
Type & style
- Home type: SingleFamily
- Architectural style: Traditional
- Property subtype: Single Family Residence, Residential
Materials
- Stone, Vinyl Siding
- Foundation: Concrete Perimeter
- Roof: Composition
Condition
- Resale
- New construction: No
- Year built: 1996
Utilities & green energy
- Electric: 110 Volts
- Sewer: Septic Tank
- Water: Public
- Utilities for property: Cable Available, Electricity Available, Water Available
Green energy
- Energy efficient items: None
- Energy generation: None
Community & HOA
Community
- Features: Clubhouse, Dog Park, Gated, Golf, Homeowners Assoc, Lake, Pickleball, Playground, Pool, Restaurant, Stable(s), Tennis Court(s)
- Security: Smoke Detector(s)
- Subdivision: Bent Tree
HOA
- Has HOA: Yes
- Services included: Reserve Fund, Swim, Tennis
- HOA fee: $4,458 annually
- HOA phone: 770-893-2629
Location
- Region: Jasper
Financial & listing details
- Price per square foot: $207/sqft
- Tax assessed value: $477,778
- Annual tax amount: $3,371
- Date on market: 7/17/2026
- Cumulative days on market: 54 days
- Electric utility on property: Yes
- Road surface type: Asphalt
Estimated market value
$655,800
$623,000 - $689,000
$3,055/mo
Price history
| Date | Event | Price |
|---|---|---|
| 7/17/2026 | Listed for sale | $675,000+43%$207/sqft |
Source:  FMLS GA #7803201 Report a problem FMLS GA #7803201 Report a problem | ||
| 7/1/2021 | Sold | $472,000$145/sqft |
Source: Public Record Report a problem | ||
Public tax history
| Year | Property taxes | Tax assessment |
|---|---|---|
| 2025 | $3,371 -7.1% | $191,111 |
| 2024 | $3,627 -1.5% | $191,111 |
| 2023 | $3,683 -1.5% | $191,111 |
| 2022 | $3,738 +45.8% | $191,111 +55.8% |
| 2021 | $2,564 -5.1% | $122,687 |
| 2020 | $2,702 -0.9% | $122,687 |
| 2019 | $2,728 -1.6% | $122,687 |
| 2018 | $2,772 | $122,687 |
| 2017 | $2,772 +0% | $122,687 |
| 2016 | $2,772 -1.6% | $122,687 |
| 2015 | $2,816 +2.6% | $122,687 |
| 2014 | $2,745 +0% | $122,687 +0% |
| 2013 | $2,744 | $122,686 |
| 2012 | -- | -- |
| 2011 | -- | -- |
| 2010 | -- | -- |
| 2009 | $3,043 +15.9% | $141,894 |
| 2008 | $2,625 | $141,894 |
| 2007 | -- | $141,894 |
| 2006 | -- | $141,894 +0.9% |
| 2005 | -- | $140,604 |
Find assessor info on the county website
Monthly payment
Est. payment
Payment breakdown
Explore the cost of this home by adjusting the details. Changes won't be saved.Climate risks
Neighborhood: 30143
Nearby schools
Schools provided by the listing agent
- Elementary: Tate
- High: Pickens
Source: FMLS GA. This data may not be complete. We recommend contacting the local school district to confirm school assignments for this home.

Similar homes
- $649,9995 bd4 ba4k sqft1556 Tamarack Dr, Jasper, GA 30143For Sale

 MLS ID #7795692, Catherine Rumble, Bent Tree Community Realty Inc.. FMLS GA
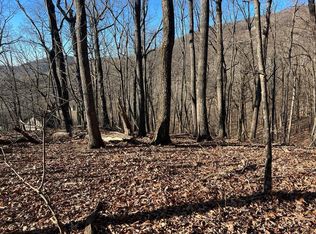
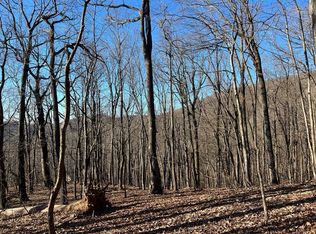
 - $744,9003 bd3 ba2.6k sqft144 Indian Beach Trl, Jasper, GA 30143New Construction
 MLS ID #7814729, Chris Rumble, Bent Tree Community Realty Inc.. FMLS GA
 - $695,0003 bd4 ba3.7k sqft1115 Wild Turkey Blf, Big Canoe, GA 30143For Sale
 MLS ID #7763039, STEVE YAMBOR, Big Canoe Brokerage, LLC.. FMLS GA
 - $545,0003 bd4 ba2.6k sqft458 Teaberry, Jasper, GA 30143For Sale
 MLS ID #7833094, Wanda Stewart, RE/MAX Five Star. FMLS GA
 - $599,5003 bd4 ba3.2k sqft572 Cutthroat Rdg, Jasper, GA 30143For SaleMLS ID #7689944, The Witmer Hall Group, Craft, Inc.. FMLS GA
- $610,0003 bd3 ba2k sqft61 Deer Run Rdg, Jasper, GA 30143Active
 MLS ID #10759795, Bryan Schacht, BHHS Georgia Properties. GAMLS
 - $739,5004 bd3 ba2.1k sqft126 Kelso Rd, Jasper, GA 30143For SaleMLS ID #7809661, Laina Morrell, Dalton Wade, Inc.. FMLS GA
- $560,0003 bd3 ba3.1k sqft251 Panorama Point, Jasper, GA 30143Active Under ContractMLS ID #10769010, Path & Post Team, Path & Post. GAMLS
- $674,0002 bd2 ba1.8k sqft285 Lakeview Rd, Jasper, GA 30143For SaleMLS ID #7780865, Chuck LeCraw, Big Canoe Real Estate Company, LLC. FMLS GA
- $578,0004 bd4 ba3.7k sqft133 Stone Ridge Ct, Jasper, GA 30143For SaleMLS ID #7648205, Catherine Rumble, Bent Tree Community Realty Inc.. FMLS GA
- $572,5004 bd5 ba3.6k sqft312 Lake View Trce, Jasper, GA 30143For SaleMLS ID #7779360, The Witmer Hall Group, Craft, Inc.. FMLS GA
- $689,5003 bd4 ba3.2k sqft63 Choctaw Rdg, Jasper, GA 30143ActiveMLS ID #10803084, Thomas Petrigliano, Century 21 Results. GAMLS
- $725,0005 bd5 ba3.6k sqft1033 Quail Cove Dr, Jasper, GA 30143ActiveMLS ID #10700594, Margot Weatherford, eXp Realty. GAMLS
- $525,0004 bd4 ba2k sqft757 Crippled Oak Trl, Jasper, GA 30143For SaleMLS ID #7779503, The Witmer Hall Group, Craft, Inc.. FMLS GA
- $550,0003 bd4 ba2.9k sqft316 Tea Berry Ln, Jasper, GA 30143For SaleMLS ID #7743244, SHELBY COLLINS, RE/MAX Five Star. FMLS GA
- $775,0004 bd4 ba3.6k sqft4593 Wilderness Pkwy, Jasper, GA 30143For SaleMLS ID #7702401, STEVE YAMBOR, Big Canoe Brokerage, LLC.. FMLS GA
- $543,0003 bd3 ba2.2k sqft1105 Valley View Dr, Big Canoe, GA 30143For SaleMLS ID #7737045, STEVE YAMBOR, Big Canoe Brokerage, LLC.. FMLS GA
- $499,0003 bd3 ba3.4k sqft1339 Ridgeview Dr, Jasper, GA 30143For SaleMLS ID #7755102, SHELBY COLLINS, RE/MAX Five Star. FMLS GA
- $780,0003 bd4 ba3.7k sqft137 Lady Slipper Lane, Jasper, GA 30143ActiveMLS ID #10814066, Courtney Vastola, Harry Norman, REALTORS. GAMLS
- $649,9005 bd5 ba3.5k sqft15 Wedgewood Dr, Jasper, GA 30143ActiveMLS ID #10697787, Porter Williams Team, BHHS Georgia Properties. GAMLS
