Mountain Living at Its Best in Bent Tree! Welcome home to this beautifully maintained Craftsman-style residence nestled on a private 1.42 acre lot in the gated mountain community of Bent Tree. Offering five bedrooms and three-and-a-half baths, this spacious home is thoughtfully designed for comfortable everyday living as well as entertaining family and friends. The primary suite is conveniently located on the main level, while the heart of the home features a welcoming keeping room and a bright sunroom just off the kitchen—perfect for enjoying your morning coffee or taking in the peaceful wooded surroundings. Upstairs, you’ll find three additional bedrooms and a versatile bonus room, ideal for a playroom, craft room, or additional guest space. The finished terrace level provides exceptional flexibility with a fifth bedroom, a den, media room, and a dedicated office or exercise room—offering plenty of space for work, recreation, and overnight guests. New additions to the home: 2 HVAC units, generator, custom shutters, custom blinds, 2 hot water heaters, and fence. Outside, enjoy the privacy of a fenced backyard surrounded by nature. The oversized two-car garage is complemented by a separate golf cart garage, making it easy to explore all that Bent Tree has to offer. This home is also conveniently located near the community’s lake, beach, boat ramp, and dock. Life in Bent Tree is about much more than owning a home—it’s a lifestyle. Residents enjoy an impressive collection of amenities, including championship golf, tennis, pickleball, swimming pools, horseback riding stables, hiking trails, bocce, basketball, playgrounds, and a 110-acre lake with a beach, fishing, kayaking, and boating. Stay active with yoga, Pilates, water aerobics, and tap dance classes, then gather with friends at Club Tamarack or the Tavern at the 19th Hole. A wide variety of clubs and social activities—including Bridge, MahJongg, Canasta, Bunco, and Lake & Wildlife groups—along with concerts, community events, and year-round activities create an exceptional mountain lifestyle you’ll love coming home to. This is more than a home—it’s your opportunity to enjoy the best of North Georgia mountain living in one of the area’s most sought-after gated communities. (All real estate customers must be accompanied by a real estate agent in order to enter Bent Tree.)
Active
$599,000
1556 Tamarack Dr, Jasper, GA 30143
5beds
4,045sqft
Single Family Residence, Residential
Built in 2005
1.42 Acres Lot
$583,800 Zestimate®
$148/sqft
$372/mo HOA
What's special
Oversized two-car garageSeparate golf cart garageSpacious homeWelcoming keeping roomPeaceful wooded surroundingsFive bedroomsThree-and-a-half baths
- 28 days
- 956
- 52
Zillow last checked:
Listing updated:
Listed by:
Catherine Rumble,
Bent Tree Community Realty Inc. 770-617-8426,
Chris Rumble,
Bent Tree Community Realty Inc.
Source: FMLS GA,MLS#: 7839854
Facts & features
Interior
Bedrooms & bathrooms
- Bedrooms: 5
- Bathrooms: 4
- Full bathrooms: 3
- 1/2 bathrooms: 1
- Main level bathrooms: 1
- Main level bedrooms: 1
Rooms
- Room types: Basement, Bonus Room, Computer Room, Den, Exercise Room, Media Room
Primary bedroom
- Features: Master on Main
- Level: Master on Main
Bedroom
- Features: Master on Main
Primary bathroom
- Features: Double Vanity, Separate Tub/Shower
Dining room
- Features: Separate Dining Room
Kitchen
- Features: Cabinets Other, Keeping Room, Solid Surface Counters
Heating
- Forced Air, Propane
Cooling
- Ceiling Fan(s), Central Air, Multi Units
Appliances
- Included: Dishwasher, Electric Cooktop, Electric Water Heater, Gas Oven, Microwave
- Laundry: Laundry Room, Main Level, Sink
Features
- Entrance Foyer, High Ceilings, High Ceilings 10 ft Main, High Speed Internet, His and Hers Closets, Tray Ceiling(s), Walk-In Closet(s)
- Flooring: Carpet, Tile, Wood
- Windows: Double Pane Windows
- Basement: Daylight,Finished,Finished Bath,Full,Interior Entry,Walk-Out Access
- Number of fireplaces: 1
- Fireplace features: Gas Log, Living Room
- Common walls with other units/homes: No Common Walls
Interior area
- Total structure area: 4,045
- Total interior livable area: 4,045 sqft
- Finished area above ground: 4,045
Video & virtual tour
Property
Parking
- Total spaces: 3
- Parking features: Attached, Garage, Garage Faces Front, Kitchen Level
- Attached garage spaces: 3
Accessibility
- Accessibility features: None
Features
- Levels: Three Or More
- Patio & porch: Covered, Front Porch, Glass Enclosed
- Exterior features: Private Yard, Dock, Boat Ramp, Shared Dock
- Pool features: None
- Spa features: None
- Fencing: Back Yard
- Has view: Yes
- View description: Mountain(s)
- Waterfront features: None
- Body of water: None
Lot
- Size: 1.42 Acres
- Features: Back Yard, Private, Wooded
Details
- Additional structures: None
- Parcel number: 024D 299
- Other equipment: Generator
- Horses can be raised: Yes
- Horse amenities: Arena, Barn, Boarding Facilities, Riding Trail, Stable(s)
Construction
Type & style
- Home type: SingleFamily
- Architectural style: Craftsman
- Property subtype: Single Family Residence, Residential
Materials
- Cedar, Cement Siding, Stone
- Foundation: Concrete Perimeter
- Roof: Composition
Condition
- Resale
- New construction: No
- Year built: 2005
Utilities & green energy
- Electric: 220 Volts, Generator
- Sewer: Septic Tank
- Water: Private
- Utilities for property: Cable Available, Electricity Available, Phone Available, Water Available
Green energy
- Energy efficient items: None
- Energy generation: None
Community & HOA
Community
- Features: Beach Access, Clubhouse, Fishing, Gated, Golf, Homeowners Assoc, Lake, Pickleball, Pool, Restaurant, Stable(s), Tennis Court(s)
- Security: Security Gate, Security Guard, Smoke Detector(s)
- Subdivision: Bent Tree
HOA
- Has HOA: Yes
- Services included: Security, Swim
- HOA fee: $4,458 annually
- HOA phone: 770-893-2629
Location
- Region: Jasper
Financial & listing details
- Price per square foot: $148/sqft
- Tax assessed value: $313,134
- Annual tax amount: $3,553
- Date on market: 9/17/2026
- Cumulative days on market: 110 days
- Electric utility on property: Yes
- Road surface type: Asphalt
Estimated market value
$583,800
$555,000 - $613,000
$3,219/mo
Price history
| Date | Event | Price |
|---|---|---|
| 9/17/2026 | Listed for sale | $599,000-7.8%$148/sqft |
Source:  FMLS GA #7839854 Report a problem FMLS GA #7839854 Report a problem | ||
| 9/16/2026 | Listing removed | $649,999$161/sqft |
Source: FMLS GA #7795692 Report a problem | ||
| 8/15/2026 | Price change | $649,999-3.7%$161/sqft |
Source: FMLS GA #7795692 Report a problem | ||
| 6/29/2026 | Listed for sale | $675,000+26.2%$167/sqft |
Source: FMLS GA #7795692 Report a problem | ||
| 9/12/2025 | Sold | $535,000+94.5%$132/sqft |
Source: Public Record Report a problem | ||
| 8/1/2006 | Sold | $275,000$68/sqft |
Source: Public Record Report a problem | ||
Public tax history
| Year | Property taxes | Tax assessment |
|---|---|---|
| 2025 | $2,269 -7.1% | $125,254 |
| 2024 | $2,441 +3.4% | $125,254 +5% |
| 2023 | $2,360 -2.7% | $119,254 |
| 2022 | $2,425 -6.7% | $119,254 |
| 2021 | $2,598 -5.1% | $119,254 |
| 2020 | $2,738 -0.9% | $119,254 |
| 2019 | $2,764 -1.6% | $119,254 |
| 2018 | $2,809 | $119,254 |
| 2017 | $2,809 | $119,254 |
| 2016 | $2,809 -1.6% | $119,254 |
| 2015 | $2,854 +2.4% | $119,254 |
| 2014 | $2,787 -0.2% | $119,254 +0% |
| 2013 | $2,793 | $119,253 |
| 2012 | -- | -- |
| 2011 | -- | -- |
| 2010 | -- | -- |
| 2009 | $2,389 +4.2% | $111,254 |
| 2008 | $2,294 | $111,254 |
| 2007 | -- | $111,254 +50% |
| 2006 | -- | $74,159 +1754% |
| 2005 | -- | $4,000 |
Find assessor info on the county website
Monthly payment
Est. payment
Payment breakdown
Explore the cost of this home by adjusting the details. Changes won't be saved.Climate risks
Neighborhood: 30143
Nearby schools
Schools provided by the listing agent
- Elementary: Tate
- Middle: Jasper
- High: Pickens
Source: FMLS GA. This data may not be complete. We recommend contacting the local school district to confirm school assignments for this home.
Similar homes
- $578,0004 bd4 ba3.7k sqft133 Stone Ridge Ct, Jasper, GA 30143For Sale

 MLS ID #7648205, Catherine Rumble, Bent Tree Community Realty Inc.. FMLS GA
 - $625,0005 bd4 ba4.1k sqft103 Thundering Hills Rdg, Canton, GA 30114Active
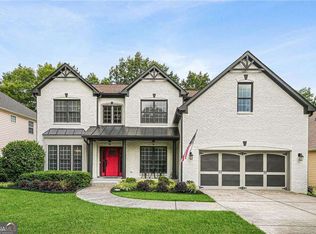
 MLS ID #10801730, Jennifer Bohrer, Boulevard. GAMLS
 - $865,0005 bd3 ba4.3k sqft303 Salem Church Rd, Dawsonville, GA 30534Active
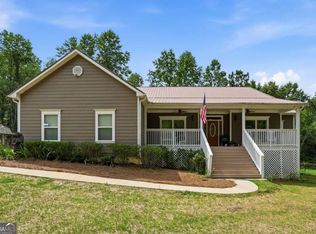 MLS ID #10792894, Drew Lineham, Bolst. GAMLS
 - $745,0003 bd3 ba2.1k sqft16 Osi Way, Jasper, GA 30143For Sale
 MLS ID #7757438, BOB THOMAS, Big Canoe Brokerage, LLC.. FMLS GA
 - $725,0004 bd3 ba3.5k sqft173 Sweetbriar Dr, Jasper, GA 30143For SaleMLS ID #7844710, JOANNA KEARNS, Century 21 Lindsey and Pauley. FMLS GA
- $895,0005 bd5 ba4.8k sqft1692 Ridgeview Dr, Big Canoe, GA 30143For SaleMLS ID #7708168, STEVE YAMBOR, Big Canoe Brokerage, LLC.. FMLS GA
- $765,0004 bd5 ba4k sqft205 Muirfield Way, Jasper, GA 30143ActiveMLS ID #10839668, Rhonda Duffy, Duffy Realty. GAMLS
- $690,0006 bd4 ba4.4k sqft8670 Gilmer Fort, Ball Ground, GA 30107For SaleMLS ID #7760810, Rip Pruitt, Century 21 Connect Realty. FMLS GA
- $715,0004 bd5 ba3.4k sqft55 Hillside Way, Big Canoe, GA 30143For SaleMLS ID #7820963, STEVE YAMBOR, Big Canoe Brokerage, LLC.. FMLS GA
- $499,9004 bd4 ba2.5k sqft52 Morgan Ln, Dawsonville, GA 30534ActiveMLS ID #10856712, Mike Liberatore, BHHS Georgia Properties. GAMLS
- $365,0003 bd2 ba2k sqft2982 W State Route 382, Ellijay, GA 30540ActiveMLS ID #10793229, Ashly Whitaker, Haven Real Estate Brokers. GAMLS
- $744,9003 bd3 ba2.6k sqft144 Indian Beach Trl, Jasper, GA 30143New ConstructionMLS ID #7814729, Chris Rumble, Bent Tree Community Realty Inc.. FMLS GA
- $648,5004 bd4 ba4.1k sqft87 Pine Knoll, Big Canoe, GA 30143For SaleMLS ID #7821003, STEVE YAMBOR, Big Canoe Brokerage, LLC.. FMLS GA
- $395,0004 bd4 ba3.2k sqft25 Valley View Vis, Jasper, GA 30143ActiveMLS ID #10735078, Janice Rountree, Harry Norman, REALTORS. GAMLS
- $575,0004 bd4 ba2.3k sqft113 Yanoo Trce, Jasper, GA 30143ActiveMLS ID #10762070, Kelly Stubbs, Hester Group, REALTORS. GAMLS
- $515,0003 bd3 ba2.1k sqft61 Morgan Walk, Big Canoe, GA 30143For SaleMLS ID #7787654, STEVE YAMBOR, Big Canoe Brokerage, LLC.. FMLS GA
- $545,0004 bd3 ba2.9k sqft3735 Grandview Manor Dr, Cumming, GA 30028For SaleMLS ID #7779596, ROBERT PAGAN, Drake Realty of GA, Inc.. FMLS GA
- $499,0004 bd5 ba4k sqft1121 Woodland Trce, Jasper, GA 30143ActiveMLS ID #10785212, Margot Weatherford, eXp Realty. GAMLS
- $820,0004 bd4 ba3.6k sqft520 Choctaw Pass, Big Canoe, GA 30143For SaleMLS ID #7815072, STEVE YAMBOR, Big Canoe Brokerage, LLC.. FMLS GA
- $470,0004 bd3 ba2.9k sqft514 Sunset St, Canton, GA 30114ActiveMLS ID #10849598, Meg Elizabeth Collins, Century 21 Integra. GAMLS
- $510,0003 bd3 ba2.2k sqft1105 Valley View Dr, Big Canoe, GA 30143For SaleMLS ID #7737045, STEVE YAMBOR, Big Canoe Brokerage, LLC.. FMLS GA
- $437,5003 bd4 ba2.5k sqft624 Crippled Oak Trl, Jasper, GA 30143ActiveMLS ID #10870860, The Lowry Group, Century 21 Results. GAMLS
- $475,0003 bd3 ba2.1k sqft1888 Valley View Dr, Jasper, GA 30143For SaleMLS ID #7769758, Garet Rhodes, Big Canoe Brokerage, LLC.. FMLS GA
- $639,9003 bd3 ba2.4k sqft3099 Hornage Rd, Ball Ground, GA 30107ActiveMLS ID #10869542, Zack Bobo, ERA Sunrise Realty. GAMLS
- $543,5005 bd3 ba3.2k sqft4365 Sunflower Cir, Cumming, GA 30040ActiveMLS ID #10827844, Thea Marcacci, Keller Williams Realty Atl. Partners. GAMLS
- $790,0004 bd4 ba3.4k sqft64 Gentle Dove Walk, Jasper, GA 30143For SaleMLS ID #7826875, BOB THOMAS, Big Canoe Brokerage, LLC.. FMLS GA
- $850,0007 bd5 ba4.4k sqft180 Forest Glen Dr, Waleska, GA 30183For SaleMLS ID #7850728, Courtney C Simonds, Simonds Properties, LLC.. FMLS GA
- $795,0006 bd5 ba5k sqft8785 Mica Crk, Ball Ground, GA 30107For SaleMLS ID #7817313, WEBB REAL ESTATE TEAM, Drake Realty of GA, Inc.. FMLS GA
- $560,0003 bd3 ba3.1k sqft251 Panorama Point, Jasper, GA 30143Active Under ContractMLS ID #10769010, Path & Post Team, Path & Post. GAMLS
- $675,0005 bd5 ba5k sqft131 Stargaze Rdg, Canton, GA 30114ActiveMLS ID #10769513, Jennifer Bohrer, Boulevard. GAMLS
- $379,0002 bd2 ba2.1k sqft210 Morse Elm Loop, Waleska, GA 30183For SaleMLS ID #7773681, Dave Pastush, RE/MAX Town and Country. FMLS GA
- $395,0003 bd3 ba2.1k sqft121 Maple Ct, Waleska, GA 30183For SaleMLS ID #7831680, Dave Pastush, RE/MAX Town and Country. FMLS GA
- $599,0004 bd4 ba2.3k sqft173 Dawson Manor Dr, Dawsonville, GA 30534ActiveMLS ID #10802605, Jessica A Wade, eXp Realty. GAMLS
- $435,0004 bd4 ba2.1k sqft202 Buckskull Hollow Dr, Jasper, GA 30143ActiveMLS ID #10871095, Margot Weatherford, eXp Realty. GAMLS
- $509,0004 bd4 ba2.2k sqft23 Laurel Ridge Trl, Jasper, GA 30143For SaleMLS ID #7708075, Sydni Dover, Braxton James Realty, LLC. FMLS GA
- $675,0004 bd4 ba2.5k sqft1250 Sutton Rd, Talking Rock, GA 30175For SaleMLS ID #7832484, GAYLON P BRINSON, Century 21 Lindsey and Pauley. FMLS GA
- $574,9004 bd4 ba2.3k sqft42 Chestnut Knoll Ct, Jasper, GA 30143For SaleMLS ID #7792295, Tim Soro, Big Canoe Brokerage, LLC.. FMLS GA
- $720,0005 bd6 ba5.5k sqft109 Lakewood Dr, Waleska, GA 30183ActiveMLS ID #10831448, Jeff Leshin, Real Broker, LLC. GAMLS
- $319,9003 bd3 ba2.1k sqft28 Sandstone Dr, Jasper, GA 30143ActiveMLS ID #10690081, Bernard McQueen, Hester Group, REALTORS. GAMLS
- $750,0004 bd4 ba3.6k sqft4593 Wilderness Pkwy, Jasper, GA 30143For SaleMLS ID #7702401, STEVE YAMBOR, Big Canoe Brokerage, LLC.. FMLS GA
