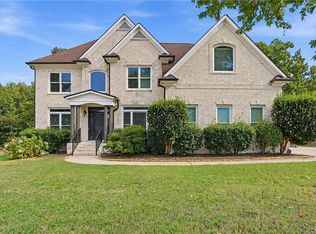
Welcome to this exceptional 6-bedroom, 5-bath home nestled on a private cul-de-sac lot in the highly sought-after River Rock community in Ball Ground, Forsyth County. Offering over 5,000 square feet of beautifully designed living space, this home combines timeless craftsmanship, modern updates, and resort-style outdoor living in one incredible package. From the moment you step inside, you'll appreciate the soaring ceilings, abundant natural light streaming through oversized picture windows, rich recently refinished hardwood floors, elegant upgraded millwork, plantation shutters, and a dramatic two-story stacked stone wood-burning fireplace that anchors the spacious great room. The open-concept floor plan provides an ideal balance of comfort and functionality for everyday living and entertaining. The gourmet kitchen is designed to impress with custom solid wood cabinetry, granite countertops, stainless steel appliances, a large center island with additional storage, and an inviting breakfast nook overlooking the private backyard. The adjoining keeping room flows seamlessly into the fireside family room, creating the perfect gathering space for family and friends. The luxurious primary suite is conveniently located on the main level and serves as a private retreat featuring a tray ceiling, spacious sitting area, spa-inspired bath, and generous walk-in closet. An additional bedroom and full bath on the main level provide an ideal guest suite or home office. Upstairs offers spacious secondary bedrooms and baths, while the finished terrace level is built for entertaining with a large recreation room, media room, custom bar, additional bedroom, full bath, and abundant storage space. Outdoor living is equally impressive. Enjoy relaxing or entertaining on the expansive teak deck or beneath the custom covered patio featuring an outdoor fireplace, ceiling fans, and heaters, all overlooking a beautifully landscaped, fenced backyard that backs to approximately 40 acres of protected greenspace for exceptional privacy. This home has been thoughtfully updated with newer Lennox HVAC system, NEST thermostats, solar panels for enhanced energy efficiency, updated lighting, extensive exterior hardscaping, fiber optic AT&T internet, an oversized laundry room with mud sink, and an oversized three-car garage. Roof replaced in 2020. River Rock offers an unmatched lifestyle with outstanding amenities including multiple swimming pools, clubhouse, playground, fire pit, tennis courts, pickleball courts, scenic nature trails, and beautiful Etowah River access areas. Conveniently located near top-rated Forsyth County schools, shopping, dining, and GA-400, this home truly offers the perfect combination of luxury, comfort, privacy, and convenience. This is a rare opportunity to own one of River Rock's finest homes in one of North Forsyth's most desirable communities.
Active
$795,000
8785 Mica Crk, Ball Ground, GA 30107
6beds
5,053sqft
Single Family Residence, Residential
Built in 2006
0.43 Acres Lot
$775,400 Zestimate®
$157/sqft
$100/mo HOA
What's special
Soaring ceilingsOversized three-car garageBeautifully landscaped fenced backyardOpen-concept floor planCustom barStainless steel appliancesExtensive exterior hardscaping
- 75 days
- 334
- 26
Zillow last checked:
Listing updated:
Listed by:
WEBB REAL ESTATE TEAM,
Drake Realty of GA, Inc. 770-565-2044,
ROGER WEBB,
Drake Realty of GA, Inc.
Source: FMLS GA,MLS#: 7817313
Facts & features
Interior
Bedrooms & bathrooms
- Bedrooms: 6
- Bathrooms: 5
- Full bathrooms: 5
- Main level bathrooms: 2
- Main level bedrooms: 2
Rooms
- Room types: Basement, Exercise Room, Game Room, Media Room, Office, Workshop, Other
Primary bedroom
- Features: Master on Main
- Level: Master on Main
Bedroom
- Features: Master on Main
Primary bathroom
- Features: Double Vanity, Separate Tub/Shower, Whirlpool Tub
Dining room
- Features: Seats 12+, Separate Dining Room
Kitchen
- Features: Breakfast Room, Cabinets Stain, Eat-in Kitchen, Keeping Room, Kitchen Island, Pantry, Stone Counters, View to Family Room
Heating
- Forced Air, Natural Gas
Cooling
- Ceiling Fan(s), Central Air, Zoned
Appliances
- Included: Dishwasher, Disposal, Double Oven, Gas Range, Gas Water Heater, Microwave, Range Hood, Self Cleaning Oven
- Laundry: Main Level, Mud Room
Features
- Bookcases, Crown Molding, Double Vanity, Entrance Foyer, High Ceilings 10 ft Main, High Speed Internet, Recessed Lighting, Smart Home, Tray Ceiling(s), Vaulted Ceiling(s), Walk-In Closet(s)
- Flooring: Carpet, Ceramic Tile, Concrete, Hardwood
- Windows: Double Pane Windows, Insulated Windows, Plantation Shutters
- Basement: Daylight,Exterior Entry,Finished,Full,Interior Entry,Walk-Out Access
- Number of fireplaces: 2
- Fireplace features: Family Room, Gas Starter, Great Room, Outside
- Common walls with other units/homes: No Common Walls
Interior area
- Total structure area: 5,053
- Total interior livable area: 5,053 sqft
- Finished area above ground: 3,176
- Finished area below ground: 1,877
Video & virtual tour
Property
Parking
- Total spaces: 3
- Parking features: Attached, Garage, Garage Faces Side, Level Driveway
- Attached garage spaces: 3
- Has uncovered spaces: Yes
Accessibility
- Accessibility features: None
Features
- Levels: Two
- Stories: 2
- Patio & porch: Covered, Deck, Front Porch, Patio, Rear Porch
- Exterior features: Lighting, Other
- Pool features: None
- Has spa: Yes
- Spa features: Bath, None
- Fencing: Back Yard,Fenced
- Has view: Yes
- View description: Trees/Woods
- Waterfront features: None
- Body of water: None
Lot
- Size: 0.43 Acres
- Dimensions: 109X178XX90X203
- Features: Back Yard, Cul-De-Sac, Front Yard, Landscaped, Wooded
Details
- Additional structures: Other
- Parcel number: 026 140
- Other equipment: Irrigation Equipment
- Horse amenities: None
Construction
Type & style
- Home type: SingleFamily
- Architectural style: Craftsman
- Property subtype: Single Family Residence, Residential
Materials
- Brick 3 Sides, Cement Siding
- Foundation: Pillar/Post/Pier
- Roof: Composition
Condition
- Resale
- New construction: No
- Year built: 2006
Utilities & green energy
- Electric: 110 Volts, 220 Volts
- Sewer: Public Sewer
- Water: Public
- Utilities for property: Cable Available, Electricity Available, Natural Gas Available, Phone Available, Sewer Available, Underground Utilities, Water Available
Green energy
- Energy efficient items: HVAC, Lighting, Thermostat
- Energy generation: Solar
Community & HOA
Community
- Features: Clubhouse, Homeowners Assoc, Pickleball, Playground, Pool, Sidewalks, Tennis Court(s)
- Security: Carbon Monoxide Detector(s), Security System Owned, Smoke Detector(s)
- Subdivision: River Rock
HOA
- Has HOA: Yes
- Services included: Swim, Tennis
- HOA fee: $600 semi-annually
- HOA phone: 470-545-4781
Location
- Region: Ball Ground
Financial & listing details
- Price per square foot: $157/sqft
- Tax assessed value: $719,260
- Annual tax amount: $7,055
- Date on market: 8/6/2026
- Cumulative days on market: 75 days
- Electric utility on property: Yes
- Road surface type: Asphalt
Estimated market value
$775,400
$737,000 - $814,000
$4,859/mo
Price history
| Date | Event | Price |
|---|---|---|
| 8/6/2026 | Listed for sale | $795,000-1.9%$157/sqft |
Source:  FMLS GA #7817313 Report a problem FMLS GA #7817313 Report a problem | ||
| 7/27/2026 | Listing removed | $810,000$160/sqft |
Source:  GAMLS #10811434 Report a problem GAMLS #10811434 Report a problem | ||
| 7/23/2026 | Listed for sale | $810,000+5.2%$160/sqft |
Source: GAMLS #10811434 Report a problem | ||
| 4/18/2025 | Sold | $769,900$152/sqft |
Source: FMLS GA #7533116 Report a problem | ||
| 3/8/2025 | Pending sale | $769,900$152/sqft |
Source: FMLS GA #7533116 Report a problem | ||
| 3/2/2025 | Listed for sale | $769,900+82.8%$152/sqft |
Source: FMLS GA #7533116 Report a problem | ||
| 5/31/2019 | Sold | $421,250-0.9%$83/sqft |
Source:  FMLS GA #6040154 Report a problem FMLS GA #6040154 Report a problem | ||
| 1/31/2019 | Pending sale | $425,000$84/sqft |
Source: Keller Williams Realty Community Partners #6040154 Report a problem | ||
| 11/5/2018 | Price change | $425,000-3.4%$84/sqft |
Source: Keller Williams Realty Community Partners #6040154 Report a problem | ||
| 10/17/2018 | Price change | $440,000-2.2%$87/sqft |
Source: Keller Williams Realty Community Partners #6040154 Report a problem | ||
| 9/8/2018 | Price change | $450,000-2.2%$89/sqft |
Source: Keller Williams Realty Community Partners #6040154 Report a problem | ||
| 8/2/2018 | Listed for sale | $460,000+39.1%$91/sqft |
Source: KELLER WILLIAMS REALTY COMMUNITY PARTNERS #6040154 Report a problem | ||
| 4/13/2011 | Listing removed | $330,750$65/sqft |
Source: Better Homes and Gardens Real Estate Metro Brokers #3003678 Report a problem | ||
| 2/25/2011 | Listed for sale | $330,750$65/sqft |
Source: Better Homes and Gardens Real Estate Metro Brokers #3003678 Report a problem | ||
Public tax history
| Year | Property taxes | Tax assessment |
|---|---|---|
| 2025 | $7,055 +4.1% | $287,704 +4.1% |
| 2024 | $6,778 +25.9% | $276,424 +26.4% |
| 2023 | $5,383 -3% | $218,688 +4.9% |
| 2022 | $5,547 +7.1% | $208,428 +11.1% |
| 2021 | $5,181 +11.4% | $187,608 +11.4% |
| 2020 | $4,652 +19.5% | $168,480 +13.9% |
| 2019 | $3,892 -6.5% | $147,872 -7.4% |
| 2017 | $4,163 +13.2% | $159,620 +20.5% |
| 2016 | $3,677 | $132,500 -9.1% |
| 2015 | $3,677 +31.9% | $145,780 +38.5% |
| 2014 | $2,787 -0.2% | $105,284 |
| 2013 | $2,793 -12.4% | $105,284 -12.3% |
| 2012 | $3,189 -5.7% | $120,000 -5.5% |
| 2011 | $3,381 | $126,984 |
| 2010 | -- | -- |
| 2009 | -- | -- |
| 2008 | -- | -- |
| 2007 | -- | $168,568 |
Find assessor info on the county website
Monthly payment
Est. payment
Payment breakdown
Explore the cost of this home by adjusting the details. Changes won't be saved.Climate risks
Neighborhood: 30107
Nearby schools
Schools provided by the listing agent
- Elementary: Poole's Mill
- Middle: Liberty - Forsyth
- High: North Forsyth
Source: FMLS GA. This data may not be complete. We recommend contacting the local school district to confirm school assignments for this home.

Similar homes
- $690,0006 bd4 ba4.4k sqft8670 Gilmer Fort, Ball Ground, GA 30107For Sale
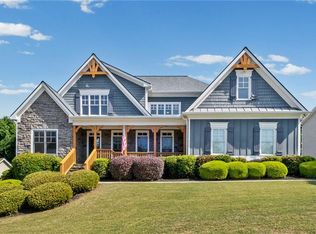
 MLS ID #7760810, Rip Pruitt, Century 21 Connect Realty. FMLS GA
 - $899,0004 bd5 ba4.1k sqft8865 Saddle Trl, Ball Ground, GA 30107Active

 MLS ID #10844702, Styles Realty Group, Century 21 Results. GAMLS
 - $998,0004 bd4 ba2.5k sqft328 Cain Creek Overlook, Ball Ground, GA 30107For Sale
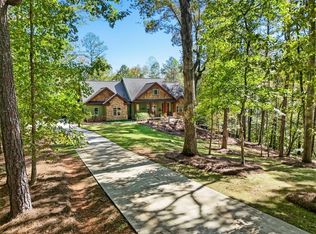 MLS ID #7855474, Suzanne B Close, Atlanta Fine Homes Sotheby's International. FMLS GA
 - $889,0006 bd5 ba4.7k sqft602 Davenport Pl, Canton, GA 30115For Sale
 MLS ID #7855252, Kerri Gurley, Atlanta Fine Homes Sotheby's International. FMLS GA
 - $750,0006 bd5 ba5k sqft5310 Hedgewick Way, Cumming, GA 30040Active Under ContractMLS ID #10831830, Olga Buchkovsky, Century 21 Results. GAMLS
- $858,9996 bd4 ba3.9k sqft6330 Fox Creek Dr, Cumming, GA 30040For SaleMLS ID #7826262, Pamela Steele, Hometown Realty. FMLS GA
- $745,0006 bd5 ba4.8k sqft5325 McIntosh Dr, Cumming, GA 30040ActiveMLS ID #10829153, Doreen Hamilton, Vineyard Real Estate Group. GAMLS
- $794,5004 bd4 ba3.9k sqft6080 Heritage Manor Dr, Cumming, GA 30040For SaleMLS ID #7790138, Dawn Camarda, Premier Home Collective. FMLS GA
- $939,9004 bd4 ba4.4k sqft6065 Boulder Bluff Dr, Cumming, GA 30040For SaleMLS ID #7835549, TARA BARNES, Virtual Properties Realty. Biz. FMLS GA
- $735,0005 bd4 ba4.3k sqft6910 Hampton Creek Dr, Cumming, GA 30041For SaleMLS ID #7775561, Michelle Maloney, Atlanta Fine Homes Sotheby's International. FMLS GA
- $845,0006 bd5 ba4.9k sqft175 Woodcliff Dr, Suwanee, GA 30024ActiveMLS ID #10814828, Lisa K Steinberg, Harry Norman Realtors. GAMLS
- $825,0006 bd5 ba3.7k sqft135 Grand Ave, Suwanee, GA 30024ActiveMLS ID #10848595, Home Group, Keller Williams Realty North Atlanta. GAMLS
- $850,0007 bd5 ba4.4k sqft180 Forest Glen Dr, Waleska, GA 30183For SaleMLS ID #7850728, Courtney C Simonds, Simonds Properties, LLC.. FMLS GA
- $699,9005 bd4 ba4.5k sqft5745 Sutters Vw, Cumming, GA 30028ActiveMLS ID #10869953, KADA Realty Group, Keller Williams Community Partners. GAMLS
- $839,9005 bd3 ba4k sqft415 Sharp Mountain Pkwy, Jasper, GA 30143ActiveMLS ID #10869686, Patsy Carver, RE/MAX Town & Country Jasper. GAMLS
- $720,0005 bd5 ba4.7k sqft6410 Little Mill Rd, Gainesville, GA 30506ActiveMLS ID #10799912, Brian K Smith, Keller Williams Realty North Atlanta. GAMLS
- $674,0004 bd4 ba2.9k sqft77 Raccoon Run Ln, Jasper, GA 30143For SaleMLS ID #7855731, LORI MARTIN, The Norton Agency. FMLS GA
- $825,0005 bd5 ba5k sqft4074 Hickory Fairway Dr, Woodstock, GA 30188ActiveMLS ID #10812058, Jeannette Carter, BHHS Georgia Properties. GAMLS
- $689,9005 bd5 ba3k sqft715 Crescent Cir, Canton, GA 30115For SaleMLS ID #7855384, ALAN F RUSSELL, Keller Williams Realty Community Partners. FMLS GA
- $750,0005 bd4 ba4.3k sqft6105 Olde Atlanta Pkwy, Suwanee, GA 30024ActiveMLS ID #10870609, Lauree Watkins, Century 21 Results. GAMLS
