Welcome to this beautifully appointed European-inspired French Country traditional home, privately nestled on just over an acre in highly sought-after Cool Springs. Backing to mature trees and offering a fenced backyard, this exceptional property delivers the perfect blend of timeless character, comfortable living, and impressive indoor-outdoor spaces. From the moment you enter, beautiful hardwood floors, elegant plantation shutters, and thoughtful architectural details set the tone. The inviting foyer opens to a stunning dining room and handsome vaulted study, while the spacious family room features a beautiful stone fireplace and provides a warm gathering space for family and friends. The keeping room, also highlighted by a stone fireplace and built-in bookcases, flows seamlessly into the well-appointed white kitchen featuring granite countertops, abundant cabinetry, and two oversized walk-in pantries. A generously sized laundry room with sink adds to the home's functionality. The main-level owner's suite is a true retreat, featuring a spacious bedroom and an expansive owner's bath with separate vanities and a large walk-in closet as well as a private entry to covered patio. A convenient half bath also completes the main level. Upstairs you'll find three spacious additional bedrooms, a Jack-and-Jill bath, an additional full bath, and a versatile bonus room ready to become a media room, playroom, home office, or whatever best suits your lifestyle. Step outside to enjoy one of the home's standout features: an impressive covered Trex deck with recently added railing, creating an exceptional space for relaxing and entertaining while overlooking the private, tree-lined backyard. Recent landscaping enhancements totaling over $5,000 further elevates the property's beautiful curb appeal. The enormous unfinished basement offers an incredible opportunity for future expansion and customization, with approximately 3,030 square feet according to tax records. A three-car garage provides abundant parking and storage. This home truly shows like a star and offers an exceptional combination of space, privacy, craftsmanship, and location. Conveniently located near highly regarded schools, shopping, dining, and the exciting new Coal Mountain Town Center. A rare opportunity to enjoy the best of Cool Springs in a home designed for both everyday living and memorable entertaining. Professional Photos coming
Active
Price cut: $25.1K (10/11)
$939,900
6065 Boulder Bluff Dr, Cumming, GA 30040
4beds
4,454sqft
Single Family Residence, Residential
Built in 2007
1.02 Acres Lot
$914,900 Zestimate®
$211/sqft
$100/mo HOA
What's special
Beautiful stone fireplaceFenced backyardStunning dining roomSpacious family roomElegant plantation shuttersWell-appointed white kitchenBacking to mature trees
- 25 days
- 1,024
- 47
Zillow last checked:
Listing updated:
Listed by:
TARA BARNES,
Virtual Properties Realty. Biz 404-664-7502
Source: FMLS GA,MLS#: 7835549
Facts & features
Interior
Bedrooms & bathrooms
- Bedrooms: 4
- Bathrooms: 4
- Full bathrooms: 3
- 1/2 bathrooms: 1
- Main level bathrooms: 1
- Main level bedrooms: 1
Rooms
- Room types: Attic, Basement, Bonus Room
Primary bedroom
- Features: Master on Main
- Level: Master on Main
Bedroom
- Features: Master on Main
Primary bathroom
- Features: Double Vanity, Separate His/Hers, Separate Tub/Shower, Whirlpool Tub
Dining room
- Features: Other
Kitchen
- Features: Breakfast Bar, Breakfast Room, Cabinets White, Keeping Room, Kitchen Island, Pantry Walk-In, Stone Counters, View to Family Room
Heating
- Central, Natural Gas, Zoned
Cooling
- Ceiling Fan(s), Central Air, Zoned
Appliances
- Included: Dishwasher, Disposal, Double Oven, Gas Cooktop, Gas Oven, Gas Water Heater, Microwave, Refrigerator, Self Cleaning Oven, Trash Compactor
- Laundry: Laundry Room, Main Level, Sink
Features
- Bookcases, Coffered Ceiling(s), Crown Molding, Entrance Foyer, High Speed Internet, Recessed Lighting, Tray Ceiling(s), Vaulted Ceiling(s), Walk-In Closet(s)
- Flooring: Carpet, Ceramic Tile, Hardwood
- Windows: Insulated Windows, Plantation Shutters
- Basement: Bath/Stubbed,Daylight,Exterior Entry,Interior Entry,Unfinished,Walk-Out Access
- Number of fireplaces: 2
- Fireplace features: Gas Log, Gas Starter, Keeping Room, Living Room, Stone
- Common walls with other units/homes: No Common Walls
Interior area
- Total structure area: 4,454
- Total interior livable area: 4,454 sqft
- Finished area above ground: 4,454
Video & virtual tour
Property
Parking
- Total spaces: 3
- Parking features: Driveway, Garage, Garage Door Opener, Garage Faces Side
- Garage spaces: 3
- Has uncovered spaces: Yes
Accessibility
- Accessibility features: Grip-Accessible Features
Features
- Levels: One and One Half
- Stories: 1
- Patio & porch: Covered, Deck, Enclosed, Rear Porch
- Exterior features: Lighting, Other, No Dock
- Pool features: None
- Has spa: Yes
- Spa features: Bath, None
- Fencing: Back Yard,Fenced,Privacy,Wood
- Has view: Yes
- View description: Trees/Woods
- Waterfront features: None
- Body of water: None
Lot
- Size: 1.02 Acres
- Features: Back Yard, Front Yard, Landscaped, Private, Wooded
Details
- Additional structures: None
- Parcel number: 147 272
- Other equipment: Irrigation Equipment
- Horse amenities: None
Construction
Type & style
- Home type: SingleFamily
- Architectural style: European,French Provincial,Traditional
- Property subtype: Single Family Residence, Residential
Materials
- Brick 3 Sides, Brick Front, Stone
- Foundation: Brick/Mortar
- Roof: Composition
Condition
- Resale
- New construction: No
- Year built: 2007
Utilities & green energy
- Electric: None
- Sewer: Septic Tank
- Water: Public
- Utilities for property: Cable Available, Electricity Available, Natural Gas Available, Phone Available, Underground Utilities, Water Available
Green energy
- Energy efficient items: None
- Energy generation: None
Community & HOA
Community
- Features: Homeowners Assoc, Near Schools, Near Shopping, Pool, Sidewalks, Street Lights, Tennis Court(s)
- Security: Security System Owned, Smoke Detector(s)
- Subdivision: Cool Springs
HOA
- Has HOA: Yes
- Services included: Swim, Tennis
- HOA fee: $1,200 annually
- HOA phone: 770-329-5943
Location
- Region: Cumming
Financial & listing details
- Price per square foot: $211/sqft
- Tax assessed value: $1,019,070
- Annual tax amount: $1,893
- Date on market: 9/20/2026
- Cumulative days on market: 25 days
- Listing terms: Cash,Conventional,VA Loan,Other
- Electric utility on property: Yes
- Road surface type: Paved
Estimated market value
$914,900
$869,000 - $961,000
$3,379/mo
Price history
| Date | Event | Price |
|---|---|---|
| 10/11/2026 | Price change | $939,900-2.6%$211/sqft |
Source:  FMLS GA #7835549 Report a problem FMLS GA #7835549 Report a problem | ||
| 9/20/2026 | Listed for sale | $965,000+59.9%$217/sqft |
Source: FMLS GA #7835549 Report a problem | ||
| 7/25/2007 | Sold | $603,500+118.7%$135/sqft |
Source: Public Record Report a problem | ||
| 6/30/2006 | Sold | $276,000$62/sqft |
Source: Public Record Report a problem | ||
Public tax history
| Year | Property taxes | Tax assessment |
|---|---|---|
| 2025 | $1,893 -0.7% | $407,628 +18.4% |
| 2024 | $1,907 +6.2% | $344,164 +7.3% |
| 2023 | $1,796 -3.6% | $320,648 +24% |
| 2022 | $1,864 +5.3% | $258,544 +11.8% |
| 2021 | $1,770 +8.5% | $231,200 +8.2% |
| 2020 | $1,631 +1.3% | $213,664 +1.7% |
| 2019 | $1,611 -8.2% | $210,008 -6.6% |
| 2017 | $1,754 | $224,888 |
| 2016 | $1,754 | $224,888 |
| 2015 | $1,754 +9.8% | $224,888 +4.2% |
| 2014 | $1,598 +22.8% | $215,796 +21.9% |
| 2013 | $1,301 -3.2% | $177,036 -3.1% |
| 2012 | $1,344 -10.8% | $182,648 -10.5% |
| 2011 | $1,508 | $204,000 |
| 2010 | -- | $204,000 -15.4% |
| 2009 | -- | $241,064 |
| 2008 | -- | $241,064 +653.3% |
| 2007 | -- | $32,000 |
| 2006 | $697 | $32,000 |
Find assessor info on the county website
Monthly payment
Est. payment
Payment breakdown
Explore the cost of this home by adjusting the details. Changes won't be saved.Climate risks
Neighborhood: Cool Springs
Nearby schools
Schools provided by the listing agent
- Elementary: Matt
- Middle: Liberty - Forsyth
- High: North Forsyth
Source: FMLS GA. This data may not be complete. We recommend contacting the local school district to confirm school assignments for this home.
- $1,072,0005 bd5 ba4.6k sqft6075 Boulder Bluff Dr, Cumming, GA 30040Off Market

- $992,2005 bd4 ba5k sqft6055 Boulder Bluff Dr, Cumming, GA 30040Off Market
- $1,106,8005 bd4 ba4.8k sqft6085 Boulder Bluff Dr, Cumming, GA 30040Off Market
- $1,275,9005 bd4 ba4.7k sqft6035 Boulder Bluff Dr, Cumming, GA 30040Off Market
Similar homes
- $998,0004 bd4 ba3.2k sqft7430 Northampton Ct, Cumming, GA 30040For Sale
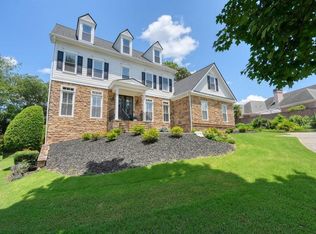
 MLS ID #7850114, Felicia Abad, Peachtree Town & Country. FMLS GA
 - $840,0005 bd4 ba4.2k sqft4115 Williams Point Dr, Cumming, GA 30028For Sale
 MLS ID #7850044, Jody Tirone, Armont Real Estate. FMLS GA
 - $1,300,0005 bd5 ba6k sqft5040 John Burruss Rd, Cumming, GA 30040For Sale
 MLS ID #7835380, Kristy Mahurin, Peachtree Town & Country. FMLS GA
 - $978,9006 bd5 ba4.4k sqft6040 Windjammer Point, Cumming, GA 30041Active
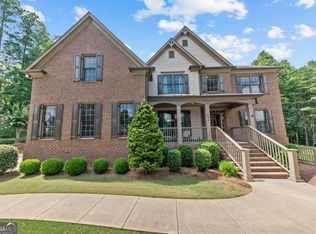
 MLS ID #10849689, James Loftus Jr, Seaglass Southern Charm. GAMLS
 - $899,0004 bd5 ba4.1k sqft8865 Saddle Trl, Ball Ground, GA 30107ActiveMLS ID #10844702, Styles Realty Group, Century 21 Results. GAMLS
- $859,0006 bd4 ba3.9k sqft6330 Fox Creek Dr, Cumming, GA 30040For SaleMLS ID #7826262, Pamela Steele, Hometown Realty. FMLS GA
- $849,9005 bd5 ba6.3k sqft4335 Darian Ct, Cumming, GA 30041ActiveMLS ID #10871187, Heena Depani, Century 21 Results. GAMLS
- $745,0006 bd5 ba4.8k sqft5325 McIntosh Dr, Cumming, GA 30040ActiveMLS ID #10829153, Doreen Hamilton, Vineyard Real Estate Group. GAMLS
- $1,019,0004 bd5 ba3.6k sqft6645 Will Allen Rd, Cumming, GA 30040For SaleMLS ID #7835408, Julie M Martin, Atlanta Fine Homes Sotheby's International. FMLS GA
- $759,0004 bd3 ba3.3k sqft7095 Grassmoor Grange Way, Cumming, GA 30040For SaleMLS ID #7848661, Laura Clear, Atlanta Fine Homes Sotheby's International. FMLS GA
- $611,0005 bd4 ba3.6k sqft1955 Blossom Creek Ln, Cumming, GA 30040ActiveMLS ID #10848852, Tanya Pickens, Opendoor Brokerage. GAMLS
- $1,125,0006 bd5 ba6.1k sqft3925 Graystone Preserve Pl, Cumming, GA 30040For SaleMLS ID #7838366, The Happy Homes Team, Compass. FMLS GA
- $750,0006 bd5 ba5k sqft5310 Hedgewick Way, Cumming, GA 30040Active Under ContractMLS ID #10831830, Olga Buchkovsky, Century 21 Results. GAMLS
- $994,9005 bd5 ba4.7k sqft1458 Edenfield Pte, Cumming, GA 30041For SaleMLS ID #7778076, CONNIE CHUNG, Chapman Hall Professionals. FMLS GA
- $915,0005 bd5 ba4.9k sqft3525 Horizon Ct, Cumming, GA 30041ActiveMLS ID #10719679, Wendi Ligas, Keller Williams Realty Atl. Partners. GAMLS
- $1,120,0007 bd6 ba5.8k sqft4135 Wildberry Ln, Cumming, GA 30040ActiveMLS ID #10869791, Lavanya Thadiparthi, Sekhars Realty, Inc.. GAMLS
- $865,0005 bd4 ba3.8k sqft4110 Hillsborough Close, Cumming, GA 30041ActiveMLS ID #10808423, Caitlin Payne, Harry Norman Realtors. GAMLS
- $699,9005 bd4 ba4.5k sqft5745 Sutters Vw, Cumming, GA 30028ActiveMLS ID #10869953, KADA Realty Group, Keller Williams Community Partners. GAMLS
- $585,0005 bd4 ba3.5k sqft2015 Crossover Dr, Cumming, GA 30040ActiveMLS ID #10848719, Maxine Young, Atlanta Communities. GAMLS
- $674,9004 bd5 ba4.4k sqft5720 Red Maple Trce, Cumming, GA 30028For SaleMLS ID #7838537, Bryan Smith, Veribas Real Estate, LLC. FMLS GA
