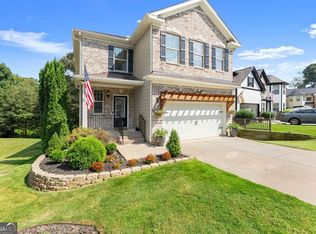
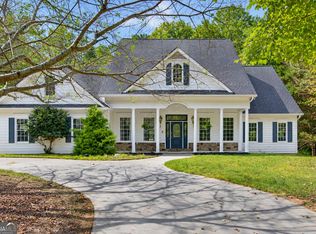
PRICED BELOW APPRAISAL - AN EXCEPTIONAL OPPORTUNITY IN CARRUTH LAKE ESTATES! If you've been waiting for the right combination of space, privacy, location, and value, this is the home to see. Situated on a beautifully landscaped lot with a private fenced backyard, protected wooded buffer, and seasonal lake views, this 5-bedroom, 4-bath home offers three levels of flexible living space in one of the area's most amenity-rich communities. From the moment you enter the foyer, the home feels spacious and welcoming. The open-concept main level features an elegant dining area and an inviting family room anchored by a beautiful stacked-stone fireplace. At the center of it all is the chef's kitchen, designed for both everyday living and entertaining, with a large island, custom cabinetry, granite countertops, double ovens, gas cooktop, butler's pantry, and oversized walk-in pantry. A bedroom and full bath on the main level offer valuable flexibility for guests, a home office, or multigenerational living. Upstairs, the oversized primary suite feels like a true retreat with its own private sitting room, spacious bath with soaking tub, separate shower and dual vanities. Two additional bedrooms and a versatile loft provide even more room to spread out. The finished terrace level makes this home stand apart, adding an additional bedroom, full bath, and large family/game room with walkout access to the backyard and patio. Whether you need space for guests, teens, extended family, a media room, home gym, or entertaining, this level gives you options that can grow and change with your needs. Outdoor living may become your favorite part of the home. Start your morning on the screened porch, entertain on the open-air deck, or relax in the expansive fenced backyard surrounded by mature landscaping. A protected woodland buffer creates added privacy, while seasonal views of the community lake provide a beautiful natural backdrop. And the lifestyle extends well beyond your backyard. Carruth Lake Estates offers two swimming pools, clubhouse, fishing lake, pickleball and tennis courts, basketball courts, fire pit, two playgrounds, walking trails through conservation areas, and beautifully maintained green spaces. Conveniently located near GA-400, Lake Lanier, shopping, dining, and highly regarded schools, this home offers the space and community buyers are looking for-at a price positioned below appraisal. Three finished levels. Private outdoor living. Incredible neighborhood amenities. And exceptional value. Come see why this Carruth Lake Estates home deserves to be at the top of your list.
Active
$699,900
5745 Sutters Vw, Cumming, GA 30028
5beds
4,511sqft
Single Family Residence
Built in 2017
0.32 Acres Lot
$676,400 Zestimate®
$155/sqft
$100/mo HOA
What's special
Beautiful stacked-stone fireplacePrivate fenced backyardSeasonal lake viewsOpen-air deckLarge islandVersatile loftOversized walk-in pantry
- 3 days
- 212
- 24
Zillow last checked:
Listing updated:
Listed by:
KADA Realty Group 770-820-4733,
Keller Williams Community Partners,
Dana Patterson 678-807-9512,
Keller Williams Community Partners
Source: GAMLS,MLS#: 10869953
Facts & features
Interior
Bedrooms & bathrooms
- Bedrooms: 5
- Bathrooms: 4
- Full bathrooms: 4
- Main level bathrooms: 1
- Main level bedrooms: 1
Rooms
- Room types: Family Room, Foyer, Laundry, Loft, Other, Sun Room
Kitchen
- Features: Breakfast Area, Kitchen Island, Pantry, Solid Surface Counters, Walk-in Pantry
Heating
- Central, Forced Air
Cooling
- Ceiling Fan(s), Central Air
Appliances
- Included: Dishwasher, Double Oven, Microwave
- Laundry: Upper Level
Features
- Double Vanity, Tray Ceiling(s), Walk-In Closet(s)
- Flooring: Vinyl
- Windows: Double Pane Windows
- Basement: Bath/Stubbed,Daylight,Finished,Full,Interior Entry
- Attic: Pull Down Stairs
- Number of fireplaces: 1
- Fireplace features: Family Room
- Common walls with other units/homes: No Common Walls
Interior area
- Total structure area: 4,511
- Total interior livable area: 4,511 sqft
- Finished area above ground: 4,511
- Finished area below ground: 0
Property
Parking
- Total spaces: 3
- Parking features: Garage, Garage Door Opener
- Has garage: Yes
Features
- Levels: Three Or More
- Stories: 3
- Patio & porch: Deck, Screened
- Exterior features: Other
- Fencing: Back Yard
- Has view: Yes
- View description: Seasonal View
- Waterfront features: No Dock Or Boathouse, Pond
- Body of water: None
Lot
- Size: 0.32 Acres
- Features: Cul-De-Sac, Other
- Residential vegetation: Partially Wooded
Details
- Parcel number: 212 139
Construction
Type & style
- Home type: SingleFamily
- Architectural style: Traditional
- Property subtype: Single Family Residence
Materials
- Brick, Concrete
- Foundation: Slab
- Roof: Composition
Condition
- Resale
- New construction: No
- Year built: 2017
Utilities & green energy
- Sewer: Public Sewer
- Water: Public
- Utilities for property: Cable Available, Electricity Available, High Speed Internet, Natural Gas Available, Phone Available, Sewer Available, Underground Utilities, Water Available
Community & HOA
Community
- Features: Clubhouse, Park, Playground, Pool, Street Lights, Tennis Court(s), Walk To Schools, Near Shopping
- Security: Carbon Monoxide Detector(s), Security System, Smoke Detector(s)
- Subdivision: Carruth Lake Estates
HOA
- Has HOA: Yes
- Services included: Maintenance Grounds, Swimming, Tennis
- HOA fee: $1,200 annually
Location
- Region: Cumming
Financial & listing details
- Price per square foot: $155/sqft
- Tax assessed value: $660,960
- Annual tax amount: $5,546
- Date on market: 10/7/2026
- Cumulative days on market: 3 days
- Listing agreement: Exclusive Right To Sell
- Electric utility on property: Yes
Estimated market value
$676,400
$643,000 - $710,000
$2,745/mo
Price history
| Date | Event | Price |
|---|---|---|
| 10/8/2026 | Listed for rent | $3,500$1/sqft |
Source: FMLS GA #7850329 Report a problem | ||
| 10/7/2026 | Listed for sale | $699,900-2%$155/sqft |
Source:  FMLS GA #7850355 Report a problem FMLS GA #7850355 Report a problem | ||
| 8/31/2026 | Listing removed | $714,500$158/sqft |
Source:  GAMLS #10789061 Report a problem GAMLS #10789061 Report a problem | ||
| 8/10/2026 | Price change | $714,500-0.7%$158/sqft |
Source: GAMLS #10789061 Report a problem | ||
| 7/21/2026 | Price change | $719,500-0.7%$159/sqft |
Source: GAMLS #10789061 Report a problem | ||
| 6/18/2026 | Listed for sale | $724,900+72%$161/sqft |
Source: FMLS GA #7790333 Report a problem | ||
| 7/30/2020 | Sold | $421,500-0.8%$93/sqft |
Source:  FMLS GA #6730067 Report a problem FMLS GA #6730067 Report a problem | ||
| 6/24/2020 | Pending sale | $425,000$94/sqft |
Source: Keller Williams Community Ptnr #8797041 Report a problem | ||
| 6/23/2020 | Listed for sale | $425,000$94/sqft |
Source: Keller Williams Realty Community Partners #6730067 Report a problem | ||
| 6/17/2020 | Pending sale | $425,000$94/sqft |
Source: Keller Williams Community Ptnr #8809323 Report a problem | ||
| 6/11/2020 | Listed for sale | $425,000$94/sqft |
Source: Keller Williams Community Ptnr #8809323 Report a problem | ||
| 6/4/2020 | Pending sale | $425,000$94/sqft |
Source: Keller Williams Community Ptnr #8809323 Report a problem | ||
| 6/2/2020 | Price change | $425,000-1%$94/sqft |
Source: Keller Williams Community Ptnr #8809323 Report a problem | ||
| 5/23/2020 | Price change | $429,500-2.4%$95/sqft |
Source: Select Premium Properties, Inc #8761148 Report a problem | ||
| 5/5/2020 | Price change | $440,000-2.1%$98/sqft |
Source: Select Premium Properties, Inc #8761148 Report a problem | ||
| 4/7/2020 | Price change | $449,500-1.2%$100/sqft |
Source: Select Premium Properties, Inc #8761148 Report a problem | ||
| 3/27/2020 | Listed for sale | $455,000+15.6%$101/sqft |
Source: Select Premium Properties, Inc #8761148 Report a problem | ||
| 9/19/2017 | Sold | $393,502$87/sqft |
Source: Public Record Report a problem | ||
Public tax history
| Year | Property taxes | Tax assessment |
|---|---|---|
| 2025 | $5,546 -0.3% | $264,384 +0.1% |
| 2024 | $5,565 +24.1% | $264,168 +19% |
| 2023 | $4,484 +2.3% | $221,984 +27.5% |
| 2022 | $4,383 +1.9% | $174,072 +7.6% |
| 2021 | $4,303 +3% | $161,732 +6.9% |
| 2020 | $4,177 +2.3% | $151,252 +2.5% |
| 2019 | $4,081 +635.2% | $147,572 +637.9% |
| 2017 | $555 | $20,000 |
Find assessor info on the county website
Monthly payment
Est. payment
Payment breakdown
Explore the cost of this home by adjusting the details. Changes won't be saved.Climate risks
Neighborhood: Carruth Lake Estates
Nearby schools
Schools provided by the listing agent
- Elementary: Silver City
- Middle: North Forsyth
- High: North Forsyth
Source: GAMLS. This data may not be complete. We recommend contacting the local school district to confirm school assignments for this home.
Similar homes
- $739,5005 bd4 ba4.1k sqft3540 Ansley Manor Ct, Cumming, GA 30028Active

 MLS ID #10790295, Tonia Wolfe, 1st Class Real Estate Lanier Group. GAMLS
 - $525,0005 bd4 ba3.7k sqft5815 Crest Oak Way, Cumming, GA 30028Active
 MLS ID #10843003, Core Properties, BHHS Georgia Properties. GAMLS
 - $525,0005 bd4 ba2.7k sqft5845 Stargazer Way, Cumming, GA 30028Active
 MLS ID #10836232, KADA Realty Group, Keller Williams Community Partners. GAMLS
 - $750,0005 bd5 ba4.9k sqft4879 Goddards Ford Rd, Gainesville, GA 30504Active
 MLS ID #10853935, Luis Rodriguez, Keller Williams Lanier Partners. GAMLS
 - $830,0005 bd5 ba5.1k sqft6695 Canyon Cv, Cumming, GA 30028Active Under ContractMLS ID #10801817, Minna Keum, Keller Williams Realty Atl. Partners. GAMLS
- $625,0003 bd2 ba2.3k sqft7220 Serenity Pl, Cumming, GA 30041ActiveMLS ID #10869278, Michele Sarrica, Redfin Corporation. GAMLS
- $509,0004 bd3 ba2.7k sqft5045 Bucknell Trce, Cumming, GA 30028ActiveMLS ID #10848307, Stacy Sugarman, RE/MAX Center. GAMLS
- $775,0004 bd4 ba3.8k sqft401 Maple Ridge Ct, Cumming, GA 30028ActiveMLS ID #10812519, Tania Tedesco, RE/MAX Town & Country Jasper. GAMLS
- $585,0005 bd4 ba4.2k sqft7905 Brewton Creek Dr, Cumming, GA 30028ActiveMLS ID #10791826, Tiffany Jones, Coldwell Banker Realty. GAMLS
- $619,0004 bd4 ba3.5k sqft5305 Glenhaven Dr, Cumming, GA 30041ActiveMLS ID #10811462, Jessica Sexton, BHHS Georgia Properties. GAMLS
- $450,0004 bd3 ba2.4k sqft4960 Bucknell Trce, Cumming, GA 30028ActiveMLS ID #10849491, North Georgia Group, Keller Williams Community Partners. GAMLS
- $699,9004 bd4 ba3.3k sqft6034 Nature Path Ln, Sugar Hill, GA 30518ActiveMLS ID #10855656, Laura Latham, Keller Williams Realty Atlanta North. GAMLS
- $649,9004 bd4 ba2.9k sqft2930 Heatherstone Dr, Cumming, GA 30041ActiveMLS ID #10857010, Justin Landis, Bolst. GAMLS
- $539,0005 bd3 ba2.9k sqft3920 Hunters Walk Way, Cumming, GA 30028ActiveMLS ID #10840574, Shari Kelly, Keller Williams Realty Consultants. GAMLS
- $624,9996 bd5 ba5.1k sqft5830 Mulberry Holw, Flowery Branch, GA 30542ActiveMLS ID #10867515, Kayla Watson, Resource Brokers, LLC. GAMLS
- $745,0005 bd4 ba3.2k sqft146 Aspen Hall Dr, Canton, GA 30115ActiveMLS ID #10868100, Holly N Leonard, Haven Real Estate Brokers. GAMLS
- $799,0005 bd4 ba4.4k sqft269 Nix Bridge Rd, Dawsonville, GA 30534ActiveMLS ID #10839321, Connie T Reeves, BHHS Georgia Properties. GAMLS
- $689,9005 bd4 ba3.5k sqft5110 Chase Ln, Cumming, GA 30040ActiveMLS ID #10823342, Darrith Russell, Chestatee Brokers Inc.. GAMLS
- $700,0005 bd3 ba5k sqft4745 Aldbury Ln, Suwanee, GA 30024ActiveMLS ID #10836486, Pam Sligar, Choice Realty Inc. GAMLS
- $599,9005 bd4 ba3.9k sqft9105 Kate Ct, Gainesville, GA 30506ActiveMLS ID #10778613, Stephanie Patterson, Real Broker, LLC. GAMLS
