**$10,000 SELLER'S CONCESSION FOR BUYER TO USE AS NEEDED** Space, privacy, and possibilities are waiting in Pleasant Manor Estates! Offering 4,105 finished square feet plus an additional 1,932 square feet of unfinished walk-out basement space, this beautifully maintained 5-bedroom, 4-bath home delivers the room today's buyers are looking for in a peaceful North Forsyth setting. Situated on an oversized, beautifully landscaped lot, the home backs to a wooded buffer with a creek, creating a private backdrop for everyday living and outdoor entertaining. The exterior was freshly painted in July 2026, adding to the home's impressive curb appeal. Step inside through the covered front porch to a dramatic two-story foyer filled with natural light. Hardwood floors extend throughout the main level, where multiple living and entertaining spaces provide flexibility for everything from quiet evenings at home to large gatherings. A main-level bedroom and full bath offer an ideal setup for overnight guests, a private office, or additional living space. The gourmet kitchen serves as the heart of the home with expansive granite countertops, an oversized center island, gas cooktop with fast-boil burner, double ovens, oversized dishwasher, tile backsplash, and an oversized pantry. Custom ceiling-height cabinetry provides exceptional storage with deeper-than-standard cabinets, slide-out shelving, built-in trash and recycling storage, under-cabinet lighting, and thoughtful details throughout. The adjoining breakfast area is surrounded by windows overlooking the wooded backyard, while the formal dining room features an elegant coffered ceiling. Two separate gas fireplaces add warmth and character to the home's generous gathering spaces. The family room features a stone fireplace surrounded by custom built-in cabinetry and shelving, while a second fireplace creates another inviting space for relaxing or entertaining. Upstairs, the oversized owner's suite feels like a private retreat with a sitting area, coffered ceiling, abundant natural light, separate his-and-her walk-in closets, dual vanities, and a spacious bath with soaking tub and separate shower. Generously sized secondary bedrooms provide plenty of additional space, and the bonus/media room is pre-wired for surround sound and ready for movie nights, gaming, fitness, a playroom, or an additional living area. The outdoor spaces are just as inviting. Step onto the expansive rear deck and enjoy the peaceful wooded surroundings, or gather around the backyard fire pit among blooming butterfly bushes. Deer, birds, and butterflies are frequent visitors, while the creek adds to the natural setting. A waterproof stone-tiled patio below provides another outdoor living area and connects to the bright walk-out basement. With approximately 1,932 unfinished square feet, the basement offers incredible potential to create additional living, recreation, entertaining, hobby, or storage space tailored to your needs. A three-car garage, additional parking pad, built-in storage shed, fiber internet, extensive storage, architectural roof approximately four years old, dual staircases, and numerous thoughtful upgrades add even more value. Pleasant Manor Estates offers a community pool and playground, all while keeping you convenient to shopping, dining, schools, and major commuter routes. If you've been waiting for a North Forsyth home with substantial square footage, a walk-out basement, three-car garage, beautiful outdoor living spaces, and a private wooded setting, 3540 Ansley Manor Ct is one you'll want to experience in person!
Active
Price cut: $7.3K (7/22)
$739,500
3540 Ansley Manor Ct, Cumming, GA 30028
5beds
4,105sqft
Single Family Residence
Built in 2015
0.37 Acres Lot
$721,300 Zestimate®
$180/sqft
$83/mo HOA
What's special
Three-car garageBuilt-in storage shedExpansive rear deckCovered front porchAdditional parking padDual staircasesOversized pantry
- 107 days
- 284
- 27
Zillow last checked:
Listing updated:
Listed by:
Tonia Wolfe 678-350-6516,
1st Class Real Estate Lanier Group
Source: GAMLS,MLS#: 10790295
Facts & features
Interior
Bedrooms & bathrooms
- Bedrooms: 5
- Bathrooms: 4
- Full bathrooms: 4
- Main level bathrooms: 1
- Main level bedrooms: 1
Rooms
- Room types: Family Room, Keeping Room, Laundry, Media Room, Office, Other
Heating
- Central
Cooling
- Ceiling Fan(s), Central Air
Appliances
- Included: Convection Oven, Dishwasher, Disposal, Double Oven, Dryer, Microwave, Refrigerator, Stainless Steel Appliance(s), Washer
- Laundry: Laundry Closet, Other
Features
- Bookcases, Double Vanity, High Ceilings, Separate Shower, Soaking Tub, Tray Ceiling(s), Walk-In Closet(s)
- Flooring: Carpet, Hardwood, Tile
- Basement: Bath/Stubbed,Daylight,Exterior Entry,Full,Interior Entry,Unfinished
- Attic: Pull Down Stairs
- Number of fireplaces: 2
- Fireplace features: Family Room, Gas Starter, Living Room
Interior area
- Total structure area: 4,105
- Total interior livable area: 4,105 sqft
- Finished area above ground: 4,105
- Finished area below ground: 0
Video & virtual tour
Property
Parking
- Parking features: Garage, Garage Door Opener
- Has garage: Yes
Features
- Levels: Three Or More
- Stories: 3
Lot
- Size: 0.37 Acres
- Features: Cul-De-Sac, Level, Private
Details
- Parcel number: 096 227
Construction
Type & style
- Home type: SingleFamily
- Architectural style: Brick Front,Craftsman,Traditional
- Property subtype: Single Family Residence
Materials
- Block, Brick
- Roof: Composition
Condition
- Resale
- New construction: No
- Year built: 2015
Utilities & green energy
- Sewer: Public Sewer
- Water: Public
- Utilities for property: Cable Available, Electricity Available, High Speed Internet, Natural Gas Available, Phone Available, Sewer Connected, Underground Utilities, Water Available
Community & HOA
Community
- Features: Playground, Pool
- Subdivision: Pleasant Manor Estates
HOA
- Has HOA: Yes
- Services included: Maintenance Grounds, Swimming
- HOA fee: $1,000 annually
Location
- Region: Cumming
Financial & listing details
- Price per square foot: $180/sqft
- Tax assessed value: $735,530
- Annual tax amount: $7,215
- Date on market: 6/25/2026
- Cumulative days on market: 107 days
- Listing agreement: Exclusive Right To Sell
- Listing terms: Cash,Conventional,FHA,USDA Loan,VA Loan
- Electric utility on property: Yes
Estimated market value
$721,300
$685,000 - $757,000
$3,838/mo
Price history
| Date | Event | Price |
|---|---|---|
| 7/22/2026 | Price change | $739,500-1%$180/sqft |
Source:  GAMLS #10790295 Report a problem GAMLS #10790295 Report a problem | ||
| 6/25/2026 | Listed for sale | $746,800+75.3%$182/sqft |
Source: GAMLS #10790295 Report a problem | ||
| 2/29/2016 | Sold | $426,104$104/sqft |
Source: Public Record Report a problem | ||
Public tax history
| Year | Property taxes | Tax assessment |
|---|---|---|
| 2025 | $7,215 +2.9% | $294,212 +2.9% |
| 2024 | $7,010 -1.6% | $285,872 -1.2% |
| 2023 | $7,124 +23.3% | $289,432 +33.3% |
| 2022 | $5,779 +11.4% | $217,156 +15.6% |
| 2021 | $5,189 +5% | $187,896 +5% |
| 2020 | $4,941 +8.8% | $178,932 +8.9% |
| 2019 | $4,542 -2.4% | $164,252 -2.1% |
| 2017 | $4,656 +134.1% | $167,748 +134.1% |
| 2016 | $1,989 | $71,668 +625.4% |
| 2015 | $1,989 +624.1% | $9,880 |
| 2014 | $275 +4.8% | $9,880 |
| 2013 | $262 -29.6% | $9,880 -29.4% |
| 2012 | $372 -12.7% | $14,000 -12.5% |
| 2011 | $426 | $16,000 |
| 2010 | -- | -- |
| 2009 | -- | -- |
| 2008 | -- | -- |
Find assessor info on the county website
Monthly payment
Est. payment
Payment breakdown
Explore the cost of this home by adjusting the details. Changes won't be saved.Climate risks
Neighborhood: 30028
Nearby schools
Schools provided by the listing agent
- Elementary: Pooles Mill
- Middle: Liberty
- High: North Forsyth
Source: GAMLS. This data may not be complete. We recommend contacting the local school district to confirm school assignments for this home.
Similar homes
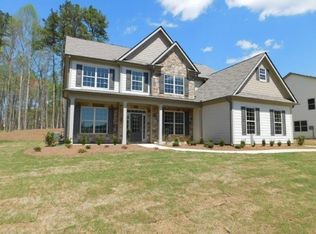
- $724,9005 bd4 ba4k sqft3415 Pleasant Springs Dr, Cumming, GA 30028Active

 MLS ID #10836564, Summer Berg, Keller Williams Realty Atl. Partners. GAMLS
 - $699,9005 bd4 ba4.5k sqft5745 Sutters Vw, Cumming, GA 30028Active
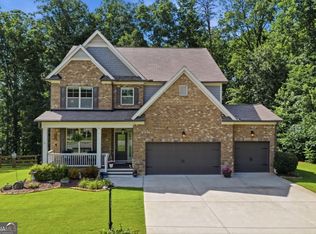 MLS ID #10869953, KADA Realty Group, Keller Williams Community Partners. GAMLS
 - $774,5004 bd3 ba3.1k sqft2665 Joseph Dr, Cumming, GA 30028Active
 MLS ID #10831024, Sherine S Loudermilk, Century 21 Connect Realty. GAMLS
 - $775,0004 bd4 ba3.8k sqft401 Maple Ridge Ct, Cumming, GA 30028Active
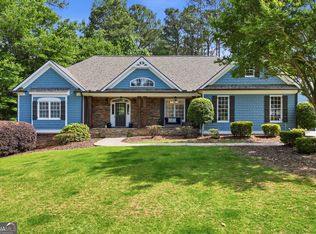 MLS ID #10812519, Tania Tedesco, RE/MAX Town & Country Jasper. GAMLS
 - $750,0005 bd6 ba5.8k sqft5375 Winding Lakes Dr, Cumming, GA 30028ActiveMLS ID #10816890, Woodtke Group, Atlanta Communities. GAMLS
- $600,0006 bd5 ba4.3k sqft4320 Jeston Ct, Cumming, GA 30028Active Under ContractMLS ID #10822548, Nancy OBryant, ERA Sunrise Realty. GAMLS
- $539,0005 bd3 ba2.9k sqft3920 Hunters Walk Way, Cumming, GA 30028ActiveMLS ID #10840574, Shari Kelly, Keller Williams Realty Consultants. GAMLS
- $749,9996 bd5 ba4.8k sqft5980 Wilmington Ct, Cumming, GA 30040ActiveMLS ID #10817260, John Foster, Keller Williams Realty Atl. Partners. GAMLS
- $874,9005 bd4 ba4.7k sqft5850 Cool Springs Dr, Cumming, GA 30040Active Under ContractMLS ID #10802961, Zachary Dobleman, Real Broker, LLC. GAMLS
- $724,9005 bd5 ba4.2k sqft7035 W Mountain Xing, Cumming, GA 30041ActiveMLS ID #10742744, The Rains Team, PEND Realty, LLC. GAMLS
- $775,0005 bd4 ba4.2k sqft5915 Christian Marie Ct, Cumming, GA 30041ActiveMLS ID #10835614, Raheem Penny, Keller Williams West Atlanta. GAMLS
- $875,0004 bd4 ba6k sqft5715 Catalpa Ct, Cumming, GA 30040ActiveMLS ID #10839280, Pamela O'Connor-Smith, Redfin Corporation. GAMLS
- $550,0005 bd4 ba3.6k sqft4480 Woodlet Ct, Cumming, GA 30028ActiveMLS ID #10825218, Trisha Estes, Ansley RE|Christie's Int'l RE. GAMLS
- $835,0005 bd4 ba4.4k sqft4535 Manor Creek Dr, Cumming, GA 30040ActiveMLS ID #10819576, Renee B Cohen, BHHS Georgia Properties. GAMLS
- $795,0004 bd4 ba3.1k sqft6130 Bentley Commons Dr, Cumming, GA 30040ActiveMLS ID #10844707, Phung Linh Nguyen, Coldwell Banker Realty. GAMLS
- $720,0005 bd4 ba4.3k sqft302 Waterfall Ct, Canton, GA 30115ActiveMLS ID #10793566, Marcie Evans, Maximum One Community Realtors. GAMLS
- $650,0005 bd4 ba3.1k sqft5110 Cecilia Sq, Cumming, GA 30040Active Under ContractMLS ID #10830372, Andrea Bissell, Keller Williams Realty North Atlanta. GAMLS
- $650,0005 bd4 ba3.1k sqft3950 Estates Path, Cumming, GA 30040ActiveMLS ID #10807856, Home With Sherry Team, Compass. GAMLS
- $700,0006 bd5 ba4.4k sqft4385 Colchester Creek Dr, Cumming, GA 30040ActiveMLS ID #10759936, Kathryn Harmon, Coldwell Banker Realty. GAMLS
- $950,0005 bd4 ba4.2k sqft4465 Carters Creek Ln, Cumming, GA 30040ActiveMLS ID #10835066, Linda Kabo, Atlanta Communities. GAMLS
