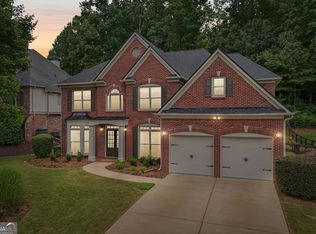
An Exceptional Rare Opportunity in the Sought-After Gated Parkside at the Polo Fields Community, featuring just 49 homes. SELLER INCENTIVES include $6,000 Preferred Lender Credit with an acceptable offer. Residents are welcomed home through the stately gated entrance, private park setting, and community pavilion. This meticulously maintained, updated 4-SIDED BRICK features an Additional Main-Level Bedroom and Full Bath, offering ideal flexibility for guests or multi-generational living. Beautiful rich hardwoods flow through the main living area, paired with a neutral palette that radiates warmth. Elegant wainscoting and refined millwork throughout add a touch of timeless sophistication; a new custom front door, freshly painted interiors, hardware, and upgraded lighting and ceiling fans throughout. The main level features a dining room with custom millwork, home office or flex space, and a spacious laundry room. The open living space centers around a fireside family room that flows easily into the Gourmet Kitchen, complete with Granite Countertops, Under-Counter Lighting, NEW SAMSUNG Stainless Steel Appliances, Gas Cooktop, Generous Cabinetry, and center island with plenty of prep space and storage. Just off the main living area, a spacious covered porch overlooks the private, fenced, newly sodded level backyard with wooded views beyond - the kind of inviting outdoor space that works for easy mornings, casual dinners, and relaxing evenings. Enjoy grilling on your new BLACKSTONE Gas Grill. Upstairs, three spacious bedrooms offer full en-suite baths, generous closet space, and comfortable separation. Escape and unwind to the comfort of your spacious primary suite featuring a luxurious spa-inspired bath with separate his/hers vanities, soaking tub, oversized shower, and spacious his/hers walk-in closets. The bonus/flex area offers a spacious retreat for your live, work, play lifestyle. Main Level HVAC 2022 / Upstairs HVAC 2026, Roof & Leaf Filter Gutter Protection 2024 (Transferable Warranties) and Water Heater - 2025. Enjoy optional memberships to the adjacent Polo Golf and Country Club for golf, clubhouse dining, tennis, pickleball, family and adult pools, and access to the Big Creek Greenway. An exceptional lifestyle welcomes you in this highly sought-after active gated community. Easy access to GA400, The Collection at Forsyth, Vickery Village, shopping, dining, entertainment & more! The HOA is $2800 annually & paid in 4 installments: $700 per quarter, and includes Gated Entrance, Landscape, and Community Pavilion. Call today to schedule your private showing! NOTE: Several photos of the office, dining room, & bonus room have been AI Generated reflecting a neutral palette.
Active
Price cut: $50K (8/21)
$650,000
5110 Cecilia Sq, Cumming, GA 30040
5beds
3,162sqft
Single Family Residence
Built in 2011
9,583 Square Feet Lot
$637,400 Zestimate®
$206/sqft
$233/mo HOA
What's special
Gated entranceSpacious primary suiteGenerous closet spaceGranite countertopsUnder-counter lightingGenerous cabinetryGourmet kitchen
- 17 days
- 1,637
- 103
Zillow last checked:
Listing updated:
Listed by:
Andrea Bissell 404-918-1196,
Keller Williams Realty North Atlanta
Source: GAMLS,MLS#: 10830372
Facts & features
Interior
Bedrooms & bathrooms
- Bedrooms: 5
- Bathrooms: 4
- Full bathrooms: 4
- Main level bathrooms: 1
- Main level bedrooms: 1
Rooms
- Room types: Bonus Room, Family Room, Foyer, Laundry, Office
Dining room
- Features: Separate Room
Kitchen
- Features: Breakfast Bar, Kitchen Island, Pantry, Walk-in Pantry
Heating
- Natural Gas, Zoned
Cooling
- Ceiling Fan(s), Electric, Zoned
Appliances
- Included: Dishwasher, Disposal, Dryer, Gas Water Heater, Microwave, Oven/Range (Combo), Refrigerator, Stainless Steel Appliance(s), Washer
- Laundry: Mud Room
Features
- Double Vanity, High Ceilings, In-Law Floorplan, Separate Shower, Soaking Tub, Tile Bath, Tray Ceiling(s), Entrance Foyer, Walk-In Closet(s)
- Flooring: Hardwood, Tile
- Windows: Double Pane Windows, Window Treatments
- Basement: None
- Attic: Pull Down Stairs
- Number of fireplaces: 1
- Fireplace features: Family Room, Gas Log, Gas Starter
- Common walls with other units/homes: No Common Walls
Interior area
- Total structure area: 3,162
- Total interior livable area: 3,162 sqft
- Finished area above ground: 3,162
- Finished area below ground: 0
Video & virtual tour
Property
Parking
- Total spaces: 2
- Parking features: Attached, Garage, Garage Door Opener
- Has attached garage: Yes
Features
- Levels: Two
- Stories: 2
- Patio & porch: Patio, Porch
- Exterior features: Gas Grill, Sprinkler System
- Fencing: Back Yard,Fenced
- Waterfront features: No Dock Or Boathouse
- Body of water: None
Lot
- Size: 9,583 Square Feet
- Features: Level, Private
Details
- Parcel number: 081 499
Construction
Type & style
- Home type: SingleFamily
- Architectural style: Brick 4 Side,Craftsman
- Property subtype: Single Family Residence
Materials
- Brick, Stone
- Foundation: Slab
- Roof: Composition
Condition
- Resale
- New construction: No
- Year built: 2011
Details
- Warranty included: Yes
Utilities & green energy
- Sewer: Public Sewer
- Water: Public
- Utilities for property: Cable Available, Electricity Available, High Speed Internet, Natural Gas Available, Phone Available, Sewer Available, Underground Utilities, Water Available
Community & HOA
Community
- Features: Gated, Park, Sidewalks, Street Lights, Near Shopping
- Security: Gated Community, Smoke Detector(s)
- Subdivision: Parkside At The Polo Fields
HOA
- Has HOA: Yes
- Services included: Maintenance Grounds, Reserve Fund
- HOA fee: $2,800 annually
Location
- Region: Cumming
Financial & listing details
- Price per square foot: $206/sqft
- Tax assessed value: $724,260
- Annual tax amount: $5,693
- Date on market: 8/21/2026
- Cumulative days on market: 18 days
- Listing agreement: Exclusive Right To Sell
- Electric utility on property: Yes
Estimated market value
$637,400
$606,000 - $669,000
$3,222/mo
Price history
| Date | Event | Price |
|---|---|---|
| 8/21/2026 | Price change | $650,000-7.1%$206/sqft |
Source:  GAMLS #10830372 Report a problem GAMLS #10830372 Report a problem | ||
| 7/9/2026 | Listed for sale | $700,000+77.2%$221/sqft |
Source: GAMLS #10800074 Report a problem | ||
| 11/21/2018 | Listing removed | $395,000$125/sqft |
Source: Keller Williams Realty - Chattahoochee North #6008023 Report a problem | ||
| 9/21/2018 | Price change | $395,000-1%$125/sqft |
Source: Keller Williams Realty - Chattahoochee North #6008023 Report a problem | ||
| 8/31/2018 | Price change | $399,000-0.3%$126/sqft |
Source: Keller Williams Realty - Chattahoochee North #6008023 Report a problem | ||
| 8/10/2018 | Price change | $400,000-2.4%$127/sqft |
Source: Keller Williams Chat North #6008023 Report a problem | ||
| 4/12/2018 | Listed for sale | $410,000+3.8%$130/sqft |
Source: Owner Report a problem | ||
| 11/5/2017 | Listing removed | $395,000$125/sqft |
Source: Owner Report a problem | ||
| 10/25/2017 | Price change | $395,000+1.7%$125/sqft |
Source: Owner Report a problem | ||
| 7/26/2017 | Price change | $388,500-0.1%$123/sqft |
Source: PROMOTION REALTY, INC. #5832241 Report a problem | ||
| 5/20/2017 | Price change | $389,000-0.2%$123/sqft |
Source: PROMOTION REALTY, INC. #5832241 Report a problem | ||
| 5/8/2017 | Price change | $389,900-1.8%$123/sqft |
Source: PROMOTION REALTY, INC. #5832241 Report a problem | ||
| 4/19/2017 | Price change | $397,000-2.2%$126/sqft |
Source: PROMOTION REALTY, INC. #5832241 Report a problem | ||
| 4/12/2017 | Listed for sale | $406,000-2.1%$128/sqft |
Source: PROMOTION REALTY, INC. #5832241 Report a problem | ||
| 1/25/2017 | Listing removed | $414,900$131/sqft |
Source: RE/MAX ALL PROPERTIES #8092982 Report a problem | ||
| 11/15/2016 | Price change | $414,900-2.4%$131/sqft |
Source: RE/MAX ALL PROPERTIES #8092982 Report a problem | ||
| 11/2/2016 | Listed for sale | $425,000+46.6%$134/sqft |
Source: REMAX ALL PROPERTIES #5768866 Report a problem | ||
| 8/12/2011 | Sold | $289,846$92/sqft |
Source: Public Record Report a problem | ||
Public tax history
| Year | Property taxes | Tax assessment |
|---|---|---|
| 2025 | $5,693 +2.1% | $289,704 +3.6% |
| 2024 | $5,575 +16.3% | $279,660 +10.4% |
| 2023 | $4,791 +1% | $253,328 +23.6% |
| 2022 | $4,743 +12.3% | $204,876 +20.6% |
| 2021 | $4,224 +3.8% | $169,832 +4.6% |
| 2020 | $4,069 +0.5% | $162,328 +0.8% |
| 2019 | $4,050 -0.6% | $161,104 +0.3% |
| 2017 | $4,073 +4.3% | $160,556 +5.2% |
| 2016 | $3,904 | $152,556 +9.1% |
| 2015 | $3,904 +21.6% | $139,796 +9.7% |
| 2014 | $3,209 -0.2% | $127,476 |
| 2013 | $3,216 +7.4% | $127,476 +10% |
| 2012 | $2,994 +639.7% | $115,936 +662.7% |
| 2011 | $405 | $15,200 |
| 2010 | -- | -- |
| 2009 | -- | -- |
| 2008 | -- | -- |
Find assessor info on the county website
Monthly payment
Est. payment
Payment breakdown
Explore the cost of this home by adjusting the details. Changes won't be saved.Climate risks
Neighborhood: 30040
Nearby schools
Schools provided by the listing agent
- Elementary: Vickery Creek
- Middle: Vickery Creek
- High: West Forsyth
Source: GAMLS. This data may not be complete. We recommend contacting the local school district to confirm school assignments for this home.

Similar homes
- $679,9004 bd4 ba2.9k sqft5350 Avonshire Ln, Cumming, GA 30040Active
 MLS ID #10833823, Tom Stocks, Harry Norman Realtors. GAMLS
 - $600,0005 bd4 ba3.6k sqft2015 Crossover Dr, Cumming, GA 30040Active
 MLS ID #10822481, Maxine Young, Atlanta Communities. GAMLS
 - $689,9005 bd4 ba3.5k sqft5110 Chase Ln, Cumming, GA 30040Active
 MLS ID #10823342, Darrith Russell, Chestatee Brokers Inc.. GAMLS
 - $650,0005 bd4 ba3.1k sqft3950 Estates Path, Cumming, GA 30040Active
 MLS ID #10807856, Home With Sherry Team, Compass. GAMLS
 - $684,0005 bd4 ba3.8k sqft5825 Willow Oak Pass, Cumming, GA 30040ActiveMLS ID #10813261, Madison Sheeman, Keller Williams Realty. GAMLS
- $750,0006 bd4 ba3.8k sqft4010 Northridge Dr, Cumming, GA 30040ActiveMLS ID #10768706, Mandi Holcombe, Keller Williams Realty. GAMLS
- $750,0005 bd3 ba3.4k sqft4050 Martel Dr, Cumming, GA 30040ActiveMLS ID #10662109, Robert Sauthoff, Real Broker, LLC. GAMLS
- $740,0005 bd5 ba4.2k sqft4965 Maristone Landing Way, Cumming, GA 30040ActiveMLS ID #10792637, Melissa Paulk, Sloan & Company Real Estate. GAMLS
- $675,0004 bd4 ba2.9k sqft2930 Heatherstone Dr, Cumming, GA 30041ActiveMLS ID #10816265, Justin Landis, Bolst, Inc.. GAMLS
- $785,0007 bd5 ba4.6k sqft960 Garden Crossing Ln, Cumming, GA 30040ActiveMLS ID #10833930, Core Properties, BHHS Georgia Properties. GAMLS
- $835,0005 bd4 ba4.4k sqft4535 Manor Creek Dr, Cumming, GA 30040ActiveMLS ID #10819576, Renee B Cohen, BHHS Georgia Properties. GAMLS
- $600,0004 bd3 ba2.4k sqft2300 Northwood Dr, Milton, GA 30004ActiveMLS ID #10821052, Kelly B Rosen, Keller Williams Realty Atl. Partners. GAMLS
- $825,0006 bd4 ba3.8k sqft6355 Lake Oak Lndg, Cumming, GA 30040Active Under ContractMLS ID #10803015, Aine Burns, Compass. GAMLS
- $630,0004 bd4 ba3.5k sqft5305 Glenhaven Dr, Cumming, GA 30041ActiveMLS ID #10811462, Jessica Sexton, BHHS Georgia Properties. GAMLS
- $875,0005 bd5 ba4.5k sqft4415 Manor Creek Dr, Cumming, GA 30040ActiveMLS ID #10804537, Julie Groke, Groke & Company. GAMLS
- $699,5005 bd5 ba4k sqft5218 Davis Love Dr, Cumming, GA 30041ActiveMLS ID #10787789, Stephanie Patterson, Real Broker, LLC. GAMLS
- $739,5005 bd4 ba4.1k sqft3540 Ansley Manor Ct, Cumming, GA 30028ActiveMLS ID #10790295, Tonia Wolfe, 1st Class Real Estate Lanier Group. GAMLS
- $585,9004 bd3 ba3k sqft390 Woodbrook Way, Lawrenceville, GA 30043ActiveMLS ID #10839944, Carmen Lorenzen, eXp Realty. GAMLS
- $774,5004 bd3 ba3.1k sqft2665 Joseph Dr, Cumming, GA 30028ActiveMLS ID #10831024, Sherine S Loudermilk, Century 21 Connect Realty. GAMLS
