Welcome home to this beautifully maintained, move-in ready, east-facing, three-sided brick home nestled in one of South Forsyth's most desirable communities within the highly acclaimed Denmark High School district. The desirable east-facing orientation welcomes beautiful morning sunlight at the front of the home while allowing for cooler, more comfortable evenings in the backyard-perfect for relaxing or entertaining on the covered deck and patio. Thoughtfully designed for today's lifestyle, this spacious 5-bedroom, 5-bath home features a highly sought-after bedroom and full bath on the main level, ideal for guests, multi-generational living, or a private home office. Beautiful hardwood floors extend throughout the main level and upstairs hallway, adding warmth, elegance, and timeless appeal. The thoughtfully designed main level features a formal dining room, a bright formal living room with French doors that creates the perfect home office or flex space, and an inviting family room that opens seamlessly to the kitchen. The beautifully appointed kitchen features a large center island, abundant cabinetry, granite countertops, stainless steel appliances, and a spacious breakfast area, creating the open-concept layout today's buyers love for everyday living and entertaining. Upstairs, the spacious owner's suite offers a spa-inspired bath with dual vanities, a soaking tub, separate shower, and a large walk-in closet. One of the home's standout features is the exceptional size of the secondary bedrooms-a rarity in today's market. Each offers generous living space and oversized walk-in closets. Two bedrooms share a Jack-and-Jill bath, while another enjoys the privacy of its own ensuite. The fully finished basement provides exceptional flexibility with a large recreation area, full bathroom, generous storage room, and two private flex rooms perfect for a media room, home gym, playroom, hobby room, guest suite, or additional home offices. Outdoor living is equally impressive with a welcoming covered front porch, a covered back deck with a retractable awning, and a dry covered patio below thanks to the under-decking system. The professionally landscaped backyard creates multiple spaces to relax, entertain, and enjoy every season. Residents enjoy outstanding neighborhood amenities including a community pool, tennis courts, and playground. Conveniently located just minutes from The Collection at Forsyth, Halcyon, Fowler Park, Big Creek Greenway, GA-400, premier shopping, dining, and everyday conveniences, this home also offers the convenience of being adjacent to St. Brendan's Catholic Church and directly across from St. John Bosco Academy. Offering a rare combination of space, flexibility, meticulous maintenance, exceptional outdoor living, and an unbeatable South Forsyth location, this home truly checks every box. From the bedroom and full bath on the main level to the oversized secondary bedrooms, finished basement, beautifully landscaped yard, and award-winning Denmark High School district, every detail has been thoughtfully designed to complement today's lifestyle. This exceptional home is ready to welcome its next owners.
Pending
$740,000
4965 Maristone Landing Way, Cumming, GA 30040
5beds
4,292sqft
Single Family Residence
Built in 2007
6,534 Square Feet Lot
$712,700 Zestimate®
$172/sqft
$92/mo HOA
What's special
Covered deck and patioEast-facing three-sided brick homeOpen-concept layoutStainless steel appliancesSpacious breakfast areaWelcoming covered front porchLarge walk-in closet
- 100 days
- 437
- 10
Zillow last checked:
Listing updated:
Listed by:
Melissa Paulk 404-271-5151,
Sloan & Company Real Estate
Source: GAMLS,MLS#: 10792637
Facts & features
Interior
Bedrooms & bathrooms
- Bedrooms: 5
- Bathrooms: 5
- Full bathrooms: 5
- Main level bathrooms: 1
- Main level bedrooms: 1
Rooms
- Room types: Den, Exercise Room, Family Room, Foyer, Great Room, Laundry, Office
Dining room
- Features: Separate Room
Heating
- Central
Cooling
- Ceiling Fan(s), Central Air
Appliances
- Included: Dishwasher, Disposal, Microwave, Oven/Range (Combo), Refrigerator
- Laundry: Upper Level
Features
- Double Vanity, Separate Shower, Soaking Tub, Tray Ceiling(s), Walk-In Closet(s)
- Flooring: Carpet, Hardwood, Tile
- Basement: Bath Finished,Daylight,Exterior Entry,Finished
- Number of fireplaces: 1
Interior area
- Total structure area: 4,292
- Total interior livable area: 4,292 sqft
- Finished area above ground: 3,292
- Finished area below ground: 1,000
Property
Parking
- Parking features: Garage
- Has garage: Yes
Features
- Levels: Three Or More
- Stories: 3
Lot
- Size: 6,534 Square Feet
- Features: Private
Details
- Parcel number: 085 112
Construction
Type & style
- Home type: SingleFamily
- Architectural style: Brick 3 Side
- Property subtype: Single Family Residence
Materials
- Brick, Concrete
- Roof: Composition
Condition
- Resale
- New construction: No
- Year built: 2007
Utilities & green energy
- Sewer: Public Sewer
- Water: Public
- Utilities for property: Cable Available, Electricity Available, High Speed Internet, Natural Gas Available, Phone Available, Sewer Available, Water Available
Community & HOA
Community
- Features: Playground, Pool, Street Lights, Tennis Court(s)
- Subdivision: Maristone
HOA
- Has HOA: Yes
- Services included: Maintenance Grounds, Swimming, Tennis
- HOA fee: $1,100 annually
Location
- Region: Cumming
Financial & listing details
- Price per square foot: $172/sqft
- Tax assessed value: $703,720
- Annual tax amount: $6,902
- Date on market: 7/7/2026
- Cumulative days on market: 100 days
- Listing agreement: Exclusive Right To Sell
- Electric utility on property: Yes
Estimated market value
$712,700
$677,000 - $748,000
$3,549/mo
Price history
| Date | Event | Price |
|---|---|---|
| 9/26/2026 | Pending sale | $740,000$172/sqft |
Source:  GAMLS #10792637 Report a problem GAMLS #10792637 Report a problem | ||
| 7/7/2026 | Listed for sale | $740,000+106.8%$172/sqft |
Source: GAMLS #10792637 Report a problem | ||
| 8/23/2007 | Sold | $357,900$83/sqft |
Source: Public Record Report a problem | ||
Public tax history
| Year | Property taxes | Tax assessment |
|---|---|---|
| 2025 | $5,930 -4.7% | $281,488 -8.3% |
| 2024 | $6,224 +23.1% | $306,852 +18.7% |
| 2023 | $5,056 +1.5% | $258,528 +24.2% |
| 2022 | $4,981 +12.4% | $208,184 +21.4% |
| 2021 | $4,432 -0.4% | $171,544 -0.5% |
| 2020 | $4,449 +3.9% | $172,356 +5.2% |
| 2019 | $4,281 +4.5% | $163,892 +6.5% |
| 2017 | $4,095 +12.7% | $153,836 +14.7% |
| 2016 | $3,635 | $134,116 +3.8% |
| 2015 | $3,635 +21.8% | $129,196 +11.4% |
| 2014 | $2,984 +9.4% | $116,012 +9.4% |
| 2013 | $2,727 -1% | $106,092 -0.8% |
| 2012 | $2,755 -7.1% | $106,940 -6.7% |
| 2011 | $2,964 | $114,628 -7.9% |
| 2010 | -- | $124,468 |
| 2009 | -- | $124,468 -6% |
| 2008 | -- | $132,468 +314% |
| 2007 | -- | $32,000 |
Find assessor info on the county website
Monthly payment
Est. payment
Payment breakdown
Explore the cost of this home by adjusting the details. Changes won't be saved.Climate risks
Neighborhood: Maristone
Nearby schools
Schools provided by the listing agent
- Elementary: New Hope
- Middle: Desana
- High: Denmark
Source: GAMLS. This data may not be complete. We recommend contacting the local school district to confirm school assignments for this home.
- $687,1005 bd4 ba3.2k sqft4975 Maristone Landing Way, Cumming, GA 30040Off Market
- $719,5005 bd4 ba4k sqft4955 Maristone Landing Way, Cumming, GA 30040Off Market
- $605,0005 bd3 ba3.1k sqft4960 Maristone Landing Way, Cumming, GA 30040Sold
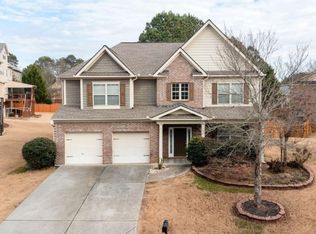
- $665,4005 bd4 ba3.9k sqft4985 Maristone Landing Way, Cumming, GA 30040Off Market
Similar homes
- $749,9996 bd5 ba4.8k sqft5980 Wilmington Ct, Cumming, GA 30040Active

 MLS ID #10817260, John Foster, Keller Williams Realty Atl. Partners. GAMLS
 - $745,0004 bd4 ba3.8k sqft4965 Northridge Dr, Cumming, GA 30040Active
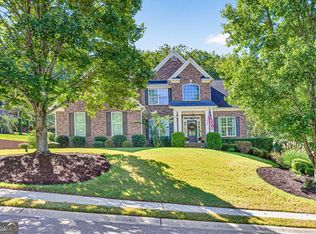 MLS ID #10850103, Lisa Groover, Virtual Properties Realty.com. GAMLS
 - $689,9005 bd4 ba3.5k sqft5110 Chase Ln, Cumming, GA 30040Active
 MLS ID #10823342, Darrith Russell, Chestatee Brokers Inc.. GAMLS
 - $835,0005 bd4 ba4.4k sqft4535 Manor Creek Dr, Cumming, GA 30040Active
 MLS ID #10819576, Renee B Cohen, BHHS Georgia Properties. GAMLS
 - $699,5005 bd5 ba4k sqft5218 Davis Love Dr, Cumming, GA 30041ActiveMLS ID #10787789, Stephanie Patterson, Real Broker, LLC. GAMLS
- $750,0006 bd6 ba4.9k sqft3990 Sweeting St, Cumming, GA 30041ActiveMLS ID #10842069, Brian K Smith, Keller Williams Realty North Atlanta. GAMLS
- $970,0005 bd4 ba4.3k sqft5980 Roxboro Ct, Cumming, GA 30040ActiveMLS ID #10857945, Karim Laljikanji, Chapman Hall Realtors. GAMLS
- $739,5005 bd4 ba3.6k sqft540 Sheringham Ln, Johns Creek, GA 30005ActiveMLS ID #10776588, Jay Voorhees, REMAX Around Atlanta. GAMLS
- $739,5005 bd4 ba4.1k sqft3540 Ansley Manor Ct, Cumming, GA 30028ActiveMLS ID #10790295, Tonia Wolfe, 1st Class Real Estate Lanier Group. GAMLS
- $889,0005 bd4 ba4k sqft3815 Stanford Dr, Cumming, GA 30041ActiveMLS ID #10868580, Stephanie Patterson, Real Broker, LLC. GAMLS
- $580,0004 bd4 ba3k sqft6005 Overleaf Ter, Cumming, GA 30040ActiveMLS ID #10773868, Libby Bramlett, Keller Williams Realty Atlanta North. GAMLS
- $550,0003 bd2 ba2.6k sqft7235 Ashford Manor Way, Cumming, GA 30040Active Under ContractMLS ID #10848475, Legacy Haus Real Estate, BHHS Georgia Properties. GAMLS
- $699,9004 bd4 ba3.3k sqft6034 Nature Path Ln, Sugar Hill, GA 30518ActiveMLS ID #10855656, Laura Latham, Keller Williams Realty Atlanta North. GAMLS
- $700,0005 bd3 ba5k sqft4745 Aldbury Ln, Suwanee, GA 30024ActiveMLS ID #10836486, Pam Sligar, Choice Realty Inc. GAMLS
- $825,0005 bd3 ba3.7k sqft1150 Timberline Pl, Alpharetta, GA 30005ActiveMLS ID #10854338, Amy Pedersen, Compass. GAMLS
- $750,0004 bd4 ba3.6k sqft5270 Cameron Forest Pkwy, Johns Creek, GA 30022ActiveMLS ID #10789389, Melissa Morgan, BHHS Georgia Properties. GAMLS
- $730,0006 bd5 ba5.1k sqft1215 Lake Washington Cir, Lawrenceville, GA 30043ActiveMLS ID #10856345, Kathryn Holmes, Ansley RE|Christie's Int'l RE. GAMLS
- $575,0003 bd2 ba2.1k sqft2545 Chalgrove Ct, Cumming, GA 30040ActiveMLS ID #10802786, Premier Realty Group, Keller Williams Realty Atl. Partners. GAMLS
- $875,0005 bd4 ba4.1k sqft230 Rivergate Dr, Suwanee, GA 30024ActiveMLS ID #10857013, Teri Frye, The Rezerve. GAMLS
- $619,0004 bd4 ba2.9k sqft2930 Heatherstone Dr, Cumming, GA 30041ActiveMLS ID #10857010, Justin Landis, Bolst. GAMLS
