Welcome Home to Windermere! Tucked away on a peaceful cul-de-sac in the Southgate Village section of one of South Forsyth's most sought-after communities, this beautifully maintained home offers the perfect blend of comfort, style, and functionality-with access to resort-style amenities including a golf course, clubhouse, multiple pools, tennis courts, fitness center, and scenic walking trails.Step through the inviting entryway and you'll immediately notice the warmth of hardwood floors and the thoughtful layout designed for both everyday living and entertaining. A flex room off the foyer provides the perfect spot for a home office or playroom. The main level bedroom features a walk-in closet and a full bath with a shower/tub combo, ideal for guests or multigenerational living. The heart of the home is the chef's kitchen, complete with stained cabinetry, double ovens, a gas cooktop, walk-in pantry, and a large island with seating and a built-in sink. The open-concept living room offers a cozy stone gas fireplace flanked by custom built-ins, all overlooking the covered deck with a ceiling fan-perfect for relaxing to the sound of the nearby creek after a rain. A convenient half bath and two-car garage complete the main level. Upstairs, the thoughtful design continues with hardwood stairs leading to a spacious landing. You'll find a convenient laundry room, three secondary bedrooms - two connected by a Jack-and-Jill bath with a double vanity and shower/tub combo, and one with its own en-suite bath - along with an oversized primary suite that feels like a true retreat. The primary bedroom features abundant natural light, separate his-and-hers walk-in closets, dual vanities, a soaking tub, and a beautifully tiled shower. The finished basement offers incredible versatility with LVP flooring, a gym area, a full bath with a tiled stand-up shower, and a bedroom with walk-in closet and access to the patio. There's also a large living area/theater room complete with a kitchenette featuring a sink, induction cooktop, and space for a mini fridge, perfect for movie nights or hosting guests. Located in the heart of Windermere, this home combines elegant design, flexible living spaces, and unmatched neighborhood amenities, all just minutes from top-rated Forsyth County schools, shopping, dining, and GA-400.
Active
$750,000
3990 Sweeting St, Cumming, GA 30041
6beds
4,971sqft
Single Family Residence
Built in 2013
10,018 Square Feet Lot
$736,800 Zestimate®
$151/sqft
$117/mo HOA
What's special
Two-car garageSpacious landingWarmth of hardwood floorsInviting entrywayWalk-in pantryEn-suite bathPeaceful cul-de-sac
- 27 days
- 910
- 46
Zillow last checked:
Listing updated:
Listed by:
Brian K Smith 678-549-3223,
Keller Williams Realty North Atlanta
Source: GAMLS,MLS#: 10842069
Facts & features
Interior
Bedrooms & bathrooms
- Bedrooms: 6
- Bathrooms: 6
- Full bathrooms: 5
- 1/2 bathrooms: 1
- Main level bathrooms: 1
- Main level bedrooms: 1
Rooms
- Room types: Family Room, Foyer, Laundry
Dining room
- Features: Seats 12+
Kitchen
- Features: Breakfast Area, Breakfast Bar, Kitchen Island, Solid Surface Counters, Walk-in Pantry
Heating
- Central
Cooling
- Ceiling Fan(s), Central Air
Appliances
- Included: Dishwasher, Double Oven, Microwave
- Laundry: In Hall, Upper Level
Features
- Bookcases, Double Vanity, Rear Stairs, Walk-In Closet(s)
- Flooring: Carpet, Hardwood
- Basement: Bath Finished,Daylight,Exterior Entry,Finished,Interior Entry
- Number of fireplaces: 1
- Fireplace features: Family Room, Gas Log, Gas Starter, Living Room
- Common walls with other units/homes: No Common Walls
Interior area
- Total structure area: 4,971
- Total interior livable area: 4,971 sqft
- Finished area above ground: 3,381
- Finished area below ground: 1,590
Property
Parking
- Total spaces: 2
- Parking features: Garage
- Has garage: Yes
Features
- Levels: Three Or More
- Stories: 3
- Patio & porch: Patio
- On waterfront: Yes
- Waterfront features: Creek
- Body of water: None
Lot
- Size: 10,018 Square Feet
- Features: Cul-De-Sac
- Residential vegetation: Wooded
Details
- Parcel number: 204 241
Construction
Type & style
- Home type: SingleFamily
- Architectural style: Brick 4 Side,Craftsman,Traditional
- Property subtype: Single Family Residence
Materials
- Brick
- Roof: Composition
Condition
- Resale
- New construction: No
- Year built: 2013
Utilities & green energy
- Sewer: Public Sewer
- Water: Public
- Utilities for property: Electricity Available, Natural Gas Available, Phone Available, Sewer Available, Underground Utilities, Water Available
Community & HOA
Community
- Features: Clubhouse, Golf, Park, Playground, Pool, Sidewalks, Street Lights, Tennis Court(s)
- Security: Smoke Detector(s)
- Subdivision: Windermere
HOA
- Has HOA: Yes
- Services included: Swimming, Tennis
- HOA fee: $1,400 annually
Location
- Region: Cumming
Financial & listing details
- Price per square foot: $151/sqft
- Tax assessed value: $865,460
- Annual tax amount: $6,985
- Date on market: 9/8/2026
- Cumulative days on market: 27 days
- Listing agreement: Exclusive Right To Sell
- Electric utility on property: Yes
Estimated market value
$736,800
$700,000 - $774,000
$4,226/mo
Price history
| Date | Event | Price |
|---|---|---|
| 9/8/2026 | Listed for sale | $750,000-3.2%$151/sqft |
Source:  FMLS GA #7834429 Report a problem FMLS GA #7834429 Report a problem | ||
| 8/29/2026 | Listing removed | $775,000$156/sqft |
Source:  GAMLS #10621741 Report a problem GAMLS #10621741 Report a problem | ||
| 6/13/2026 | Price change | $775,000-3.1%$156/sqft |
Source: GAMLS #10621741 Report a problem | ||
| 4/9/2026 | Price change | $800,000-3%$161/sqft |
Source: GAMLS #10621741 Report a problem | ||
| 11/20/2025 | Price change | $825,000-2.9%$166/sqft |
Source: GAMLS #10621741 Report a problem | ||
| 10/23/2025 | Price change | $850,000-5.6%$171/sqft |
Source: GAMLS #10621741 Report a problem | ||
| 10/9/2025 | Listed for sale | $900,000+106.9%$181/sqft |
Source: FMLS GA #7662889 Report a problem | ||
| 9/11/2015 | Sold | $435,000-2.2%$88/sqft |
Source:  FMLS GA #5563207 Report a problem FMLS GA #5563207 Report a problem | ||
| 8/28/2015 | Pending sale | $445,000$90/sqft |
Source: Harry Norman Realtors #5563207 Report a problem | ||
| 8/20/2015 | Price change | $445,000-0.9%$90/sqft |
Source: Harry Norman Realtors #5563207 Report a problem | ||
| 8/4/2015 | Price change | $449,000-4.3%$90/sqft |
Source: Harry Norman Realtors #5563207 Report a problem | ||
| 7/2/2015 | Listed for sale | $469,000+14.7%$94/sqft |
Source: HARRY NORMAN REALTORS #5563207 Report a problem | ||
| 6/24/2013 | Sold | $408,775+2.2%$82/sqft |
Source: FMLS GA #5096037 Report a problem | ||
| 1/8/2013 | Pending sale | $399,850$80/sqft |
Source: Keller Williams Realty Atlanta Partners #5096037 Report a problem | ||
| 1/5/2013 | Listed for sale | $399,850$80/sqft |
Source: Keller Williams Realty Atlanta Partners #5096037 Report a problem | ||
Public tax history
| Year | Property taxes | Tax assessment |
|---|---|---|
| 2025 | $7,360 +5.4% | $346,184 +1.1% |
| 2024 | $6,985 +11.5% | $342,292 +7.3% |
| 2023 | $6,265 -1.1% | $318,872 +18.2% |
| 2022 | $6,336 +17.7% | $269,824 +28.1% |
| 2021 | $5,382 +3.3% | $210,576 +4.1% |
| 2020 | $5,209 -4% | $202,196 -4.8% |
| 2019 | $5,428 +10.4% | $212,372 +14% |
| 2017 | $4,917 +9.7% | $186,228 +15.4% |
| 2016 | $4,480 | $161,428 |
| 2015 | $4,480 -0.2% | $161,428 +9.7% |
| 2014 | $4,488 +550.8% | $147,108 +465.8% |
| 2013 | $690 +4.4% | $26,000 +4.6% |
| 2012 | $660 -22.5% | $24,847 -22.4% |
| 2011 | $852 | $32,000 |
| 2010 | -- | -- |
| 2009 | -- | -- |
| 2008 | -- | -- |
| 2007 | -- | $32,000 |
| 2006 | $697 | $32,000 |
Find assessor info on the county website
Monthly payment
Est. payment
Payment breakdown
Explore the cost of this home by adjusting the details. Changes won't be saved.Climate risks
Neighborhood: Windermere
Nearby schools
Schools provided by the listing agent
- Elementary: Haw Creek
- Middle: Lakeside
- High: South Forsyth
Source: GAMLS. This data may not be complete. We recommend contacting the local school district to confirm school assignments for this home.
Similar homes
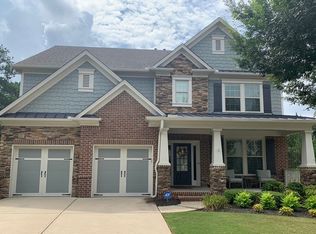
- $825,0004 bd4 ba3.2k sqft3980 Sweeting St, Cumming, GA 30041Active

 MLS ID #10833623, Home With Sherry Team, Compass. GAMLS
 - $699,5005 bd5 ba4k sqft5218 Davis Love Dr, Cumming, GA 30041Active
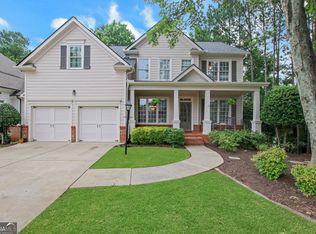 MLS ID #10787789, Stephanie Patterson, Real Broker, LLC. GAMLS
 - $799,9504 bd3 ba6.2k sqft4615 Hereford Ct, Cumming, GA 30041Active
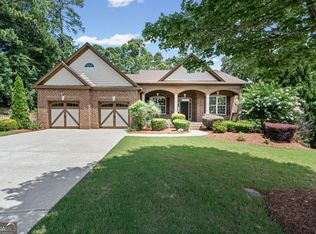 MLS ID #10802879, Debbie and Tara, Keller Williams Realty Atl. Partners. GAMLS
 - $750,0006 bd5 ba4.8k sqft5980 Wilmington Ct, Cumming, GA 30040Active
 MLS ID #10817260, John Foster, Keller Williams Realty Atl. Partners. GAMLS
 - $854,0007 bd5 ba3.3k sqft1620 Alvecote Ct, Cumming, GA 30041ActiveMLS ID #10815371, The Rains Team, PEND Realty, LLC. GAMLS
- $995,0006 bd5 ba5.9k sqft870 Grand Reserve Dr, Suwanee, GA 30024ActiveMLS ID #10843093, Gianna Whisler-Amneteg, Ansley RE|Christie's Int'l RE. GAMLS
- $793,0007 bd4 ba4k sqft3180 Caney Creek Ln, Cumming, GA 30041ActiveMLS ID #10729473, Brittany Peck, Bolst. GAMLS
- $819,0006 bd5 ba4.8k sqft272 Lostwood Trl, Buford, GA 30518ActiveMLS ID #10761388, Stacy DeRogatis, Keller Williams Realty Atl. Partners. GAMLS
- $850,0006 bd4 ba4.5k sqft2855 Etienne Ln, Cumming, GA 30041ActiveMLS ID #10756543, Heather N Skoglind, HomeSmart. GAMLS
- $724,9005 bd5 ba4.2k sqft7035 W Mountain Xing, Cumming, GA 30041ActiveMLS ID #10742744, The Rains Team, PEND Realty, LLC. GAMLS
- $750,0005 bd3 ba3.4k sqft4050 Martel Dr, Cumming, GA 30040ActiveMLS ID #10853206, Robert Sauthoff, Real Broker, LLC. GAMLS
- $1,100,0004 bd5 ba4.5k sqft3765 Horizon Ct, Cumming, GA 30041ActiveMLS ID #10844067, Wendi Ligas, Keller Williams Realty Atl. Partners. GAMLS
- $590,0004 bd4 ba3.1k sqft3335 The Commons Dr, Cumming, GA 30041ActiveMLS ID #10849058, Gina Sharma Team, Keller Williams Realty North Atlanta. GAMLS
- $579,9994 bd3 ba2.5k sqft2430 Terry Ct, Cumming, GA 30041ActiveMLS ID #10736394, Laura Gray, Chapman Hall Realtors Professionals. GAMLS
- $715,0005 bd4 ba4k sqft455 Hillcrest View Dr, Suwanee, GA 30024ActiveMLS ID #10836735, Yan Zhao, Crye-Leike Commercial, Inc.. GAMLS
- $739,5005 bd4 ba4.1k sqft3540 Ansley Manor Ct, Cumming, GA 30028ActiveMLS ID #10790295, Tonia Wolfe, 1st Class Real Estate Lanier Group. GAMLS
- $970,0005 bd4 ba4.3k sqft5980 Roxboro Ct, Cumming, GA 30040ActiveMLS ID #10857945, Karim Laljikanji, Chapman Hall Realtors. GAMLS
- $825,0005 bd3 ba3.7k sqft1150 Timberline Pl, Alpharetta, GA 30005ActiveMLS ID #10854338, Amy Pedersen, Compass. GAMLS
- $699,9006 bd5 ba4.8k sqft3856 Creekview Ridge Dr NE, Buford, GA 30518ActiveMLS ID #10814711, Thomas J Whitehead, BHHS Georgia Properties. GAMLS
- $539,0005 bd3 ba2.7k sqft3840 Falling Leaf Ln, Cumming, GA 30041ActiveMLS ID #10843195, Daniel D LaBossiere, Century 21 Results. GAMLS
