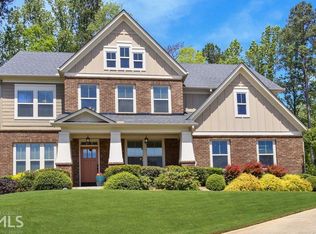
Motivated sellers willing to help with closing costs! Outstanding schools, fantastic location, a lovely community, and a beautiful home in the popular, GATED, ASHTON WOODS community of COPPER CREEK! NEW ROOF, 2025! Exterior paint, 2025! The floorplan this home offers was used many times as the model home floorplan, because buyers love it! Covered front porch and inviting two story foyer! Spacious family room with double sided fireplace, connecting to a sun room! Abundant cabinetry in the kitchen, with double ovens, gas cooktop, island for entertaining and casual meals, plus a breakfast room! A guest suite on the main level with a full bath is perfect for guests. PLUS, a formal dining room, an office with doors for privacy with a built in desk and bookshelves! Step outside to an extended brick patio is perfect for quiet mornings, and family get togethers! The patio is private, no road noise, just birds chirping! It's fabulous! Upstairs the owners suite is truly a place to relax and unwind, with a tray ceiling, and view of the lovely back yard. Other features include two walk in closets, separate vanities and an oversized shower and soaking tub. 3 secondary bedrooms are upstairs, and one has a separate vanity. No basement is no problem when you have a huge bonus room upstairs, perfect for a second tv room, kids play room, craft room, whatever you need. The laundry is conveniently on the second level. PLUS, many interior rooms painted just before listing, including fam rm, kitchen, sun room, foyer, hall, upstairs hall, and dining room! Copper Creek amenities include tennis courts, swimming pool, clubhouse and it is gated! Located on Old Atlanta Rd, the neighborhood is convenient to GA 400, The Collection, Sharon Park, and is zoned to TOP RATED SOUTH FORSYTH SCHOOLS!
Active
Price cut: $16K (9/14)
$749,000
2335 Copper Mill Trl, Cumming, GA 30041
5beds
3,436sqft
Single Family Residence
Built in 2013
0.39 Acres Lot
$735,100 Zestimate®
$218/sqft
$119/mo HOA
What's special
Inviting two story foyerCovered front porchBreakfast roomDouble ovensGas cooktopSeparate vanitiesFormal dining room
- 82 days
- 512
- 27
Zillow last checked:
Listing updated:
Listed by:
Laura Quinn 770-853-8245,
BHGRE Metro Brokers
Source: GAMLS,MLS#: 10803206
Facts & features
Interior
Bedrooms & bathrooms
- Bedrooms: 5
- Bathrooms: 3
- Full bathrooms: 3
- Main level bathrooms: 1
- Main level bedrooms: 1
Rooms
- Room types: Loft, Sun Room, Office, Family Room
Kitchen
- Features: Breakfast Bar, Breakfast Room, Kitchen Island
Heating
- Other
Cooling
- Central Air
Appliances
- Included: Double Oven, Disposal, Dishwasher, Cooktop, Gas Water Heater, Microwave
- Laundry: Upper Level
Features
- Bookcases, High Ceilings, Entrance Foyer, Walk-In Closet(s), Tray Ceiling(s), Double Vanity
- Flooring: Carpet, Hardwood
- Windows: Double Pane Windows
- Basement: None
- Number of fireplaces: 1
- Common walls with other units/homes: No Common Walls
Interior area
- Total structure area: 3,436
- Total interior livable area: 3,436 sqft
- Finished area above ground: 3,436
- Finished area below ground: 0
Video & virtual tour
Property
Parking
- Total spaces: 4
- Parking features: Garage
- Has garage: Yes
Features
- Levels: Two
- Stories: 2
- Patio & porch: Patio
Lot
- Size: 0.39 Acres
- Features: Level
Details
- Parcel number: 156 592
Construction
Type & style
- Home type: SingleFamily
- Architectural style: Traditional
- Property subtype: Single Family Residence
Materials
- Brick, Concrete
- Foundation: Slab
- Roof: Composition
Condition
- Resale
- New construction: No
- Year built: 2013
Utilities & green energy
- Sewer: Public Sewer
- Water: Public
- Utilities for property: Cable Available, Natural Gas Available, Underground Utilities
Community & HOA
Community
- Features: Clubhouse, Gated, Street Lights, Pool
- Subdivision: COPPER CREEK
HOA
- Has HOA: Yes
- Services included: Tennis
- HOA fee: $1,430 annually
Location
- Region: Cumming
Financial & listing details
- Price per square foot: $218/sqft
- Tax assessed value: $828,670
- Annual tax amount: $6,300
- Date on market: 7/22/2026
- Cumulative days on market: 82 days
- Listing agreement: Exclusive Right To Sell
Estimated market value
$735,100
$698,000 - $772,000
$3,675/mo
Price history
| Date | Event | Price |
|---|---|---|
| 9/14/2026 | Price change | $749,000-2.1%$218/sqft |
Source:  FMLS GA #7802959 Report a problem FMLS GA #7802959 Report a problem | ||
| 7/22/2026 | Listed for sale | $765,000+94.1%$223/sqft |
Source:  GAMLS #10803206 Report a problem GAMLS #10803206 Report a problem | ||
| 12/19/2013 | Sold | $394,144$115/sqft |
Source: Public Record Report a problem | ||
Public tax history
| Year | Property taxes | Tax assessment |
|---|---|---|
| 2025 | $6,300 +2.9% | $331,468 +9.1% |
| 2024 | $6,121 +19.1% | $303,748 +14.2% |
| 2023 | $5,138 -4.3% | $265,888 +15.4% |
| 2022 | $5,372 +18.5% | $230,500 +29% |
| 2021 | $4,532 -0.2% | $178,660 -0.2% |
| 2020 | $4,540 +1.2% | $179,048 +1.6% |
| 2019 | $4,488 +9.5% | $176,200 +12.8% |
| 2017 | $4,099 +4.3% | $156,140 +5.4% |
| 2016 | $3,930 | $148,140 |
| 2015 | $3,930 +13.6% | $148,140 +10.6% |
| 2014 | $3,459 +443.4% | $133,940 +458.1% |
| 2013 | $637 | $24,000 |
Find assessor info on the county website
Monthly payment
Est. payment
Payment breakdown
Explore the cost of this home by adjusting the details. Changes won't be saved.Climate risks
Neighborhood: Copper Creek
Nearby schools
Schools provided by the listing agent
- Elementary: Daves Creek
- Middle: South Forsyth
- High: South Forsyth
Source: GAMLS. This data may not be complete. We recommend contacting the local school district to confirm school assignments for this home.

Similar homes
- $672,5005 bd4 ba4.1k sqft2835 Live Oak Ct, Cumming, GA 30041Active
 MLS ID #10830613, Tom Stocks, Harry Norman Realtors. GAMLS
 - $725,0006 bd4 ba4.6k sqft3070 Blackstock Dr, Cumming, GA 30041Active Under Contract
 MLS ID #10804968, Judy Jernigan, The Agency - Atlanta Metro. GAMLS
 - $725,0005 bd5 ba4.3k sqft2920 New College Way, Cumming, GA 30041Active Under Contract
 MLS ID #10840684, Joanne N Lunt, Keller Williams Realty Atlanta North. GAMLS
 - $730,0004 bd4 ba3.1k sqft3030 Cormac Dr, Cumming, GA 30041Active
 MLS ID #10843517, Donna Rivers, BHHS Georgia Properties. GAMLS
 - $695,0004 bd3 ba2.6k sqft3020 Steinbeck St, Cumming, GA 30041ActiveMLS ID #10816257, MAKS HERNANDEZ, Harry Norman Realtors. GAMLS
- $549,9004 bd3 ba2.9k sqft1350 Gran Forest Dr, Cumming, GA 30041ActiveMLS ID #10826286, Stacy D Easley, Harry Norman Realtors. GAMLS
- $575,0004 bd4 ba3.5k sqft4795 Cold Spring Ct, Cumming, GA 30041ActiveMLS ID #10829545, SNGROUP Team, Keller Williams Realty North Atlanta. GAMLS
- $995,0005 bd4 ba4k sqft3020 Waldorf Ln, Cumming, GA 30041ActiveMLS ID #10843581, Liudmila Ryzhkov, Keller Williams Realty North Atlanta. GAMLS
- $685,0005 bd3 ba3k sqft3920 Shiloh Ridge Run, Suwanee, GA 30024ActiveMLS ID #10818177, Beverly Hart, BHHS Georgia Properties. GAMLS
- $465,0003 bd3 ba2.7k sqft2725 Spring Dr, Cumming, GA 30041ActiveMLS ID #10854641, Daniel P Rohrer, One Nest Georgia Inc.. GAMLS
- $695,0005 bd4 ba3.7k sqft5765 Willow Oak Pass, Cumming, GA 30040ActiveMLS ID #10847179, SNGROUP Team, Keller Williams Realty North Atlanta. GAMLS
- $740,0005 bd4 ba4.1k sqft7215 Amberleigh Way, Johns Creek, GA 30097ActiveMLS ID #10838333, Modern Traditions Realty Group, RE/MAX Center. GAMLS
- $649,0004 bd3 ba3.2k sqft5245 Sargent Dr, Cumming, GA 30040ActiveMLS ID #10867797, Lavanya Thadiparthi, Sekhars Realty, Inc.. GAMLS
- $775,0007 bd5 ba4.6k sqft960 Garden Crossing Ln, Cumming, GA 30040ActiveMLS ID #10833930, Core Properties, BHHS Georgia Properties. GAMLS
- $685,4005 bd4 ba4k sqft4805 Carriage Bridge Ln, Cumming, GA 30040ActiveMLS ID #10848269, Mikel D Muffley, Weichert Realtors - The Collective. GAMLS
- $775,0005 bd3 ba3.4k sqft5715 N Hillbrooke Trce, Johns Creek, GA 30005ActiveMLS ID #10840088, Julie Johnson, Harry Norman Realtors. GAMLS
- $949,0005 bd4 ba4.3k sqft7480 Shadburn Ferry Rd, Cumming, GA 30041ActiveMLS ID #10789382, Kristen Gee, Maximum One Premier Realtors. GAMLS
- $800,0005 bd4 ba3.6k sqft8965 Tanner Cres, Ball Ground, GA 30107ActiveMLS ID #10856366, Path & Post Team, Path & Post. GAMLS
- $740,0004 bd4 ba4k sqft1042 Bailey Rd, Woodstock, GA 30188ActiveMLS ID #10806236, Shannon S Turner, Century 21 Connect Realty. GAMLS
- $698,0005 bd4 ba3.7k sqft4040 Gallery Chase, Cumming, GA 30028ActiveMLS ID #10867635, Lavanya Thadiparthi, Sekhars Realty, Inc.. GAMLS
