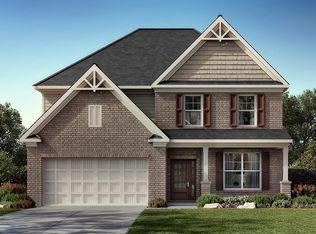
An impressive two-story family room, thoughtfully designed living spaces, and an east-facing orientation set the stage at 4040 Gallery Chase in Cumming. Featuring the Westerly floor plan, this beautifully maintained, move-in-ready home offers 5 bedrooms and 4 full baths in an open layout with abundant natural light, luxury vinyl plank flooring, and soaring ceilings. Expansive windows and custom built-in shelving make the family room a striking centerpiece, seamlessly connected to the breakfast area and a well-appointed kitchen with quartz countertops, white cabinetry, stainless steel appliances, a tile backsplash, an oversized island, and a spacious walk-in pantry. A formal dining room with a coffered ceiling adds an elegant setting for gatherings, while a main-level bedroom and full bath provide flexibility for guests or a home office. Upstairs, the spacious owner's suite features a relaxing private bath and an oversized walk-in closet. Three additional bedrooms include one with an en-suite bath and two connected by a Jack-and-Jill bath, creating a practical arrangement for everyday living. A generous loft offers additional space for a media room, study, recreation area, or second living room. Outside, a covered patio overlooks the private backyard, extending the living space for outdoor dining, entertaining, or quiet evenings. Community amenities include a swimming pool, tennis courts, clubhouse, playground, and neighborhood sidewalks. With distinctive architectural details and room to gather, work, and unwind, this inviting home is ready for its next chapter. Schedule your private showing today.
Active
$698,000
4040 Gallery Chase, Cumming, GA 30028
5beds
3,798sqft
Single Family Residence
Built in 2024
0.43 Acres Lot
$685,200 Zestimate®
$184/sqft
$75/mo HOA
What's special
- 4 days
- 56
- 1
Zillow last checked:
Listing updated:
Listed by:
Lavanya Thadiparthi 678-761-0875,
Sekhars Realty, Inc.,
Sekhar Thadiparthi 404-808-9978,
Sekhars Realty, Inc.
Source: GAMLS,MLS#: 10867635
Facts & features
Interior
Bedrooms & bathrooms
- Bedrooms: 5
- Bathrooms: 4
- Full bathrooms: 4
- Main level bathrooms: 1
- Main level bedrooms: 1
Rooms
- Room types: Family Room, Laundry
Kitchen
- Features: Breakfast Bar, Kitchen Island, Pantry
Heating
- Central
Cooling
- Central Air
Appliances
- Included: Disposal, Dishwasher, Gas Water Heater, Microwave
- Laundry: Other
Features
- Double Vanity, Tray Ceiling(s), Walk-In Closet(s)
- Flooring: Carpet, Laminate
- Windows: Double Pane Windows
- Basement: None
- Number of fireplaces: 1
- Fireplace features: Factory Built, Family Room
- Common walls with other units/homes: No Common Walls
Interior area
- Total structure area: 3,798
- Total interior livable area: 3,798 sqft
- Finished area above ground: 3,798
- Finished area below ground: 0
Property
Parking
- Total spaces: 2
- Parking features: Attached, Garage, Kitchen Level
- Has attached garage: Yes
Features
- Levels: Two
- Stories: 2
- Patio & porch: Deck
Lot
- Size: 0.43 Acres
- Features: Cul-De-Sac, Level, Private
Details
- Parcel number: 120000727
Construction
Type & style
- Home type: SingleFamily
- Architectural style: Traditional
- Property subtype: Single Family Residence
Materials
- Other
- Roof: Other
Condition
- Resale
- New construction: No
- Year built: 2024
Utilities & green energy
- Sewer: Public Sewer
- Water: Public
- Utilities for property: Cable Available, Electricity Available, Natural Gas Available, Phone Available, Sewer Available, Underground Utilities, Water Available
Community & HOA
Community
- Features: Playground, Pool, Street Lights, Tennis Court(s)
- Security: Carbon Monoxide Detector(s), Smoke Detector(s)
- Subdivision: Briarwood
HOA
- Has HOA: Yes
- Services included: Maintenance Grounds, Tennis
- HOA fee: $900 annually
Location
- Region: Cumming
Financial & listing details
- Price per square foot: $184/sqft
- Tax assessed value: $707,850
- Annual tax amount: $6,943
- Date on market: 10/5/2026
- Cumulative days on market: 4 days
- Listing agreement: Exclusive Right To Sell
- Listing terms: FHA,Conventional,Cash
- Electric utility on property: Yes
Estimated market value
$685,200
$651,000 - $719,000
$3,435/mo
Price history
| Date | Event | Price |
|---|---|---|
| 10/6/2026 | Listed for sale | $698,000-0.1%$184/sqft |
Source:  GAMLS #10867635 Report a problem GAMLS #10867635 Report a problem | ||
| 9/1/2026 | Listing removed | $698,900$184/sqft |
Source: GAMLS #10781513 Report a problem | ||
| 8/8/2026 | Price change | $698,900-0.1%$184/sqft |
Source: GAMLS #10781513 Report a problem | ||
| 6/20/2026 | Price change | $699,900-3.5%$184/sqft |
Source: GAMLS #10781513 Report a problem | ||
| 6/11/2026 | Listed for sale | $725,000+3.6%$191/sqft |
Source:  FMLS GA #7784810 Report a problem FMLS GA #7784810 Report a problem | ||
| 6/5/2025 | Sold | $699,886$184/sqft |
Source: GAMLS #10393417 Report a problem | ||
| 5/9/2025 | Pending sale | $699,886$184/sqft |
Source: GAMLS #10393417 Report a problem | ||
| 5/1/2025 | Price change | $699,886-2.6%$184/sqft |
Source: GAMLS #10393417 Report a problem | ||
| 4/2/2025 | Price change | $718,845+0.7%$189/sqft |
Source:  DR Horton Report a problem DR Horton Report a problem | ||
| 10/10/2024 | Listed for sale | $713,845$188/sqft |
Source: FMLS GA #7469724 Report a problem | ||
Public tax history
| Year | Property taxes | Tax assessment |
|---|---|---|
| 2025 | $6,943 | $283,140 |
Find assessor info on the county website
Monthly payment
Est. payment
Payment breakdown
Explore the cost of this home by adjusting the details. Changes won't be saved.Climate risks
Neighborhood: 30028
Nearby schools
Schools provided by the listing agent
- Elementary: Sawnee
- Middle: Otwell
- High: Forsyth Central
Source: GAMLS. This data may not be complete. We recommend contacting the local school district to confirm school assignments for this home.


Similar homes
- $675,0005 bd4 ba3.8k sqft3990 Gallery Chase, Cumming, GA 30028Active

 MLS ID #10868784, Brian K Smith, Keller Williams Realty North Atlanta. GAMLS
 - $724,9005 bd4 ba4k sqft3415 Pleasant Springs Dr, Cumming, GA 30028Active
 MLS ID #10836564, Summer Berg, Keller Williams Realty Atl. Partners. GAMLS
 - $739,5005 bd4 ba4.1k sqft3540 Ansley Manor Ct, Cumming, GA 30028Active
 MLS ID #10790295, Tonia Wolfe, 1st Class Real Estate Lanier Group. GAMLS
 - $640,0005 bd4 ba3.2k sqft6110 Banyan Trl, Cumming, GA 30028Active
 MLS ID #10833532, Amanda Reynolds, Willow Bend Properties. GAMLS
 - $539,0005 bd4 ba2.8k sqft3860 Grandview Manor Dr, Cumming, GA 30028ActiveMLS ID #10833853, Liz Bosker, Living Down South Realty. GAMLS
- $525,0003 bd3 ba2.3k sqft5660 Bergeson Way, Cumming, GA 30028For Sale
 MLS ID #7850385, Jennifer Bienstock, Armont Real Estate. FMLS GA
 - $625,0005 bd4 ba3.3k sqft7590 Ansley View Ln, Cumming, GA 30028For SaleMLS ID #7761998, Elijah Mauldin, Extol Realty. FMLS GA
- $649,0004 bd3 ba3.2k sqft5245 Sargent Dr, Cumming, GA 30040ActiveMLS ID #10867797, Lavanya Thadiparthi, Sekhars Realty, Inc.. GAMLS
- $774,5004 bd3 ba3.1k sqft2665 Joseph Dr, Cumming, GA 30028ActiveMLS ID #10831024, Sherine S Loudermilk, Century 21 Connect Realty. GAMLS
- $585,0005 bd4 ba4.2k sqft7905 Brewton Creek Dr, Cumming, GA 30028ActiveMLS ID #10791826, Tiffany Jones, Coldwell Banker Realty. GAMLS
- $830,0005 bd5 ba5.1k sqft6695 Canyon Cv, Cumming, GA 30028Active Under ContractMLS ID #10801817, Minna Keum, Keller Williams Realty Atl. Partners. GAMLS
- $575,0006 bd4 ba3.7k sqft5410 Whisper Ct, Cumming, GA 30028ActiveMLS ID #10795814, Brittany Milstead, Keller Williams Realty Atl. Partners. GAMLS
- $750,0005 bd3 ba3.4k sqft4050 Martel Dr, Cumming, GA 30040ActiveMLS ID #10853206, Robert Sauthoff, Real Broker, LLC. GAMLS
- $649,9003 bd3 ba2.8k sqft3505 Townley Ln, Cumming, GA 30040ActiveMLS ID #10853565, Kim Sutton Adair, Atlanta Communities. GAMLS
- $724,9005 bd5 ba4.2k sqft7035 W Mountain Xing, Cumming, GA 30041ActiveMLS ID #10742744, The Rains Team, PEND Realty, LLC. GAMLS
- $699,0006 bd5 ba4.6k sqft4820 Rockingham Run, Cumming, GA 30040ActiveMLS ID #10817338, Chasity R Tillman, PEND Realty, LLC. GAMLS
- $550,0005 bd4 ba3.6k sqft4480 Woodlet Ct, Cumming, GA 30028ActiveMLS ID #10825218, Trisha Estes, Ansley RE|Christie's Int'l RE. GAMLS
- $784,9905 bd4 ba3.6k sqft3305 Stock Saddle Pl, Cumming, GA 30040ActiveMLS ID #10718606, Steven T Koleno, Beycome Brokerage Realty LLC. GAMLS
- $649,0005 bd3 ba3.1k sqft5090 Bellehurst Ln, Cumming, GA 30040ActiveMLS ID #10824814, Lavanya Thadiparthi, Sekhars Realty, Inc.. GAMLS
- $509,0004 bd3 ba2.7k sqft5045 Bucknell Trce, Cumming, GA 30028ActiveMLS ID #10848307, Stacy Sugarman, RE/MAX Center. GAMLS
