Incredible Single-Family Home Opportunity in the Highly Desirable Bellehurst Neighborhood! Perfect for first-time home buyers, this beautiful home offers an amazing opportunity to own in one of the area's most sought-after communities. Special Limited-Time Promotion: Take advantage of an interest rate buydown that helps lower your mortgage interest rate for the first year-without paying out of your own pocket. Enjoy lower monthly mortgage payments and make home ownership more affordable from day one. Don't miss this exceptional opportunity to own a home in Bellehurst while taking advantage of valuable financing incentives. Stunning Move-In Ready NORTH FACING Home in Desirable Bellehurst Community in a TOP RATED WEST FORSYTH HIGH SCHOOL DISTRICT Welcome to this beautifully maintained 5-bedroom, 3-bath residence nestled on a quiet cul-de-sac in the sought-after Bellehurst neighborhood. Built in 2021, this spacious home offers over 3,100 square feet of thoughtfully designed living space, blending modern comfort with timeless style with big backyard, full covered patio, sprinklers installed for the entire yard and more incredible upgrade options. The open-concept floor plan features a bright and inviting family room that flows seamlessly into the gourmet kitchen, complete with white cabinetry, quartz countertops, ample workspace, and a large island perfect for entertaining. A main-level bedroom and full bath provide flexibility for guests, a home office, or multi-generational living. Upstairs, the spacious owner's suite offers a relaxing retreat with a spa-inspired bath featuring dual vanities, a separate tub and shower, and a generous walk-in closet. Three additional bedrooms provide plenty of space for family and guests. Enjoy outdoor living in the private backyard with a covered rear porch, ideal for morning coffee or evening gatherings. Additional highlights include a two-car garage, smart home features, zoned HVAC, energy-efficient windows, and access to top-rated Forsyth County schools, including Sawnee Elementary, Hendricks Middle, and West Forsyth High School. Conveniently located near shopping, dining, parks, and major commuter routes, this exceptional home offers the perfect combination of space, style, and location. Don't miss the opportunity to make this Bellehurst gem your next home. Key Features 5 Bedrooms 3 Full Bathrooms 3,131 Sq Ft Built in 2021 Open-concept floor plan Quartz countertops & modern kitchen Main-level guest suite/full bath Covered rear porch Smart home features 2-car garage Cul-de-sac lot Top-rated Forsyth County schools
Active
Price cut: $5K (7/17)
$680,000
5090 Bellehurst Ln, Cumming, GA 30040
5beds
3,131sqft
:
Get pre-qualified$4,357/mo
Single Family Residence
Built in 2021
10,454 Square Feet Lot
$668,300 Zestimate®
$217/sqft
$92/mo HOA
What's special
Two-car garageBig backyardAmple workspaceOpen-concept floor planQuiet cul-de-sacFull covered patioGenerous walk-in closet
- 45 days |
- 689 |
- 17 |
Zillow last checked:
Listing updated:
Listed by:
Ramesh Vennelakanti 404-800-1987,
Keller Williams Realty Consultants
Source: GAMLS,MLS#: 10787910
Facts & features
Interior
Bedrooms & bathrooms
- Bedrooms: 5
- Bathrooms: 3
- Full bathrooms: 3
- Main level bathrooms: 1
- Main level bedrooms: 1
Rooms
- Room types: Other
Kitchen
- Features: Kitchen Island, Walk-in Pantry
Heating
- Central
Cooling
- Ceiling Fan(s), Central Air
Appliances
- Included: Dishwasher, Dryer
- Laundry: Laundry Closet, Upper Level
Features
- High Ceilings
- Flooring: Carpet, Hardwood
- Windows: Double Pane Windows
- Basement: None
- Attic: Pull Down Stairs
- Number of fireplaces: 1
- Fireplace features: Family Room
- Common walls with other units/homes: No Common Walls
Interior area
- Total structure area: 3,131
- Total interior livable area: 3,131 sqft
- Finished area above ground: 3,131
- Finished area below ground: 0
Property
Parking
- Total spaces: 2
- Parking features: Garage, Garage Door Opener
- Has garage: Yes
Accessibility
- Accessibility features: Accessible Kitchen
Features
- Levels: Two
- Stories: 2
- Patio & porch: Patio
- Exterior features: Balcony, Gas Grill
- Waterfront features: No Dock Or Boathouse
- Body of water: None
Lot
- Size: 10,454 Square Feet
- Features: Corner Lot, Level, Private
Details
- Parcel number: 055 351
Construction
Type & style
- Home type: SingleFamily
- Architectural style: Brick Front,Traditional
- Property subtype: Single Family Residence
Materials
- Brick, Concrete, Wood Siding
- Foundation: Slab
- Roof: Other
Condition
- Resale
- New construction: No
- Year built: 2021
Details
- Warranty included: Yes
Utilities & green energy
- Electric: 220 Volts
- Sewer: Public Sewer
- Water: Public
- Utilities for property: Cable Available, Electricity Available, Natural Gas Available, Underground Utilities
Green energy
- Green verification: ENERGY STAR Certified Homes
- Energy efficient items: Doors, Insulation, Thermostat
Community & HOA
Community
- Features: Clubhouse, Playground, Pool
- Security: Smoke Detector(s)
- Subdivision: Bellehurst
HOA
- Has HOA: Yes
- Services included: Facilities Fee, Maintenance Grounds, Swimming
- HOA fee: $1,100 annually
Location
- Region: Cumming
Financial & listing details
- Price per square foot: $217/sqft
- Tax assessed value: $666,880
- Annual tax amount: $5,800
- Date on market: 6/17/2026
- Cumulative days on market: 45 days
- Listing agreement: Exclusive Right To Sell
- Electric utility on property: Yes
Estimated market value
$668,300
$635,000 - $702,000
$3,242/mo
Price history
| Date | Event | Price |
|---|---|---|
| 7/17/2026 | Price change | $680,000-0.7%$217/sqft |
Source:  GAMLS #10787910 Report a problem GAMLS #10787910 Report a problem | ||
| 7/10/2026 | Price change | $685,000-0.6%$219/sqft |
Source: GAMLS #10787910 Report a problem | ||
| 6/17/2026 | Listed for sale | $689,000-1.4%$220/sqft |
Source:  FMLS GA #7790033 Report a problem FMLS GA #7790033 Report a problem | ||
| 6/25/2025 | Listing removed | $699,000$223/sqft |
Source: FMLS GA #7598067 Report a problem | ||
| 6/14/2025 | Listed for sale | $699,000$223/sqft |
Source: FMLS GA #7598067 Report a problem | ||
Public tax history
| Year | Property taxes | Tax assessment |
|---|---|---|
| 2025 | $5,800 -0.5% | $266,752 -1.2% |
| 2024 | $5,831 +28.1% | $269,880 +24.5% |
| 2023 | $4,550 +0.1% | $216,704 +24.4% |
| 2022 | $4,544 +216.5% | $174,144 +234.9% |
| 2021 | $1,436 | $52,000 |
Find assessor info on the county website
Monthly payment
Est. payment
Payment breakdown
Explore the cost of this home by adjusting the details. Changes won't be saved.Climate risks
Neighborhood: 30040
Nearby schools
GreatSchools rating
- 9/10Sawnee Elementary SchoolGrades: PK-5Distance: 3 mi
- 8/10Hendricks Middle SchoolGrades: 6-8Distance: 1.1 mi
- 9/10West Forsyth High SchoolGrades: 9-12Distance: 0.9 mi
Schools provided by the listing agent
- Elementary: Sawnee
- Middle: Hendricks
- High: West Forsyth
Source: GAMLS. This data may not be complete. We recommend contacting the local school district to confirm school assignments for this home.
- $655,7005 bd4 ba3.1k sqft5110 Bellehurst Ln, Cumming, GA 30040Off Market
- $643,5005 bd3 ba3.1k sqft5080 Bellehurst Ln, Cumming, GA 30040Off Market
- $620,1004 bd3 ba2.9k sqft5120 Bellehurst Ln, Cumming, GA 30040Off Market
- $701,7005 bd4 ba3.3k sqft5070 Bellehurst Ln, Cumming, GA 30040Off Market
- $611,4005 bd3 ba2.8k sqft5060 Bellehurst Ln, Cumming, GA 30040Off Market
- $689,2005 bd4 ba3.3k sqft5130 Bellehurst Ln, Cumming, GA 30040Off Market
- $618,3005 bd3 ba2.8k sqft5050 Bellehurst Ln, Cumming, GA 30040Off Market
- $712,5005 bd4 ba3.2k sqft5115 Bellehurst Ln, Cumming, GA 30040Sold
A local agent can set up tours, give advice and negotiate with sellers.
Similar homes
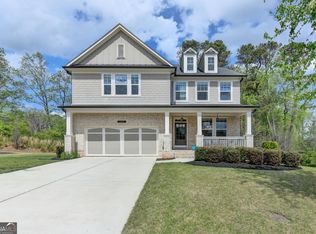
- $679,9995 bd4 ba3.3k sqft4435 Hager Ct, Cumming, GA 30040Active
 MLS ID #10726801, Saima Kazmi, Virtual Properties Realty.com. GAMLS
 - $685,0004 bd3 ba3.2k sqft5245 Sargent Dr, Cumming, GA 30040Active
 MLS ID #10792509, Lavanya Thadiparthi, Sekhars Realty, Inc.. GAMLS
 - $724,9004 bd4 ba3.3k sqft4720 Notting Hill Dr, Cumming, GA 30040Active Under Contract
 MLS ID #10782902, Gary Shimer, Virtual Properties Realty.com. GAMLS
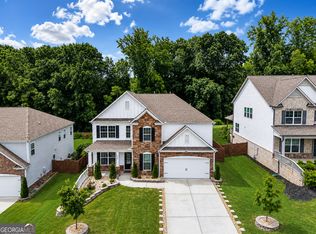
 - $768,0005 bd4 ba3.3k sqft5345 Loring St, Cumming, GA 30040Active
 MLS ID #10805910, Madhu Patnaik, Virtual Properties Realty.com. GAMLS
 - $625,0005 bd4 ba3k sqft2970 Prestwood Dr, Cumming, GA 30040ActiveMLS ID #10742293, Donald Bunch, Keller Williams Realty Atl. Partners. GAMLS
- $695,0005 bd4 ba3.2k sqft3270 Andover St, Cumming, GA 30028ActiveMLS ID #10782763, Aman Grover, BHGRE Metro Brokers. GAMLS
- $699,0005 bd5 ba3.2k sqft4665 Shipley Ave, Cumming, GA 30028ActiveMLS ID #10761616, Lavanya Thadiparthi, Sekhars Realty, Inc.. GAMLS
- $749,0005 bd4 ba3.6k sqft4075 Tobiano Trl, Cumming, GA 30040ActiveMLS ID #10755321, Ramesh Vennelakanti, Keller Williams Realty Consultants. GAMLS
- $784,9905 bd4 ba3.6k sqft3305 Stock Saddle Pl, Cumming, GA 30040ActiveMLS ID #10718606, Steven T Koleno, Beycome Brokerage Realty LLC. GAMLS
- $850,0005 bd4 ba3.6k sqft6035 Ashborough Park, Cumming, GA 30041ActiveMLS ID #10781996, Lavanya Thadiparthi, Sekhars Realty, Inc.. GAMLS
- from $689,9905 bd4 ba3.7k sqftWesterly Plan, Haven Abbey, Cumming, GA 30028New ConstructionDR Horton
- $680,0005 bd4 ba3.7k sqft7310 Rambling Vale, Cumming, GA 30028ActiveMLS ID #10796470, Mukeshkumar Rajput, Virtual Properties Realty.com. GAMLS
- $750,0005 bd4 ba3.6k sqft1055 Grove Valley Dr, Cumming, GA 30041Active Under ContractMLS ID #10782599, Lavanya Thadiparthi, Sekhars Realty, Inc.. GAMLS
- $680,0005 bd4 ba3.8k sqft3990 Gallery Chase, Cumming, GA 30028ActiveMLS ID #10773460, Bruce Bochicchio, Redfin Corporation. GAMLS
- $598,0005 bd3 ba3k sqft4740 Burningbush Way, Cumming, GA 30040ActiveMLS ID #10773212, Ramesh Vennelakanti, Keller Williams Realty Consultants. GAMLS
- $699,9005 bd4 ba3.7k sqft4040 Gallery Chase, Cumming, GA 30028ActiveMLS ID #10781513, Lavanya Thadiparthi, Sekhars Realty, Inc.. GAMLS
- $599,0005 bd4 ba3.1k sqft8190 Tiberon Pkwy, Cumming, GA 30028ActiveMLS ID #10804236, Lavanya Thadiparthi, Sekhars Realty, Inc.. GAMLS
- $699,9994 bd4 ba2.7k sqft4391 Thacker Ln, Suwanee, GA 30024ActiveMLS ID #10813812, Christopher Williams, Keller Williams Realty. GAMLS
- $665,0004 bd4 ba2.9k sqft4495 Hedgewood Dr, Cumming, GA 30041ActiveMLS ID #10798535, Lavanya Thadiparthi, Sekhars Realty, Inc.. GAMLS
- $749,9005 bd5 ba3k sqft5155 Reece Run, Cumming, GA 30041ActiveGAMLS
