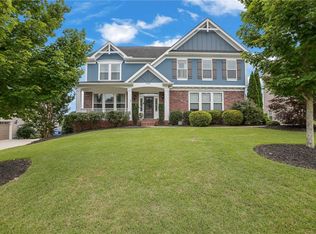
Welcome Home to This Beautiful 2021-Built 5-Bedroom, 4-Bathroom Home! This well-maintained home offers a spacious layout with features designed for everyday comfort and convenience. The kitchen includes quartz countertops, a double oven, and an upgraded pantry, making meal prep and entertaining easy. The family room features a cozy fireplace with built-in bookshelves, creating a warm and inviting gathering space. Upstairs, you'll find a versatile bonus room that can be used as a playroom, home office, or additional living space. The spacious primary suite includes a large bathroom and walk-in closet, providing plenty of room to relax and stay organized. Step outside to enjoy the flat, green backyard and extended concrete patio, perfect for outdoor entertaining, family activities, or simply unwinding. The epoxy-coated garage floor adds a clean and polished finish to the garage. With a functional layout, and thoughtful features throughout, this home is ready for its next owners to enjoy.
Active
Price cut: $20K (8/7)
$675,000
3270 Andover St, Cumming, GA 30028
5beds
3,284sqft
Single Family Residence
Built in 2021
0.34 Acres Lot
$661,400 Zestimate®
$206/sqft
$83/mo HOA
What's special
Flat green backyardSpacious primary suiteEpoxy-coated garage floorUpgraded pantryWalk-in closetQuartz countertopsSpacious layout
- 118 days
- 203
- 3
Zillow last checked:
Listing updated:
Listed by:
Aman Grover 404-718-0856,
BHGRE Metro Brokers
Source: GAMLS,MLS#: 10782763
Facts & features
Interior
Bedrooms & bathrooms
- Bedrooms: 5
- Bathrooms: 4
- Full bathrooms: 4
- Main level bathrooms: 1
- Main level bedrooms: 1
Rooms
- Room types: Office
Kitchen
- Features: Kitchen Island, Pantry
Heating
- Central
Cooling
- Central Air
Appliances
- Included: Dishwasher, Disposal, Dryer, Microwave, Refrigerator
- Laundry: Upper Level
Features
- Walk-In Closet(s), Bookcases
- Flooring: Hardwood, Carpet
- Basement: None
- Number of fireplaces: 1
- Fireplace features: Family Room
- Common walls with other units/homes: No Common Walls
Interior area
- Total structure area: 3,284
- Total interior livable area: 3,284 sqft
- Finished area above ground: 3,284
- Finished area below ground: 0
Property
Parking
- Total spaces: 2
- Parking features: Garage
- Has garage: Yes
Features
- Levels: Two
- Stories: 2
- Exterior features: Other
Lot
- Size: 0.34 Acres
- Features: Other
Details
- Parcel number: 096 281
Construction
Type & style
- Home type: SingleFamily
- Architectural style: Traditional,Craftsman
- Property subtype: Single Family Residence
Materials
- Vinyl Siding
- Foundation: Slab
- Roof: Composition
Condition
- Resale
- New construction: No
- Year built: 2021
Utilities & green energy
- Electric: 220 Volts
- Sewer: Public Sewer
- Water: Public
- Utilities for property: Cable Available, Electricity Available, Natural Gas Available, Phone Available
Community & HOA
Community
- Features: Playground, Pool, Sidewalks, Street Lights, Tennis Court(s)
- Security: Carbon Monoxide Detector(s)
- Subdivision: HOLBROOK RESERVE
HOA
- Has HOA: Yes
- Services included: Maintenance Grounds, Reserve Fund
- HOA fee: $1,000 annually
Location
- Region: Cumming
Financial & listing details
- Price per square foot: $206/sqft
- Tax assessed value: $774,180
- Annual tax amount: $6,435
- Date on market: 6/10/2026
- Cumulative days on market: 118 days
- Listing agreement: Exclusive Right To Sell
- Electric utility on property: Yes
Estimated market value
$661,400
$628,000 - $694,000
$3,143/mo
Price history
| Date | Event | Price |
|---|---|---|
| 8/7/2026 | Price change | $675,000-2.9%$206/sqft |
Source:  GAMLS #10782763 Report a problem GAMLS #10782763 Report a problem | ||
| 6/10/2026 | Listed for sale | $695,000+46.5%$212/sqft |
Source: GAMLS #10782763 Report a problem | ||
| 9/16/2021 | Sold | $474,433$144/sqft |
Source: Public Record Report a problem | ||
Public tax history
| Year | Property taxes | Tax assessment |
|---|---|---|
| 2025 | $6,435 +3.1% | $309,672 +10.3% |
| 2024 | $6,239 +10.8% | $280,640 +5.6% |
| 2023 | $5,630 +13.5% | $265,824 +40.1% |
| 2022 | $4,960 +541.5% | $189,760 +577.7% |
| 2021 | $773 | $28,000 |
Find assessor info on the county website
Monthly payment
Est. payment
Payment breakdown
Explore the cost of this home by adjusting the details. Changes won't be saved.Climate risks
Neighborhood: 30028
Nearby schools
Schools provided by the listing agent
- Elementary: Pooles Mill
- Middle: Liberty
- High: North Forsyth
Source: GAMLS. This data may not be complete. We recommend contacting the local school district to confirm school assignments for this home.
Similar homes
- $725,0004 bd4 ba3.2k sqft3470 Montebello Pkwy, Cumming, GA 30028For Sale

 MLS ID #7788375, Mary Jackson, Homesouth Residential Incorporated. FMLS GA
 - $555,0004 bd3 ba2.9k sqft3735 Grandview Manor Dr, Cumming, GA 30028For Sale
 MLS ID #7779596, ROBERT PAGAN, Drake Realty of GA, Inc.. FMLS GA
 - $590,0005 bd5 ba4.4k sqft6660 Granite Gate Pass, Cumming, GA 30028Active

 MLS ID #10827625, Greg Kurzner, Resideum Real Estate. GAMLS
 - $675,0004 bd3 ba3.3k sqft1905 Warrington Way, Cumming, GA 30040For Sale
 MLS ID #7790109, Lauren Smith, Atlanta Fine Homes Sotheby's International. FMLS GA
 - $509,9005 bd3 ba3.2k sqft4020 Raccoon Ln, Cumming, GA 30028For SaleMLS ID #7832115, Adam Sobel, Keller Williams Rlty Consultants. FMLS GA
- $635,0004 bd3 ba2.4k sqft6985 Concord Mountain Trl, Cumming, GA 30028ActiveMLS ID #10785974, Susan Bryja, Harry Norman Realtors. GAMLS
- $611,0005 bd4 ba3.6k sqft1955 Blossom Creek Ln, Cumming, GA 30040ActiveMLS ID #10848852, Tanya Pickens, Opendoor Brokerage. GAMLS
- $510,0003 bd2 ba2.1k sqft3665 Summerpoint Xing, Cumming, GA 30028For SaleMLS ID #7784713, Suzanne Mimms, Atlanta Fine Homes Sotheby's International. FMLS GA
- $625,0005 bd4 ba2.6k sqft1935 Bromwick Ct, Cumming, GA 30040ActiveMLS ID #10794083, Janice M Warren, Atlanta Communities. GAMLS
- $725,0005 bd6 ba4.6k sqft4815 Wilshire Xing, Cumming, GA 30040For SaleMLS ID #7846527, AMY MCDANIEL, Drake Realty of GA, Inc.. FMLS GA
- $640,0006 bd4 ba3.5k sqft5765 White Creek Run, Cumming, GA 30040ActiveMLS ID #10852112, Karen J Spalding, Spalding Brokers. GAMLS
- $585,0005 bd4 ba3.5k sqft2015 Crossover Dr, Cumming, GA 30040ActiveMLS ID #10848719, Maxine Young, Atlanta Communities. GAMLS
- $509,0005 bd3 ba2.5k sqft4345 Sunflower Cir, Cumming, GA 30040ActiveMLS ID #10854660, Tiffany Simone Lee, Property Experts. GAMLS
- $543,5005 bd3 ba3.2k sqft4365 Sunflower Cir, Cumming, GA 30040ActiveMLS ID #10827844, Thea Marcacci, Keller Williams Realty Atl. Partners. GAMLS
- $599,0004 bd3 ba3.1k sqft7350 Rambling Vale, Cumming, GA 30028ActiveMLS ID #10805825, Stacy D Easley, Harry Norman Realtors. GAMLS
- $685,0004 bd3 ba3.4k sqft4215 Avondale Ln, Cumming, GA 30041For SaleMLS ID #7848086, Meredith Miller, Atlanta Fine Homes Sotheby's International. FMLS GA
- $700,0006 bd4 ba4.4k sqft8670 Gilmer Fort, Ball Ground, GA 30107For SaleMLS ID #7760810, Rip Pruitt, Century 21 Connect Realty. FMLS GA
- $675,0005 bd4 ba3.4k sqft3600 Deaton Trl, Buford, GA 30519For SaleMLS ID #7844681, Autumn Voigt, Park Place Brokers. FMLS GA
- $649,9005 bd4 ba2.9k sqft2725 Blackstock Dr, Cumming, GA 30041For SaleMLS ID #7823399, TIM LOGSDON, Regis Properties, Inc.. FMLS GA
- $735,0005 bd4 ba4.3k sqft6910 Hampton Creek Dr, Cumming, GA 30041For SaleMLS ID #7775561, Michelle Maloney, Atlanta Fine Homes Sotheby's International. FMLS GA
