Welcome to a home where everyday living feels a little more special! From the moment you walk through the beautiful double front doors, you'll appreciate the thoughtful design, natural light, and space this home offers for both everyday living and entertaining. The heart of the home is the stunning two-story family room with 22ft ceilings & featuring a floor-to-ceiling stone fireplace, custom built-ins, and an incredible wall of windows overlooking the wooded backyard. Whether you're enjoying a quiet morning with coffee or hosting friends for the evening, this is a space you'll never get tired of. The gorgeous kitchen is designed for gathering, with an oversized island, beautiful countertops, abundant cabinetry, stainless steel appliances, and plenty of room for everyone to come together. The open layout keeps you connected to the family room, making entertaining easy. A separate dining room provides the perfect setting for holiday dinners and special occasions, while a dedicated main-level office offers a comfortable place to work from home. Also on the main level is a bedroom and full bathroom, ideal for guests or anyone needing their own space. Upstairs, you'll find four additional bedrooms and three full bathrooms, including a spacious primary suite designed for relaxation. The primary bathroom features a soaking tub, oversized glass-enclosed shower, and generous vanity space, creating the perfect place to unwind at the end of the day. And there's even more room to make this home your own! The expansive unfinished basement offers incredible possibilities for a future media room, home gym, recreation space, or additional living area. Step outside onto the elevated back deck and enjoy peaceful wooded views, fresh air, and a backyard that offers room to enjoy the outdoors. But the lifestyle doesn't stop at your front door! This neighborhood offers fantastic amenities, including a community swimming pool, tennis courts, and pickleball courts. Spend summer afternoons lounging by the pool, meet neighbors for a friendly match, or simply enjoy being part of a community with so much to offer. With beautiful mountain views in the surrounding area, it's a wonderful combination of neighborhood living and North Georgia scenery. Five bedrooms, four full bathrooms, a dedicated office, an unfinished basement full of potential, and community amenities that make every day feel a little more like a getaway. This isn't just a beautiful house; it's a place to settle in, spread out, entertain, relax, and truly enjoy where you live. Just minutes from Sawnee mountain park, Poole's Mill Park, Matt Park, 8 mins to Cumming City Center, 10 mins to Cumming Downtown & Fairgrounds, 15 mins to Marketplace, 15 mins to North Georgia Premium Outlets!
Active
$870,000
3240 Andover St, Cumming, GA 30028
5beds
3,809sqft
Single Family Residence
Built in 2022
0.4 Acres Lot
$846,000 Zestimate®
$228/sqft
$83/mo HOA
What's special
Floor-to-ceiling stone fireplaceCustom built-insOversized islandDedicated main-level officeStainless steel appliancesOversized glass-enclosed showerGenerous vanity space
- 10 days
- 887
- 27
Zillow last checked:
Listing updated:
Listed by:
Connor Cushman 678-360-1583,
eXp Realty,
Ryan Cushman 678-472-7447,
eXp Realty
Source: GAMLS,MLS#: 10888205
Facts & features
Interior
Bedrooms & bathrooms
- Bedrooms: 5
- Bathrooms: 4
- Full bathrooms: 4
- Main level bathrooms: 1
- Main level bedrooms: 1
Rooms
- Room types: Great Room, Laundry, Office
Kitchen
- Features: Breakfast Area, Kitchen Island, Walk-in Pantry
Heating
- Central
Cooling
- Ceiling Fan(s), Central Air
Appliances
- Included: Dishwasher, Double Oven, Dryer, Gas Water Heater, Microwave, Refrigerator, Washer
- Laundry: Mud Room, Upper Level
Features
- Double Vanity, Vaulted Ceiling(s), Walk-In Closet(s)
- Flooring: Hardwood, Tile
- Windows: Double Pane Windows
- Basement: Bath/Stubbed,Exterior Entry,Full,Interior Entry,Unfinished
- Number of fireplaces: 1
- Fireplace features: Factory Built, Family Room
- Common walls with other units/homes: No Common Walls
Interior area
- Total structure area: 3,809
- Total interior livable area: 3,809 sqft
- Finished area above ground: 3,809
- Finished area below ground: 0
Property
Parking
- Total spaces: 2
- Parking features: Attached, Garage, Garage Door Opener
- Has attached garage: Yes
Features
- Levels: Two
- Stories: 2
- Patio & porch: Patio
- Fencing: Back Yard,Front Yard
- Body of water: None
Lot
- Size: 0.4 Acres
- Features: Private
Details
- Parcel number: 096 331
Construction
Type & style
- Home type: SingleFamily
- Architectural style: Brick Front,Traditional
- Property subtype: Single Family Residence
Materials
- Concrete
- Roof: Composition
Condition
- Resale
- New construction: No
- Year built: 2022
Utilities & green energy
- Sewer: Public Sewer
- Water: Public
- Utilities for property: Cable Available, Electricity Available, Natural Gas Available, Phone Available, Sewer Available, Underground Utilities, Water Available
Community & HOA
Community
- Features: Pool, Tennis Court(s)
- Security: Smoke Detector(s)
- Subdivision: Holbrook Reserve
HOA
- Has HOA: Yes
- Services included: Management Fee, Swimming, Tennis
- HOA fee: $1,000 annually
Location
- Region: Cumming
Financial & listing details
- Price per square foot: $228/sqft
- Tax assessed value: $915,230
- Annual tax amount: $7,664
- Date on market: 11/10/2026
- Cumulative days on market: 10 days
- Listing agreement: Exclusive Right To Sell
- Listing terms: Cash,Conventional,FHA,VA Loan
- Electric utility on property: Yes
Estimated market value
$846,000
$804,000 - $888,000
$3,495/mo
Price history
| Date | Event | Price |
|---|---|---|
| 11/10/2026 | Listed for sale | $870,000-10%$228/sqft |
Source: eXp Realty #7864054 Report a problem | ||
| 10/31/2022 | Sold | $967,022$254/sqft |
Source: Public Record Report a problem | ||
Public tax history
| Year | Property taxes | Tax assessment |
|---|---|---|
| 2025 | $8,184 +3.2% | $366,092 +9.9% |
| 2024 | $7,933 +48.4% | $333,100 +5.1% |
| 2023 | $5,345 +490.7% | $317,064 +832.5% |
| 2022 | $905 | $34,000 |
Find assessor info on the county website
Monthly payment
Est. payment
Payment breakdown
Explore the cost of this home by adjusting the details. Changes won't be saved.Climate risks
Neighborhood: 30028
Nearby schools
Schools provided by the listing agent
- Elementary: Pooles Mill
- Middle: Liberty
- High: North Forsyth
Source: GAMLS. This data may not be complete. We recommend contacting the local school district to confirm school assignments for this home.
Similar homes
- $850,0004 bd4 ba3.4k sqft8155 Heardsville Ct, Cumming, GA 30028Active
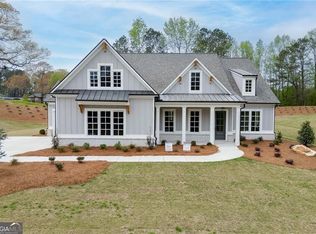
 MLS ID #10888520, Cindy S Girardeau, Hill Wood Realty. GAMLS
- $759,0005 bd5 ba3.4k sqft6745 Dahlgren Ct, Cumming, GA 30028New Construction

 MLS ID #7850344, Nausheen Mohammed, Toll Brothers Real Estate Inc.. FMLS GA
- $599,0004 bd3 ba2.8k sqft4850 Ramblewood Dr, Cumming, GA 30028Active Under Contract
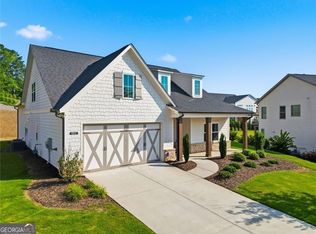 MLS ID #10784507, Erin Young, BHHS Georgia Properties. GAMLS
- $1,150,0004 bd4 ba3.6k sqft7445 Fox Hat Ln, Cumming, GA 30028For Sale
 MLS ID #7783584, Gordie Lazich, Big Canoe Real Estate Company, LLC. FMLS GA
- $670,0005 bd4 ba3.1k sqft7650 Homer Dr, Cumming, GA 30028ActiveMLS ID #10708536, The Hutson Group, Century 21 Results. GAMLS
- $763,8735 bd5 ba3.5k sqft5505 Julep Ct, Cumming, GA 30028New ConstructionFMLS GA
- $864,9004 bd4 ba3.9k sqft5430 Settingdown Rd, Cumming, GA 30041ActiveMLS ID #10837980, Cindy S Girardeau, Hill Wood Realty. GAMLS
- $1,099,0005 bd6 ba3.6k sqft3485 Austin Michael Ln, Cumming, GA 30028New ConstructionFMLS GA
- $799,0005 bd6 ba3.6k sqft4315 Waylon Drive Ln, Cumming, GA 30028New ConstructionMLS ID #7748746, Amber Leguizamon, Toll Brothers Real Estate Inc.. FMLS GA
- $599,9995 bd5 ba4.1k sqft3560 Rosewicke Dr, Cumming, GA 30040ActiveMLS ID #10822629, Cristi Baskett, LPT Realty. GAMLS
- $579,0004 bd3 ba3.1k sqft7350 Rambling Vale, Cumming, GA 30028Active Under ContractMLS ID #10805825, Stacy D Easley, Harry Norman Realtors. GAMLS
- $889,0006 bd5 ba4.7k sqft602 Davenport Pl, Canton, GA 30115For SaleMLS ID #7855252, Kerri Gurley, Atlanta Fine Homes Sotheby's International. FMLS GA
- $619,9994 bd3 ba3.5k sqft2050 Poplar Ridge Pl, Cumming, GA 30040ActiveMLS ID #10836431, Stovall Properties Group, Century 21 Results. GAMLS
- $859,9004 bd3 ba3.4k sqft1519 Westend Way, Cumming, GA 30041New ConstructionFMLS GA
- $885,9005 bd5 ba4.9k sqft690 Big Bend Trl, Sugar Hill, GA 30518For SaleMLS ID #7811345, BONNIE MILLER, Progressive Realty Atlanta. FMLS GA
- $850,0004 bd4 ba2.9k sqft5123 Yellow Creek Rd, Ball Ground, GA 30107ActiveMLS ID #10835678, Fiona J Wheeler, Keller Williams Realty Consultants. GAMLS
- $899,9005 bd4 ba3.4k sqft110 Kia Dr, Alpharetta, GA 30022For SaleMLS ID #7834779, Tan Jin, Topsky Georgia Inc.. FMLS GA
- $759,0004 bd4 ba3.6k sqft1935 Button Fern Ln, Cumming, GA 30041ActiveMLS ID #10883639, Arnold Oh, eXp Realty. GAMLS
- $700,0004 bd4 ba3k sqft6490 Oak Highlands Ct, Cumming, GA 30041For SaleMLS ID #7834055, Shari Simpson, Peachtree Town & Country. FMLS GA
