*** SELLER OFFERING A $15,000 CONCESSION TO BE USED TOWARDS CLOSING COSTS, A RATE BUYDOWN OR IMPROVEMENTS*** Welcome to your TRANQUIL PRIVATE retreat in the highly sought after Wild Timber community! Nestled off a shared private road this home offers a GREAT backyard on ONE ACRE, 5 bedrooms, 4.5 baths, high end finishes, FRESHLY PAINTED KITCHEN CABINETS AND TRIM THROUGHOUT, beautiful HARDWOODS in every room and an EXCEPTIONAL RECREATION SPACE on the terrace level. The inviting open floor plan with neutral tones provides a bright formal dining room, bar area and stunning family room with stacked stone fireplace/built-ins that flows seamlessly into the large chef's kitchen with newly painted cabinets, a stone island with breakfast bar and cozy keeping room with a second fireplace. Full guest bedroom/office on the main level off kitchen with a full bath provides flexibility and privacy for guests. Upstairs you will find an oversized master bedroom with sitting area, bath with dual vanities, separate tub/shower and large walk-in closet. Secondary bedrooms are generously sized, with both Jack-and-Jill and ensuite bath configurations. The gorgeous, finished terrace level provides extra family recreation space with slate flooring, a built-in bar with wine cooler, sink and dishwasher, a coffered ceiling media area with room for a pool table, a half bath and an extra finished room for a gym, office or hobby room. Step outside to your large, paved patio with built in firepit and complete privacy, a fenced in yard with plenty of room for a pool or playground. Wild Timber offers resort-like amenities including an Olympic-size swimming pool with water slide, a toddler pool, clubhouse, tennis courts, sports field, playgrounds, a fishing lake and three miles of walking/jogging trails. A very active community with swim team and several social events throughout the year. Just minutes from Lake Lanier and the vibrant growing Sugar Hill downtown area that has outdoor concerts, nightlife, dining, boutique shopping and more! This is a TRUE GEM!
Active
Price cut: $14.1K (9/24)
$885,900
690 Big Bend Trl, Sugar Hill, GA 30518
5beds
4,994sqft
Single Family Residence, Residential
Built in 2005
1.08 Acres Lot
$869,400 Zestimate®
$177/sqft
$98/mo HOA
What's special
High end finishesLarge walk-in closetBar areaBright formal dining roomShared private road
- 81 days
- 414
- 60
Zillow last checked:
Listing updated:
Listed by:
BONNIE MILLER,
Progressive Realty Atlanta 678-428-1960
Source: FMLS GA,MLS#: 7811345
Facts & features
Interior
Bedrooms & bathrooms
- Bedrooms: 5
- Bathrooms: 5
- Full bathrooms: 4
- 1/2 bathrooms: 1
- Main level bathrooms: 1
- Main level bedrooms: 1
Rooms
- Room types: Basement, Family Room
Primary bedroom
- Features: Oversized Master
- Level: Oversized Master
Bedroom
- Features: Oversized Master
Primary bathroom
- Features: Double Vanity, Separate Tub/Shower, Soaking Tub
Dining room
- Features: Seats 12+, Separate Dining Room
Kitchen
- Features: Breakfast Bar, Eat-in Kitchen, Keeping Room, Pantry Walk-In, Stone Counters
Heating
- Central, Forced Air
Cooling
- Ceiling Fan(s), Central Air, Electric
Appliances
- Included: Dishwasher, Disposal, Double Oven, Gas Cooktop, Microwave
- Laundry: Laundry Room, Upper Level
Features
- Bookcases, Coffered Ceiling(s), Double Vanity, Entrance Foyer, High Ceilings 9 ft Main, High Speed Internet, Tray Ceiling(s), Walk-In Closet(s)
- Flooring: Ceramic Tile, Hardwood
- Windows: Insulated Windows
- Basement: Daylight,Finished,Finished Bath,Walk-Out Access
- Number of fireplaces: 2
- Fireplace features: Family Room, Gas Starter, Keeping Room
- Common walls with other units/homes: No Common Walls
Interior area
- Total structure area: 4,994
- Total interior livable area: 4,994 sqft
- Finished area above ground: 3,722
- Finished area below ground: 1,272
Video & virtual tour
Property
Parking
- Total spaces: 4
- Parking features: Garage, Garage Door Opener, Garage Faces Front, Kitchen Level
- Garage spaces: 2
Accessibility
- Accessibility features: None
Features
- Levels: Two
- Stories: 2
- Patio & porch: Covered, Deck, Front Porch, Patio
- Exterior features: Balcony, No Dock
- Pool features: None
- Spa features: None
- Fencing: Back Yard,Fenced
- Has view: Yes
- View description: Trees/Woods
- Waterfront features: None
- Body of water: None
Lot
- Size: 1.08 Acres
- Features: Back Yard, Front Yard, Landscaped, Wooded
Details
- Additional structures: None
- Parcel number: R7341 268
- Other equipment: None
- Horse amenities: None
Construction
Type & style
- Home type: SingleFamily
- Architectural style: Traditional
- Property subtype: Single Family Residence, Residential
Materials
- Brick 3 Sides, Frame
- Foundation: Concrete Perimeter
- Roof: Composition
Condition
- Resale
- New construction: No
- Year built: 2005
Utilities & green energy
- Electric: 110 Volts, 220 Volts
- Sewer: Public Sewer
- Water: Public
- Utilities for property: Cable Available, Electricity Available, Natural Gas Available, Sewer Available, Water Available
Green energy
- Energy efficient items: Windows
- Energy generation: None
Community & HOA
Community
- Features: Homeowners Assoc, Near Trails/Greenway, Playground, Pool, Sidewalks, Street Lights, Swim Team, Tennis Court(s)
- Security: Smoke Detector(s)
- Subdivision: Wild Timber
HOA
- Has HOA: Yes
- Services included: Maintenance Grounds, Swim, Tennis
- HOA fee: $1,180 annually
- HOA phone: 770-271-2252
Location
- Region: Sugar Hill
Financial & listing details
- Price per square foot: $177/sqft
- Annual tax amount: $11,130
- Date on market: 8/1/2026
- Cumulative days on market: 80 days
- Ownership: Fee Simple
- Electric utility on property: Yes
- Road surface type: Asphalt
- Body type: Other
Estimated market value
$869,400
$826,000 - $913,000
$4,534/mo
Price history
| Date | Event | Price |
|---|---|---|
| 9/24/2026 | Price change | $885,900-1.6%$177/sqft |
Source:  FMLS GA #7811345 Report a problem FMLS GA #7811345 Report a problem | ||
| 8/23/2026 | Price change | $899,999-3.2%$180/sqft |
Source: FMLS GA #7811345 Report a problem | ||
| 8/1/2026 | Listed for sale | $930,000+6.9%$186/sqft |
Source: FMLS GA #7811345 Report a problem | ||
| 4/10/2024 | Sold | $870,000+2.4%$174/sqft |
Source:  GAMLS #10258652 Report a problem GAMLS #10258652 Report a problem | ||
| 3/12/2024 | Pending sale | $849,900$170/sqft |
Source: GAMLS #10258652 Report a problem | ||
| 3/12/2024 | Listed for sale | $849,900$170/sqft |
Source: GAMLS #10258652 Report a problem | ||
| 3/12/2024 | Pending sale | $849,900$170/sqft |
Source: FMLS GA #7344115 Report a problem | ||
| 3/4/2024 | Pending sale | $849,900$170/sqft |
Source: GAMLS #10258652 Report a problem | ||
| 3/1/2024 | Listed for sale | $849,900+146.3%$170/sqft |
Source: GAMLS #10258652 Report a problem | ||
| 6/6/2010 | Listing removed | $345,000$69/sqft |
Source: Keller Williams Realty #4004797 Report a problem | ||
| 4/17/2010 | Price change | $345,000+4.5%$69/sqft |
Source: Keller Williams Realty First Atlanta #4004797 Report a problem | ||
| 3/22/2010 | Price change | $330,000-2.9%$66/sqft |
Source: Keller Williams Realty First Atlanta #4004797 Report a problem | ||
| 3/20/2010 | Price change | $340,000-2.9%$68/sqft |
Source: Keller Williams Realty First Atlanta #4004797 Report a problem | ||
| 2/26/2010 | Price change | $350,000-4.1%$70/sqft |
Source: Keller Williams Realty First Atlanta #4004797 Report a problem | ||
| 1/11/2010 | Listed for sale | $365,000$73/sqft |
Source: Keller Williams Realty First Atlanta #4004797 Report a problem | ||
Public tax history
Tax history is unavailable.
Monthly payment
Est. payment
Payment breakdown
Explore the cost of this home by adjusting the details. Changes won't be saved.Climate risks
Neighborhood: 30518
Nearby schools
Schools provided by the listing agent
- Elementary: Riverside - Gwinnett
- Middle: North Gwinnett
- High: North Gwinnett
Source: FMLS GA. This data may not be complete. We recommend contacting the local school district to confirm school assignments for this home.
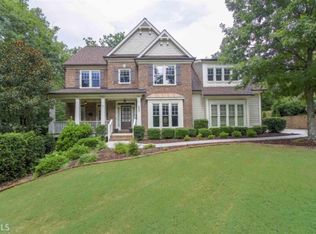
Similar homes
- $877,7005 bd5 ba5.1k sqft3395 Summit Trl, Cumming, GA 30041Active

 MLS ID #10827992, Karen Garcia, Century 21 Results. GAMLS
 - $845,0006 bd5 ba4.9k sqft175 Woodcliff Dr, Suwanee, GA 30024Active
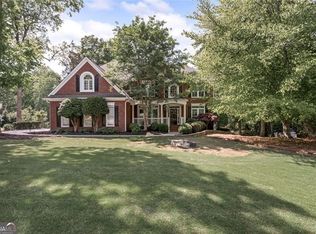 MLS ID #10814828, Lisa K Steinberg, Harry Norman Realtors. GAMLS
 - $825,0006 bd5 ba3.7k sqft135 Grand Ave, Suwanee, GA 30024Active
 MLS ID #10848595, Home Group, Keller Williams Realty North Atlanta. GAMLS
 - $850,0005 bd4 ba3.8k sqft4110 Hillsborough Close, Cumming, GA 30041Active
 MLS ID #10808423, Caitlin Payne, Harry Norman Realtors. GAMLS
 - $889,7006 bd5 ba4.5k sqft6455 Rutherford Pl, Suwanee, GA 30024For Sale
 MLS ID #7741851, Zhongwei Chen, Atlanta Realty Global, LLC.. FMLS GA
 - $999,8905 bd5 ba5.3k sqft3370 Seven Oaks Dr, Cumming, GA 30041For SaleMLS ID #7834897, Jason Jeong, Wealthpoint Realty, LLC.. FMLS GA
- $649,9005 bd4 ba4.2k sqft6587 River Island Dr, Buford, GA 30518For SaleMLS ID #7819044, Sandy Massey, JWB Realty Services, LLC.. FMLS GA
- $924,9004 bd4 ba4k sqft4325 Little Falls Dr, Cumming, GA 30041ActiveMLS ID #10768193, Tom Stocks, Harry Norman Realtors. GAMLS
- $788,0004 bd4 ba3.3k sqft4220 Oxcliffe Grv, Suwanee, GA 30024For SaleMLS ID #7855881, ZE YUAN, AJ Summit Realty, LLC. FMLS GA
- $889,0006 bd5 ba4.7k sqft602 Davenport Pl, Canton, GA 30115For SaleMLS ID #7855252, Kerri Gurley, Atlanta Fine Homes Sotheby's International. FMLS GA
- $750,0005 bd4 ba4.3k sqft6105 Olde Atlanta Pkwy, Suwanee, GA 30024ActiveMLS ID #10870609, Lauree Watkins, Century 21 Results. GAMLS
- $994,9005 bd5 ba4.7k sqft1458 Edenfield Pte, Cumming, GA 30041For SaleMLS ID #7778076, CONNIE CHUNG, Chapman Hall Professionals. FMLS GA
- $795,0005 bd5 ba4.1k sqft3209 Thompson Mill Rd, Buford, GA 30519ActiveMLS ID #10814555, David R Fuller, Hill Wood Realty. GAMLS
- $899,0005 bd4 ba4.4k sqft4335 Sanibel Cv, Cumming, GA 30040ActiveMLS ID #10866797, Mooney Group, Inc., The Rezerve. GAMLS
- $850,0005 bd4 ba3.6k sqft1730 Bucks Club Dr, Alpharetta, GA 30005For SaleMLS ID #7809592, Ashley Baldner, Keller Williams Realty Atlanta Partners. FMLS GA
- $900,0005 bd5 ba4.6k sqft1255 Redbud Dr, Alpharetta, GA 30005ActiveMLS ID #10760897, Jamey Holt, BHHS Georgia Properties. GAMLS
- $858,9996 bd4 ba3.9k sqft6330 Fox Creek Dr, Cumming, GA 30040For SaleMLS ID #7826262, Pamela Steele, Hometown Realty. FMLS GA
- $650,0004 bd3 ba4.4k sqft905 Yosemite Dr, Suwanee, GA 30024For SaleMLS ID #7826242, Tanya Pickens, Opendoor Brokerage, LLC. FMLS GA
- $875,0006 bd5 ba3.6k sqft1585 Roper Rd, Canton, GA 30115For SaleMLS ID #7848527, Kevin Perez, Virtual Properties Realty. Biz. FMLS GA
