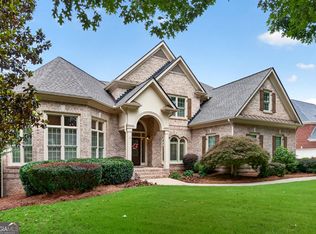
Awesome Buford Owner Builder relocation Luxurious Custom Home for sale or trade! Must sell 5 bedroom Ranch Villa Style Home with master on main level , sea salt water above ground swimming pool and 5 car garage with large detached fully operational workshop. Buy this home and We'll buy yours at a price acceptable to you! Ready for Move In! Plus, enjoy peace of mind with our 12-month Home Warranty and a 24-month Satisfaction Guarantee: Love this home, or we will buy it back or sell it for free! Exceptionally Luxurious Custom Home in highly rated School district with no HOA restrictions. Ample parking on huge . 92 acre lot perfect for parking your boat, large vehicles, handicapped accessibility, near Publix, Harmony Elementary School, shopping, and restaurants, and much more! The detached workshop is 2200 sq ft with 10'' foot tall ceilings includes water, plumbing installation and electrical installation ready for a potential In-Law Apartment or a working shop. Perfect for parking, storage or a construction home business. Gorgeous heavy-duty iron gate, low-maintenance TifTuf Bermuda grass, professionally manicured with stately stacked-stone accents, high-quality dense insulation, soaring entry ceilings, custom molding, premium engineered hardwood flooring (moisture barrier-prevents mold), stunning columns, rustic cedar posts, and extra-wide doorways/hallways for easy wheelchair accessibility. Entertain in the inviting family room boasting a fireplace, vaulted wood beam ceilings, and upgraded patio doors with accessible interior blinds. Open concept gourmet kitchen featuring stainless-steel appliances, granite counters, custom cabinets, and a breakfast bar island. Take the party outside to the fenced-in pool area, with leisurely patio and full exterior bathroom. Oversized main-level primary bedroom delivers unparalleled luxury with custom double walk-in closets and a sumptuous end suite featuring a glass-enclosed shower, dual vanities, and abundant storage. The second-floor features 2 large bedrooms with large closet space. Extra-deep attached 3-car garage, insulated garage doors, 24" thick concrete slab foundation w/double row of rebar, helical piers (back left-corner) to prevent foundation cracking, handicap accessibility, near Publix, Harmony Elementary School, shopping, and restaurants, and much more! First responders and military members-ask about our appreciation discount! Don't get stuck owning two homes-Buy This Home, I Will Buy Yours! Ready to discuss this incredible opportunity? Call the listing agent or visit our website for a free report on how this exclusive offer works. Move up to anyone of our listings and we'll buy yours for cash at a price acceptable. Our exclusive list includes bank foreclosures, off-market and other distress sales. Save up to 10K on your next purchase guaranteed. Free home warranty included cover up to 25k in repairs provided for FREE. (To be ordered by listing broker)
For sale
Price cut: $40.1K (8/18)
$1,049,900
3944 Hamilton Mill Rd, Buford, GA 30519
5beds
5,135sqft
Single Family Residence
Built in 2017
0.92 Acres Lot
$1,006,100 Zestimate®
$204/sqft
$-- HOA
What's special
- 74 days
- 724
- 34
Zillow last checked:
Listing updated:
Listed by:
Mayra Senquiz 770-343-2461,
Your Home Sold Guaranteed Realty Crown Group
Source: My State MLS,MLS#: 11865182
Facts & features
Interior
Bedrooms & bathrooms
- Bedrooms: 5
- Bathrooms: 4
- Full bathrooms: 2
- 1/2 bathrooms: 2
Rooms
- Room types: Den, Family Room, First Floor Master Bedroom, Laundry Room, Living Room, Walk-in Closet
Kitchen
- Features: Eat-in Kitchen
Basement
- Area: 0
Heating
- Electric, Forced Air, Other
Cooling
- Central
Appliances
- Included: Dishwasher, Disposal, Refrigerator, Microwave, Oven, Stainless Steel Appliances
Features
- Flooring: Hardwood
- Has basement: No
- Number of fireplaces: 1
- Furnished: Yes
Interior area
- Total structure area: 5,135
- Total interior livable area: 5,135 sqft
- Finished area above ground: 5,135
Video & virtual tour
Property
Parking
- Total spaces: 3
- Parking features: Attached
- Garage spaces: 3
Features
- Stories: 2
- Patio & porch: Deck
- Pool features: Above Ground
- Has view: Yes
- View description: Street
Lot
- Size: 0.92 Acres
Details
- Additional structures: Workshop
- Parcel number: 2000.0000000000.000
- Lease amount: $0
Construction
Type & style
- Home type: SingleFamily
- Architectural style: Traditional
- Property subtype: Single Family Residence
Materials
- Masonry - Brick, Brick Siding
- Roof: Asphalt
Condition
- New construction: No
- Year built: 2017
Utilities & green energy
- Electric: Amps(0)
- Sewer: Municipal
- Water: Municipal
Community & HOA
Community
- Features: Pool
HOA
- Has HOA: No
- Amenities included: Pool
Location
- Region: Buford
Financial & listing details
- Price per square foot: $204/sqft
- Tax assessed value: $997,300
- Annual tax amount: $4,860
- Date on market: 7/2/2026
- Date available: 07/02/2026
- Listing agreement: Exclusive
Estimated market value
$1,006,100
$956,000 - $1.06M
$4,984/mo
Price history
| Date | Event | Price |
|---|---|---|
| 8/18/2026 | Price change | $1,049,900-3.7%$204/sqft |
Source: My State MLS #11865182 Report a problem | ||
| 7/31/2026 | Price change | $1,090,000-7.2%$212/sqft |
Source: My State MLS #11865182 Report a problem | ||
| 7/15/2026 | Price change | $1,174,9990%$229/sqft |
Source: My State MLS #11865182 Report a problem | ||
| 7/2/2026 | Listed for sale | $1,175,000-9.3%$229/sqft |
Source: My State MLS #11865182 Report a problem | ||
| 6/23/2026 | Listing removed | $1,295,000$252/sqft |
Source:  GAMLS #10716934 Report a problem GAMLS #10716934 Report a problem | ||
| 5/19/2026 | Price change | $1,295,000-4.1%$252/sqft |
Source: GAMLS #10716934 Report a problem | ||
| 3/26/2026 | Listed for sale | $1,350,000$263/sqft |
Source: GAMLS #10716934 Report a problem | ||
Public tax history
| Year | Property taxes | Tax assessment |
|---|---|---|
| 2025 | $2,799 | $398,920 |
| 2024 | $2,799 +5.4% | $398,920 +20.2% |
| 2023 | $2,656 -5.1% | $331,840 +37.1% |
| 2022 | $2,799 | $242,120 |
| 2021 | $2,799 | $242,120 |
| 2020 | $2,799 +5.4% | $242,120 +18.2% |
| 2019 | $2,655 | $204,840 +85.9% |
| 2018 | $2,655 +244.5% | $110,160 +83.2% |
| 2016 | $770 | $60,120 |
Find assessor info on the county website
Monthly payment
Est. payment
Payment breakdown
Explore the cost of this home by adjusting the details. Changes won't be saved.Climate risks
Neighborhood: 30519
Nearby schools
Schools provided by the listing agent
- District: 000000
Source: My State MLS. This data may not be complete. We recommend contacting the local school district to confirm school assignments for this home.
Similar homes
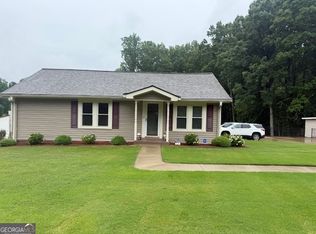
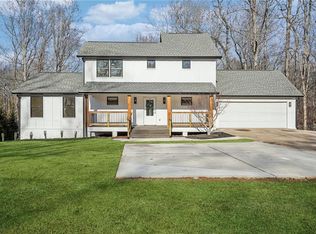
- $1,100,0005 bd5 ba6.4k sqft2485 Rock Springs Rd, Buford, GA 30519Active
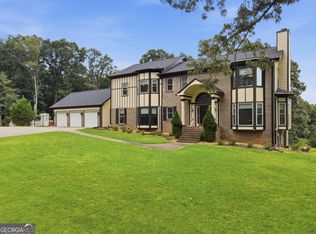
 MLS ID #10821584, Lyman Oehring, Keller Williams Realty Atl. Partners. GAMLS
 - $1,050,0004 bd5 ba3.9k sqft5490 Little Mill Rd, Buford, GA 30518Active Under Contract
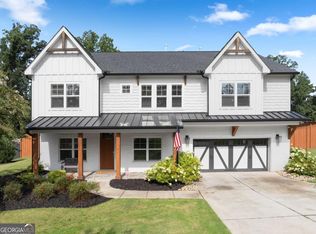 MLS ID #10825567, Dow Dameron, Resource Brokers, LLC. GAMLS
 - $1,249,0004 bd4 ba3k sqft3870 Sardis Church Rd, Buford, GA 30519Active
 MLS ID #10794626, Anna Davis, eXp Realty. GAMLS
 - $1,050,0005 bd5 ba5.1k sqft1213 Edenham Ln, Cumming, GA 30041Active
 MLS ID #10842632, Home With Sherry Team, Compass. GAMLS
 - $849,9006 bd6 ba6.1k sqft5028 Stefan Ridge Way, Buford, GA 30519For Sale
 MLS ID #7794635, Jay Rolle, Keller Williams Realty Atl Partners. FMLS GA
 - $1,049,9005 bd4 ba3.7k sqft4540 Upland Ct, Cumming, GA 30040ActiveMLS ID #10846083, Coty Melvin, Keller Williams Northwest. GAMLS
- $1,050,0006 bd5 ba5.1k sqft2815 Waterstone Dr, Cumming, GA 30041ActiveMLS ID #10795727, Zahed Khan, Keller Williams Atlanta Perimeter. GAMLS
- $1,095,0006 bd5 ba5.2k sqft3055 Annapolis Way, Cumming, GA 30041ActiveMLS ID #10842572, Trenna L Gordon, BHHS Georgia Properties. GAMLS
- $1,100,0006 bd6 ba6.8k sqft2585 Shumard Oak Dr, Braselton, GA 30517ActiveMLS ID #10772445, Ashleigh B Scarbrough, Life Path Realty. GAMLS
- $899,9006 bd5 ba5.1k sqft1921 Duncans Mill Ln, Jefferson, GA 30549ActiveMLS ID #10843673, Simply Stephens Real Estate, Keller Williams Realty Atl. Partners. GAMLS
- $1,049,0006 bd5 ba4.7k sqft6140 Crescent Moon Rdg, Cumming, GA 30041ActiveMLS ID #10799277, Rhonda Sodel, Keller Williams Realty Atlanta North. GAMLS
- $1,075,0006 bd5 ba5.4k sqft1430 Traditions Way, Jefferson, GA 30549ActiveMLS ID #10834881, Jamie Simpson, Keller Williams Realty Consultants. GAMLS
- $1,019,0005 bd6 ba6.2k sqft960 Allen Lake Ln, Suwanee, GA 30024ActiveMLS ID #10829730, Levi Crabtree, Heartland Real Estate. GAMLS
- $989,9006 bd4 ba5.4k sqft1320 Tahoe Pines Cir, Alpharetta, GA 30005ActiveMLS ID #10843075, Jennifer Eaby, NorthGroup Real Estate Inc. GAMLS
- $999,9505 bd4 ba4.3k sqft6130 Banbury Ct, Suwanee, GA 30024ActiveMLS ID #10727124, Suzanne L Springfield, PBG Built Realty. GAMLS
- $1,330,0005 bd6 ba7.1k sqft5211 Frazer Rd, Buford, GA 30518ActiveMLS ID #10784056, Joanna Krauz, Keller Williams Realty Atl. Partners. GAMLS
- $899,0006 bd6 ba6.4k sqft952 Ardmore Trl, Hoschton, GA 30548ActiveMLS ID #10778569, Monica O'Keefe, BHGRE Metro Brokers. GAMLS
- $1,075,0005 bd5 ba6.5k sqft1755 Briergate Dr, Duluth, GA 30097For SaleMLS ID #7790503, Joy Andrews, Atlanta Fine Homes Sotheby's International. FMLS GA
- $1,074,0003 bd3 ba3.2k sqft931 Antrim Glen Dr, Hoschton, GA 30548ActiveMLS ID #10838405, Bell Real Estate Group, Keller Williams Realty Atl. Partners. GAMLS
- $997,7006 bd6 ba5.3k sqft1370 Boomer Cir, Suwanee, GA 30024ActiveMLS ID #10799767, Melida Potts, Potts Realty Inc.. GAMLS
