THE ULTIMATE LAKE LANIER LUXURY PACKAGE An Exclusive Under-$1M Strategic Release Offered at $978,900 Discover exceptional space, pristine privacy, and world-class resort living in this impressive 6-bedroom,5-bath traditional estate within Lake Lanier's premier gated marina enclave: St. Michael's Bay in Cumming. Positioned deliberately under the $1M threshold to maximize search parameters, this property offers a sprawling layout paired with an irreplaceable waterfront asset that local residents are actively competing to acquire: the winning bidder secures the exclusive first right of refusal to purchase Slip #10. This premium, covered community boat slip sits in year-round deep water, is accessible via a quick 3-minute ride down the private neighborhood golf cart trail, and carries a verified local cash demand of up to $150,000 due to absolute Corps of Engineers scarcity. Choose to secure a turnkey boating lifestyle on Day One. Do not miss your window to capture this complete package. SUN-DRENCHED TIMELESS ELEGANCE & CURB APPEAL set against a beautifully wooded backdrop, the home commands attention with a stately brick facade, multiple gables, a welcoming covered front porch, and professional architectural night-lighting system. The three-car garage features extra-high ceilings perfectly suited for a professional car lift installation. Inside, a dramatic two-story family room is flooded with natural light from an expansive wall of windows, showcasing spectacular crisp white woodwork, custom built-ins, and a majestic fireplace that anchors the space. The main floor flow leads into a gorgeous, bright white kitchen-creating an airy, sun-drenched sanctuary. JUST-COMPLETED TERRACE LEVEL - The newly finished walkout lower level completely redefines the home's versatility. Serving as the ultimate lake guest house, multi-generational suite, or luxury entertaining floor, this pristine, untouched space boasts a massive secondary living area, a private bedroom, a full bath, and a spectacular morning coffee bar kitchenette. MULTI-LEVEL PRIVATE OUTDOOR OASIS & TIERED ENTERTAINMENT - Step outside to an expansive upper entertainment deck designed for main-floor grilling and dining. Just two steps down, transition seamlessly into a magnificent stone paver patio. Fully fenced and professionally landscaped for maximum seclusion, this secure retreat features a built-in propane fireplace. Ascend further into the property's unique landscape design to discover an elevated upper tier terrace specifically sculpted for an open-air bonfire pit lounge offering a rustic, cozy gathering space to watch the stars under a dense wooded canopy. A FIVE-STAR GATED RESORT EXPERIENCE St. Michael's Bay provides a world-class country-club lifestyle: a secure gated entrance, private covered marina, dedicated kayak and paddle board launch ramp, lighted tennis and pickleball courts, a junior Olympic swimming pool, nature trails, and The Bay Club community clubhouse featuring a fitness center and billiard room. Seller is a licensed real estate agent in the State of Georgia acting as a principal.
Active
Price cut: $1K (8/25)
$978,900
6040 Windjammer Point, Cumming, GA 30041
6beds
4,467sqft
Single Family Residence
Built in 2015
0.89 Acres Lot
$946,000 Zestimate®
$219/sqft
$172/mo HOA
What's special
Majestic fireplaceBuilt-in propane fireplaceProfessional architectural night-lighting systemMultiple gablesCustom built-insCrisp white woodworkSun-drenched sanctuary
- 7 days
- 415
- 19
Zillow last checked:
Listing updated:
Listed by:
James Loftus Jr 7062037389,
Seaglass Southern Charm
Source: GAMLS,MLS#: 10849689
Facts & features
Interior
Bedrooms & bathrooms
- Bedrooms: 6
- Bathrooms: 5
- Full bathrooms: 5
- Main level bathrooms: 1
- Main level bedrooms: 1
Rooms
- Room types: Bonus Room, Den, Foyer, Great Room, Laundry, Media Room, Other
Dining room
- Features: Separate Room
Kitchen
- Features: Breakfast Area, Kitchen Island, Walk-in Pantry
Heating
- Central, Forced Air, Hot Water, Natural Gas
Cooling
- Ceiling Fan(s), Central Air, Gas
Appliances
- Included: Cooktop, Dishwasher, Dryer, Gas Water Heater, Ice Maker, Microwave, Oven, Refrigerator, Stainless Steel Appliance(s), Washer
- Laundry: Upper Level
Features
- Bookcases, Double Vanity, High Ceilings, In-Law Floorplan, Soaking Tub, Tile Bath, Tray Ceiling(s), Vaulted Ceiling(s), Walk-In Closet(s)
- Flooring: Carpet, Hardwood, Tile, Vinyl
- Windows: Window Treatments
- Basement: Bath Finished,Exterior Entry,Finished,Full,Interior Entry
- Attic: Pull Down Stairs
- Number of fireplaces: 2
- Fireplace features: Family Room, Gas Log, Outside
- Common walls with other units/homes: No Common Walls
Interior area
- Total structure area: 4,467
- Total interior livable area: 4,467 sqft
- Finished area above ground: 3,360
- Finished area below ground: 1,107
Property
Parking
- Total spaces: 3
- Parking features: Garage, Garage Door Opener, Side/Rear Entrance
- Has garage: Yes
Features
- Levels: Three Or More
- Stories: 3
- Patio & porch: Deck, Patio, Porch
- Exterior features: Dock, Sprinkler System
- Fencing: Back Yard,Wood
- Has view: Yes
- View description: Lake, Seasonal View
- Has water view: Yes
- Water view: Lake
- Waterfront features: Corps of Engineers Control, Deep Water Access, Dock Rights, Floating Dock, Lake, Lake Privileges
- Body of water: Lanier
Lot
- Size: 0.89 Acres
- Features: Private
- Residential vegetation: Partially Wooded
Details
- Parcel number: 270 327
- Special conditions: Agent Owned
Construction
Type & style
- Home type: SingleFamily
- Architectural style: Brick 3 Side,Traditional
- Property subtype: Single Family Residence
Materials
- Brick, Concrete, Other, Wood Siding
- Roof: Composition,Metal,Wood
Condition
- Resale
- New construction: No
- Year built: 2015
Utilities & green energy
- Electric: 220 Volts
- Sewer: Septic Tank
- Water: Public
- Utilities for property: Cable Available, Electricity Available, High Speed Internet, Natural Gas Available, Phone Available, Underground Utilities, Water Available
Community & HOA
Community
- Features: Clubhouse, Fitness Center, Gated, Lake, Marina, Park, Playground, Pool, Shared Dock, Sidewalks, Street Lights, Tennis Court(s)
- Security: Carbon Monoxide Detector(s), Gated Community, Key Card Entry, Smoke Detector(s)
- Subdivision: St Michaels Bay
HOA
- Has HOA: Yes
- Services included: Heating/Cooling, Insurance, Maintenance Structure, Maintenance Grounds, Management Fee, Pest Control, Private Roads, Reserve Fund, Security, Sewer, Swimming, Tennis, Trash, Water
- HOA fee: $2,060 annually
Location
- Region: Cumming
Financial & listing details
- Price per square foot: $219/sqft
- Tax assessed value: $737,570
- Annual tax amount: $7,235
- Date on market: 9/19/2026
- Cumulative days on market: 7 days
- Listing agreement: Exclusive Right To Sell
- Electric utility on property: Yes
Estimated market value
$946,000
$899,000 - $993,000
$4,881/mo
Price history
| Date | Event | Price |
|---|---|---|
| 8/25/2026 | Price change | $978,900-0.1%$219/sqft |
Source:  GAMLS #10808352 Report a problem GAMLS #10808352 Report a problem | ||
| 7/18/2026 | Price change | $979,900-12.9%$219/sqft |
Source: GAMLS #10808352 Report a problem | ||
| 6/17/2026 | Price change | $1,125,000+17.6%$252/sqft |
Source: Owner Report a problem | ||
| 5/22/2026 | Listed for sale | $956,900+109.7%$214/sqft |
Source: Owner Report a problem | ||
| 4/21/2017 | Sold | $456,310-6.9%$102/sqft |
Source: Public Record Report a problem | ||
| 8/22/2016 | Listed for sale | $489,900$110/sqft |
Source: PEACHTREE PROPERTY GROUP #5737280 Report a problem | ||
| 7/1/2016 | Listing removed | $489,900$110/sqft |
Source: PEACHTREE PROPERTY GROUP #5349166 Report a problem | ||
| 2/11/2016 | Price change | $489,900+1%$110/sqft |
Source: PEACHTREE PROPERTY GROUP #5349166 Report a problem | ||
| 9/28/2014 | Listed for sale | $484,900$109/sqft |
Source: Peachtree Property Group #5349166 Report a problem | ||
Public tax history
| Year | Property taxes | Tax assessment |
|---|---|---|
| 2025 | $7,235 +4.7% | $295,028 +4.7% |
| 2024 | $6,911 +7.8% | $281,820 +8.2% |
| 2023 | $6,409 +8.5% | $260,396 +17.3% |
| 2022 | $5,906 +10.5% | $221,908 +14.7% |
| 2021 | $5,342 +1.5% | $193,464 +1.5% |
| 2020 | $5,262 -0.2% | $190,548 0% |
| 2019 | $5,272 +7.1% | $190,636 +7.5% |
| 2017 | $4,921 -2.2% | $177,304 -2.2% |
| 2016 | $5,032 | $181,304 +547.5% |
| 2015 | $5,032 +631% | $28,000 |
| 2014 | $688 +20.3% | $28,000 +29.8% |
| 2013 | $572 -23.1% | $21,579 -22.9% |
| 2012 | $744 -12.7% | $28,000 -12.5% |
| 2011 | $852 | $32,000 |
| 2010 | -- | -- |
| 2009 | -- | -- |
| 2008 | -- | -- |
| 2007 | -- | $32,000 |
| 2006 | $697 | $32,000 |
Find assessor info on the county website
Monthly payment
Est. payment
Payment breakdown
Explore the cost of this home by adjusting the details. Changes won't be saved.Climate risks
Neighborhood: St Michaels Bay
Nearby schools
Schools provided by the listing agent
- Elementary: Chattahoochee
- Middle: Little Mill
- High: East Forsyth
Source: GAMLS. This data may not be complete. We recommend contacting the local school district to confirm school assignments for this home.
- $865,4005 bd5 ba3.8k sqft6030 Windjammer Point, Cumming, GA 30041Off Market
- $1,130,6006 bd5 ba6.3k sqft6120 Beacon Station Dr, Cumming, GA 30041Off Market
- $794,9004 bd4 ba3.1k sqft6210 Beacon Station Dr, Cumming, GA 30041Off Market
- $824,800-- bd-- ba-- sqftBeacon Station Dr, Cumming, GA 30041Off Market
Similar homes
- $1,190,0004 bd4 ba4.2k sqft5021 Elrod Cir, Cumming, GA 30041For Sale

 MLS ID #7768435, Jason Heard, Landmark Realty Associates, Inc.. FMLS GA
 - $994,9005 bd5 ba4.7k sqft1458 Edenfield Pte, Cumming, GA 30041For Sale
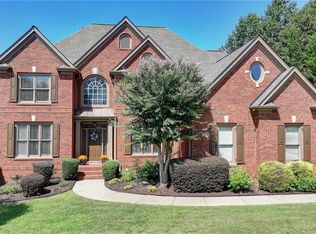 MLS ID #7778076, CONNIE CHUNG, Chapman Hall Professionals. FMLS GA
 - $924,9004 bd4 ba4k sqft4325 Little Falls Dr, Cumming, GA 30041Active
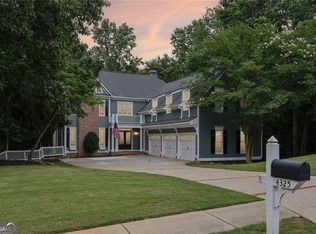
 MLS ID #10768193, Tom Stocks, Harry Norman Realtors. GAMLS
 - $745,0005 bd4 ba4.3k sqft6910 Hampton Creek Dr, Cumming, GA 30041For Sale
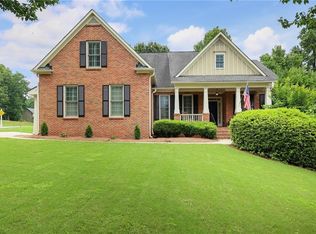 MLS ID #7775561, Michelle Maloney, Atlanta Fine Homes Sotheby's International. FMLS GA
 - $919,9005 bd4 ba2.9k sqft18 Stoneridge Ct, Dawsonville, GA 30534ActiveMLS ID #10852108, Tom Stocks, Harry Norman Realtors. GAMLS
- $610,0004 bd3 ba2.5k sqft2850 Dartmouth Pl, Cumming, GA 30041ActiveMLS ID #10852218, Cristal Jones, Keller Williams Realty Atl. Partners. GAMLS
- $915,0005 bd5 ba4.9k sqft3525 Horizon Ct, Cumming, GA 30041ActiveMLS ID #10719679, Wendi Ligas, Keller Williams Realty Atl. Partners. GAMLS
- $849,9004 bd7 ba5.5k sqft1415 Elgin Way, Cumming, GA 30041ActiveMLS ID #10830287, Tammy McGrath, Heartland Real Estate. GAMLS
- $730,0005 bd5 ba4.7k sqft6410 Little Mill Rd, Gainesville, GA 30506ActiveMLS ID #10799912, Brian K Smith, Keller Williams Realty North Atlanta. GAMLS
- $515,0005 bd3 ba2.7k sqft2820 Cobblestone Dr, Cumming, GA 30041Active Under ContractMLS ID #10796794, Jerome Patalas, Hester Group, REALTORS. GAMLS
- $929,0006 bd5 ba6.1k sqft4090 Tobiano Trl, Cumming, GA 30040ActiveMLS ID #10821070, Kiran Komallapalli, HomeSmart. GAMLS
- $965,0005 bd5 ba5.3k sqft6525 Canyon Cv, Cumming, GA 30028ActiveMLS ID #10721864, Jason Wilson, Ursula and Associates. GAMLS
- $985,0007 bd6 ba6.1k sqft4835 Magnolia Springs Dr, Cumming, GA 30040For SaleMLS ID #7828319, Janette McCallum, Peachtree Town & Country. FMLS GA
- $859,0006 bd4 ba3.9k sqft6330 Fox Creek Dr, Cumming, GA 30040For SaleMLS ID #7826262, Pamela Steele, Hometown Realty. FMLS GA
- $1,125,0006 bd5 ba6.1k sqft3925 Graystone Preserve Pl, Cumming, GA 30040For SaleMLS ID #7838366, The Happy Homes Team, Compass. FMLS GA
- $1,073,9006 bd5 ba5.8k sqft3930 Fouts Dr, Cumming, GA 30028ActiveMLS ID #10708629, Robert Cole, Hester Group, REALTORS. GAMLS
- $1,300,0004 bd4 ba2.8k sqft8360 Lanier Dr, Cumming, GA 30041ActiveMLS ID #10730903, Angela Leberte, Compass. GAMLS
- $1,270,0006 bd6 ba6.3k sqft2005 Granbury Ct, Cumming, GA 30041For SaleMLS ID #7817074, Erin Olivier, Atlanta Fine Homes Sotheby's International. FMLS GA
- $965,0005 bd5 ba4.9k sqft305 Willow Oak Ct, Johns Creek, GA 30005For SaleMLS ID #7829178, CYNTHIA LIPPERT, Atlanta Fine Homes Sotheby's International. FMLS GA
- $885,9005 bd5 ba4.9k sqft690 Big Bend Trl, Sugar Hill, GA 30518For SaleMLS ID #7811345, BONNIE MILLER, Progressive Realty Atlanta. FMLS GA
