Welcome to EAST FACING stunning 5-bedroom, 4-bath home in the highly sought-after Castleberry Heights community! This beautifully maintained home offers a bright, open floor plan with spacious living areas designed for both everyday comfort and entertaining. The gourmet kitchen opens seamlessly to the family room, creating the perfect gathering space. Step outside to a large deck overlooking the backyard-ideal for morning coffee, grilling, or hosting family and friends. The fully finished basement expands your living space with endless possibilities, featuring a dedicated theater room for the ultimate movie nights, along with additional flexible space for a game room, home gym, or guest suite. The luxurious primary suite provides a relaxing retreat, while generously sized secondary bedrooms offer comfort for family and guests. Conveniently located near GA-400, top-rated Forsyth County schools, shopping, dining, parks, and walking trails, this exceptional home combines space, style, and an unbeatable location. Don't miss your opportunity to make this beautiful home yours! TOP 20 PREMIUM FEATURES & UPGRADES 1. Soaring High Ceilings 2. Floor-to-Ceiling Stone Fireplace + Premium Built-In Bookshelves 3. High-End Hardwood Flooring 4. Premium Upgraded Carpeting 5. 6,100+ Sq. Ft. of Living Space 6. Fully Finished Premium Basement 7. Full Irrigation System + Beautiful Landscaping 8. Upgraded Garage Carport / Parking Area 9. Massive Deck - Almost Like an Outdoor Play Area 10. Fully Equipped Home Theater - Never Used 11. Elegant Double-Door Main Entrance 12. Custom Garage Shoe Storage / Racks 13. Premium Mudroom 14. Exterior Basement Access with Concrete Walkway 15. Huge Concrete Patio Under the Deck - Protected & Usable Outdoor Space 16. Exterior Camera System Installed Around the Home 17. Basement Sunroom + Wooded Views & Added Privacy 18. 8 Bedrooms | 5 Full Bathrooms 19. Large Kitchen Island + Walk-In Pantry 20. Upgraded Kitchen - Industrial-Style Hood, Premium Backsplash & Upgraded Stove PLUS MANY MORE UPGRADES THROUGHOUT THE HOME This home was extensively upgraded beyond the builder's basic/original design, with significant attention given to space, functionality, quality, privacy and indoor/outdoor living.
Active
$929,000
4090 Tobiano Trl, Cumming, GA 30040
6beds
6,100sqft
Single Family Residence
Built in 2016
0.26 Acres Lot
$904,800 Zestimate®
$152/sqft
$44/mo HOA
What's special
- 78 days
- 625
- 43
Zillow last checked:
Listing updated:
Listed by:
Kiran Komallapalli 678-474-6109,
HomeSmart
Source: GAMLS,MLS#: 10821070
Facts & features
Interior
Bedrooms & bathrooms
- Bedrooms: 6
- Bathrooms: 5
- Full bathrooms: 5
- Main level bathrooms: 1
- Main level bedrooms: 1
Rooms
- Room types: Great Room, Laundry, Office
Dining room
- Features: Seats 12+
Kitchen
- Features: Breakfast Area, Breakfast Bar, Kitchen Island, Walk-in Pantry
Heating
- Central
Cooling
- Central Air
Appliances
- Included: Dishwasher, Double Oven, Microwave, Refrigerator
- Laundry: Upper Level
Features
- Other
- Flooring: Carpet, Hardwood
- Basement: Finished,Full
- Number of fireplaces: 1
- Fireplace features: Family Room
- Common walls with other units/homes: No Common Walls
Interior area
- Total structure area: 6,100
- Total interior livable area: 6,100 sqft
- Finished area above ground: 4,590
- Finished area below ground: 1,510
Property
Parking
- Parking features: Attached
- Has attached garage: Yes
Features
- Levels: Three Or More
- Stories: 3
- Patio & porch: Deck
- Has view: Yes
- View description: City
- Waterfront features: No Dock Or Boathouse
- Body of water: None
Lot
- Size: 0.26 Acres
- Features: Level
Details
- Parcel number: 129 701
- Other equipment: Home Theater
Construction
Type & style
- Home type: SingleFamily
- Architectural style: Traditional
- Property subtype: Single Family Residence
Materials
- Aluminum Siding, Brick, Vinyl Siding
- Foundation: Block
- Roof: Composition
Condition
- Resale
- New construction: No
- Year built: 2016
Utilities & green energy
- Electric: 220 Volts
- Sewer: Public Sewer
- Water: Public
- Utilities for property: Cable Available, Electricity Available, Natural Gas Available
Community & HOA
Community
- Features: Playground, Pool, Walk To Schools
- Security: Smoke Detector(s)
- Subdivision: Castleberry Heights
HOA
- Has HOA: Yes
- Services included: Swimming
- HOA fee: $525 annually
Location
- Region: Cumming
Financial & listing details
- Price per square foot: $152/sqft
- Tax assessed value: $923,380
- Annual tax amount: $7,860
- Date on market: 8/6/2026
- Cumulative days on market: 79 days
- Listing agreement: Exclusive Right To Sell
- Electric utility on property: Yes
Estimated market value
$904,800
$860,000 - $950,000
$4,508/mo
Price history
| Date | Event | Price |
|---|---|---|
| 8/7/2026 | Listed for sale | $929,000+110.3%$152/sqft |
Source:  GAMLS #10821070 Report a problem GAMLS #10821070 Report a problem | ||
| 1/26/2017 | Sold | $441,687$72/sqft |
Source: Public Record Report a problem | ||
Public tax history
| Year | Property taxes | Tax assessment |
|---|---|---|
| 2025 | $7,860 +26.5% | $369,352 +24.3% |
| 2024 | $6,216 +11.7% | $297,264 +6.6% |
| 2023 | $5,567 -4.9% | $278,964 +13.9% |
| 2022 | $5,854 +22.7% | $244,996 +35.6% |
| 2021 | $4,769 +3% | $180,612 +3.9% |
| 2020 | $4,630 +1.1% | $173,868 +1.6% |
| 2019 | $4,581 +1.7% | $171,148 +5.5% |
| 2017 | $4,504 | $162,292 |
Find assessor info on the county website
Monthly payment
Est. payment
Payment breakdown
Explore the cost of this home by adjusting the details. Changes won't be saved.Climate risks
Neighborhood: Castleberry Heights
Nearby schools
Schools provided by the listing agent
- Elementary: Whitlow
- Middle: Otwell
- High: Forsyth Central
Source: GAMLS. This data may not be complete. We recommend contacting the local school district to confirm school assignments for this home.


Similar homes
- $985,0007 bd6 ba6.1k sqft4835 Magnolia Springs Dr, Cumming, GA 30040For Sale
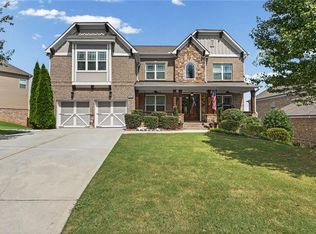
 MLS ID #7828319, Janette McCallum, Peachtree Town & Country. FMLS GA
 - $858,9996 bd4 ba3.9k sqft6330 Fox Creek Dr, Cumming, GA 30040For Sale
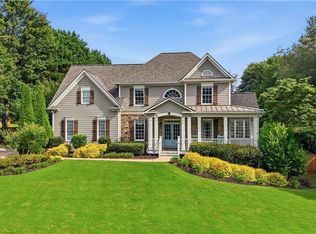 MLS ID #7826262, Pamela Steele, Hometown Realty. FMLS GA
 - $1,124,5006 bd5 ba6.1k sqft3925 Graystone Preserve Pl, Cumming, GA 30040For Sale
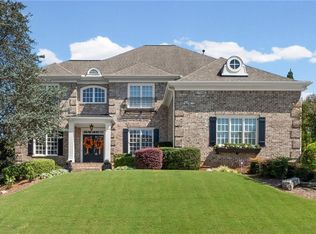 MLS ID #7838366, The Happy Homes Team, Compass. FMLS GA
 - $1,030,0006 bd4 ba5.1k sqft5220 Breckinridge Ln, Cumming, GA 30040For Sale
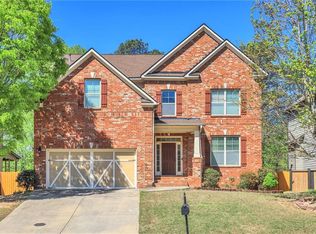 MLS ID #7750158, RAJYA PRASANGI, Homeland Realty Group, LLC.. FMLS GA
 - $885,0006 bd5 ba5.6k sqft103 Stephens Farm Dr, Canton, GA 30115Active
 MLS ID #10876534, Johnny Camp, Keller Williams Realty Partners. GAMLS
 - $709,9005 bd6 ba4.6k sqft4815 Wilshire Xing, Cumming, GA 30040For SaleMLS ID #7846527, AMY MCDANIEL, Drake Realty of GA, Inc.. FMLS GA
- $994,9005 bd5 ba4.7k sqft1458 Edenfield Pte, Cumming, GA 30041For SaleMLS ID #7778076, CONNIE CHUNG, Chapman Hall Professionals. FMLS GA
- $999,8905 bd5 ba5.3k sqft3370 Seven Oaks Dr, Cumming, GA 30041For SaleMLS ID #7834897, Jason Jeong, Wealthpoint Realty, LLC.. FMLS GA
- $978,9006 bd5 ba4.4k sqft6040 Windjammer Point, Cumming, GA 30041ActiveMLS ID #10849689, James Loftus Jr, Seaglass Southern Charm. GAMLS
- $889,0006 bd5 ba4.7k sqft602 Davenport Pl, Canton, GA 30115For SaleMLS ID #7855252, Kerri Gurley, Atlanta Fine Homes Sotheby's International. FMLS GA
- $794,5004 bd4 ba3.9k sqft6080 Heritage Manor Dr, Cumming, GA 30040For SaleMLS ID #7790138, Dawn Camarda, Premier Home Collective. FMLS GA
- $665,0004 bd3 ba3.3k sqft1905 Warrington Way, Cumming, GA 30040For SaleMLS ID #7790109, Lauren Smith, Atlanta Fine Homes Sotheby's International. FMLS GA
- $950,0006 bd5 ba6.3k sqft1765 Severbrook Pl, Lawrenceville, GA 30043ActiveMLS ID #10870162, Peary Perry, Atlanta Communities. GAMLS
- $875,3505 bd5 ba6.6k sqft2898 Stone Column Ln, Buford, GA 30519ActiveMLS ID #10876621, Glendon Swaby, HomeSmart. GAMLS
- $974,7005 bd4 ba3.7k sqft3710 Reserve Overlook Way Lot 6, Cumming, GA 30041New ConstructionFMLS GA
- $845,0006 bd5 ba4.9k sqft175 Woodcliff Dr, Suwanee, GA 30024ActiveMLS ID #10814828, Lisa K Steinberg, Harry Norman Realtors. GAMLS
- $1,270,0006 bd6 ba6.3k sqft2005 Granbury Ct, Cumming, GA 30041For SaleMLS ID #7817074, Erin Olivier, Atlanta Fine Homes Sotheby's International. FMLS GA
- $979,0005 bd5 ba4.4k sqft321 Bournemouth Dr, Suwanee, GA 30024ActiveMLS ID #10854455, Christina Parker, Trelora Realty, Inc.. GAMLS
- $975,0005 bd4 ba5.1k sqft109 Old Avery Dr, Canton, GA 30115For SaleMLS ID #7827686, Victoria Lanz, Crown Realty Inc.. FMLS GA
- $929,0005 bd5 ba3.5k sqft100 Cobblestone Way, Alpharetta, GA 30009For SaleMLS ID #7833800, Lauren Warner, Atlanta Fine Homes Sotheby's International. FMLS GA
