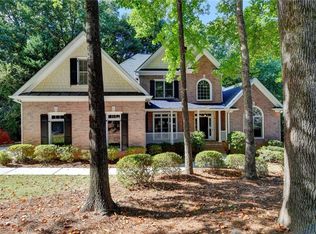
ONE HOME. TWO COMPLETE LIVING SPACES. Welcome to 1765 Severbrook Place, an impressive executive home tucked away on a quiet cul-de-sac in the gated Clairemont community. With a freshly painted exterior, three-car garage and fully finished terrace level with its own full kitchen, this home offers the space and flexibility that are so hard to find. Inside, a grand two-story foyer opens to light-filled living and dining spaces accented by hardwood floors and beautiful crown molding. The chef's kitchen features granite countertops, stainless steel appliances, abundant cabinetry, a walk-in pantry and an open view into the main living area-perfect for everyday living and entertaining. A full bedroom and bathroom on the main level provide an ideal setup for guests or a private home office. Upstairs, the oversized primary suite creates a comfortable retreat with plenty of room to unwind. The finished terrace level lives like a second home, complete with a full kitchen, bedroom, bathroom, generous living space and private exterior access-ideal for multigenerational living, extended guests or a private recreation and entertainment level. The enclosed, climate-controlled patio extends the living space year-round and opens to a customized backyard retreat featuring updated landscaping, a gazebo, playground area and two large hot tubs that remain with the home. Whether hosting a crowd or enjoying a quiet evening, this private outdoor space was designed for relaxation and entertaining. Major improvements include a newer roof, HVAC and plumbing, all updated in 2022 or later. Clairemont residents enjoy a gated entrance, neighborhood pool, two tennis courts, playground, park and sidewalks-all conveniently located near shopping, dining, schools and major highways. Spacious, versatile and move-in ready, this is not simply another large home-it is a home designed to accommodate every stage of life.
Active
$950,000
1765 Severbrook Pl, Lawrenceville, GA 30043
6beds
6,366sqft
Single Family Residence
Built in 2005
0.52 Acres Lot
$923,200 Zestimate®
$149/sqft
$142/mo HOA
What's special
- 5 days
- 827
- 40
Zillow last checked:
Listing updated:
Listed by:
Peary Perry 678-770-1133,
Atlanta Communities
Source: GAMLS,MLS#: 10870162
Facts & features
Interior
Bedrooms & bathrooms
- Bedrooms: 6
- Bathrooms: 5
- Full bathrooms: 5
- Main level bathrooms: 1
- Main level bedrooms: 1
Rooms
- Room types: Den, Family Room, Foyer, Sun Room
Dining room
- Features: Seats 12+
Kitchen
- Features: Breakfast Area, Breakfast Bar, Pantry, Second Kitchen, Walk-in Pantry
Heating
- Central, Forced Air, Natural Gas
Cooling
- Ceiling Fan(s), Central Air
Appliances
- Included: Dishwasher, Microwave, Stainless Steel Appliance(s)
- Laundry: Upper Level
Features
- Double Vanity, In-Law Floorplan, Rear Stairs, Roommate Plan, Tray Ceiling(s), Walk-In Closet(s)
- Flooring: Carpet, Hardwood
- Windows: Double Pane Windows, Window Treatments
- Basement: Daylight,Exterior Entry,Finished,Interior Entry
- Number of fireplaces: 2
- Fireplace features: Family Room, Living Room
- Common walls with other units/homes: No Common Walls
Interior area
- Total structure area: 6,366
- Total interior livable area: 6,366 sqft
- Finished area above ground: 4,444
- Finished area below ground: 1,922
Property
Parking
- Total spaces: 3
- Parking features: Attached, Garage, Side/Rear Entrance
- Has attached garage: Yes
Features
- Levels: Two
- Stories: 2
- Patio & porch: Deck
- Body of water: None
Lot
- Size: 0.52 Acres
- Features: Cul-De-Sac, Level, Private
Details
- Additional structures: Gazebo
- Parcel number: R7083 351
Construction
Type & style
- Home type: SingleFamily
- Architectural style: Brick 3 Side,Traditional
- Property subtype: Single Family Residence
Materials
- Brick, Vinyl Siding
- Roof: Composition
Condition
- Resale
- New construction: No
- Year built: 2005
Utilities & green energy
- Sewer: Public Sewer
- Water: Public
- Utilities for property: Cable Available, Electricity Available, High Speed Internet, Natural Gas Available, Phone Available, Sewer Available, Underground Utilities, Water Available
Community & HOA
Community
- Features: Gated, Playground, Pool, Sidewalks, Street Lights, Tennis Court(s), Walk To Schools
- Security: Carbon Monoxide Detector(s), Smoke Detector(s)
- Subdivision: Clairemont
HOA
- Has HOA: Yes
- Services included: Swimming, Tennis
- HOA fee: $1,700 annually
Location
- Region: Lawrenceville
Financial & listing details
- Price per square foot: $149/sqft
- Tax assessed value: $912,900
- Annual tax amount: $10,880
- Date on market: 10/8/2026
- Cumulative days on market: 5 days
- Listing agreement: Exclusive Right To Sell
- Electric utility on property: Yes
Estimated market value
$923,200
$877,000 - $969,000
$4,601/mo
Price history
| Date | Event | Price |
|---|---|---|
| 10/9/2026 | Listed for sale | $950,000+1.6%$149/sqft |
Source:  FMLS GA #7851679 Report a problem FMLS GA #7851679 Report a problem | ||
| 9/17/2026 | Listing removed | $935,000$147/sqft |
Source: eXp Realty #7768284 Report a problem | ||
| 7/27/2026 | Price change | $935,000-1.1%$147/sqft |
Source: FMLS GA #7768284 Report a problem | ||
| 6/21/2026 | Price change | $945,000-0.5%$148/sqft |
Source: FMLS GA #7768284 Report a problem | ||
| 5/18/2026 | Listed for sale | $950,000+0%$149/sqft |
Source:  GAMLS #10762648 Report a problem GAMLS #10762648 Report a problem | ||
| 3/29/2024 | Listing removed | $949,999$149/sqft |
Source: FMLS GA #7328710 Report a problem | ||
| 1/30/2024 | Listed for sale | $949,999+9.8%$149/sqft |
Source: FMLS GA #7328710 Report a problem | ||
| 4/19/2023 | Sold | $865,000+57.3%$136/sqft |
Source: Public Record Report a problem | ||
| 12/31/2020 | Sold | $550,000$86/sqft |
Source:  GAMLS #8869472 Report a problem GAMLS #8869472 Report a problem | ||
| 11/17/2020 | Pending sale | $550,000$86/sqft |
Source: Keller Williams Atl. Midtown #8869472 Report a problem | ||
| 11/13/2020 | Listed for sale | $550,000$86/sqft |
Source: Keller Williams Atl. Midtown #8869472 Report a problem | ||
| 10/13/2020 | Pending sale | $550,000$86/sqft |
Source: Keller Williams Atl. Midtown #8869472 Report a problem | ||
| 10/8/2020 | Price change | $550,000-1.8%$86/sqft |
Source: Keller Williams Atl. Midtown #8869472 Report a problem | ||
| 8/12/2020 | Price change | $559,900-1.8%$88/sqft |
Source: Solid Source Realty, Inc. #6741061 Report a problem | ||
| 7/15/2020 | Price change | $570,000-1.7%$90/sqft |
Source: Solid Source Realty, Inc. #6741061 Report a problem | ||
| 6/20/2020 | Listed for sale | $579,900+11.5%$91/sqft |
Source: Solid Source Realty, Inc. #6741061 Report a problem | ||
| 7/26/2007 | Sold | $520,000+19.1%$82/sqft |
Source: Public Record Report a problem | ||
| 6/14/2005 | Sold | $436,700-23.4%$69/sqft |
Source: Public Record Report a problem | ||
| 3/3/2005 | Sold | $570,100$90/sqft |
Source: Public Record Report a problem | ||
Public tax history
| Year | Property taxes | Tax assessment |
|---|---|---|
| 2026 | -- | $365,160 -1.8% |
| 2025 | $10,880 +4.8% | $371,960 +10.2% |
| 2024 | $10,384 +5.2% | $337,600 |
| 2023 | $9,870 +12.6% | $337,600 +28.9% |
| 2022 | $8,762 | $262,000 +19.1% |
| 2021 | -- | $220,000 +0.4% |
| 2020 | $7,801 +12.8% | $219,040 +12.6% |
| 2019 | $6,916 | $194,600 +4.8% |
| 2018 | $6,916 +15.4% | $185,640 +10.9% |
| 2016 | $5,993 -1.2% | $167,320 |
| 2015 | $6,067 | $167,320 +7.6% |
| 2014 | $6,067 +6.7% | $155,520 |
| 2013 | $5,685 | $155,520 |
| 2012 | -- | $155,520 |
| 2011 | -- | $155,520 -22.7% |
| 2010 | -- | $201,280 |
| 2009 | -- | $201,280 |
| 2007 | -- | $201,280 |
| 2006 | -- | $201,280 +429.7% |
| 2005 | -- | $38,000 |
Find assessor info on the county website
Monthly payment
Est. payment
Payment breakdown
Explore the cost of this home by adjusting the details. Changes won't be saved.Climate risks
Neighborhood: 30043
Nearby schools
Schools provided by the listing agent
- Elementary: Jackson
- Middle: Richard Hull
- High: Peachtree Ridge
Source: GAMLS. This data may not be complete. We recommend contacting the local school district to confirm school assignments for this home.
- $850,4005 bd4 ba5.1k sqft1756 Severbrook Pl, Lawrenceville, GA 30043Off Market
- $733,3005 bd4 ba4k sqft1775 Severbrook Pl, Lawrenceville, GA 30043Off Market
- $1,194,6005 bd5 ba7k sqft1815 Deerbrook Run Dr, Lawrenceville, GA 30043Off Market

- $649,9005 bd4 ba3.4k sqft1766 Severbrook Pl, Lawrenceville, GA 30043Off Market
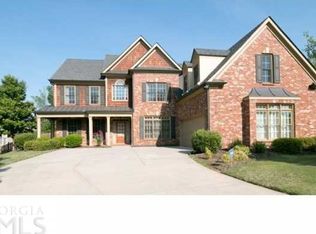
Similar homes
- $1,239,0006 bd6 ba6.7k sqft2241 Hunters Green Dr, Lawrenceville, GA 30043Active
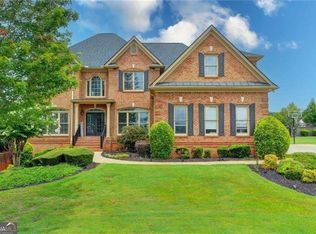
 MLS ID #10795984, Kareena Jiwani, Virtual Properties Realty.com. GAMLS
 - $659,0005 bd5 ba3.5k sqft1345 Cresthaven Ln, Lawrenceville, GA 30043For Sale
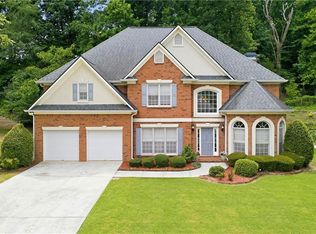
 MLS ID #7796705, Sidra Siddiqui, HomeSmart. FMLS GA
 - $749,0006 bd5 ba4.5k sqft3196 Nours Landing Cir, Duluth, GA 30097For Sale
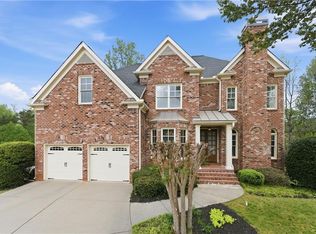 MLS ID #7849893, Anna Vu, Home Services of Georgia, Inc.. FMLS GA
 - $1,049,0006 bd5 ba6.4k sqft4390 Laurel Grove Trce, Suwanee, GA 30024For Sale
 MLS ID #7836019, Ikchae Kimberly Ko, Focus Realty Investment. FMLS GA
 - $979,0005 bd5 ba4.4k sqft321 Bournemouth Dr, Suwanee, GA 30024ActiveMLS ID #10854455, Christina Parker, Trelora Realty, Inc.. GAMLS
- $1,025,0005 bd4 ba5.3k sqft11001 Estates Cir, Alpharetta, GA 30022For SaleMLS ID #7850813, Tammy Weaver, Armont Real Estate. FMLS GA
- $899,0005 bd5 ba4.1k sqft3131 Willowstone Dr, Duluth, GA 30096For SaleMLS ID #7832373, jane ghori, Wealthpoint Realty, LLC.. FMLS GA
- $849,9005 bd4 ba3.5k sqft3231 Lake McGinnis Dr, Suwanee, GA 30024For SaleMLS ID #7846330, Paul Wang, America Realty Center, Inc.. FMLS GA
- $949,0005 bd5 ba4.9k sqft305 Willow Oak Ct, Johns Creek, GA 30005For SaleMLS ID #7829178, CYNTHIA LIPPERT, Atlanta Fine Homes Sotheby's International. FMLS GA
- $645,0005 bd4 ba4.3k sqft2330 Ashbourne Dr, Lawrenceville, GA 30043ActiveMLS ID #10760639, Brian DiMaggio, Atlanta Communities. GAMLS
- $949,0006 bd7 ba7.1k sqft2919 Hidden Falls Dr, Buford, GA 30519ActiveMLS ID #10762656, Suada Nisic, Century 21 Results. GAMLS
- $999,8905 bd4 ba5.3k sqft3370 Seven Oaks Dr, Cumming, GA 30041For SaleMLS ID #7834897, Jason Jeong, Wealthpoint Realty, LLC.. FMLS GA
- $825,0006 bd5 ba6.4k sqft958 Wood Duck Ct, Snellville, GA 30078For SaleMLS ID #7800899, Maria Gwynn, HomeSmart. FMLS GA
- $915,0005 bd5 ba4.9k sqft3525 Horizon Ct, Cumming, GA 30041ActiveMLS ID #10719679, Wendi Ligas, Keller Williams Realty Atl. Partners. GAMLS
- $929,0006 bd5 ba6.1k sqft4090 Tobiano Trl, Cumming, GA 30040ActiveMLS ID #10821070, Kiran Komallapalli, HomeSmart. GAMLS
- $650,0006 bd5 ba3.8k sqft2094 Cape Liberty Dr, Suwanee, GA 30024For SaleMLS ID #7837479, Jessica Thompson, Compass. FMLS GA
- $899,0005 bd4 ba4.4k sqft4335 Sanibel Cv, Cumming, GA 30040ActiveMLS ID #10866797, Mooney Group, Inc., The Rezerve. GAMLS
- $994,9005 bd5 ba4.7k sqft1458 Edenfield Pte, Cumming, GA 30041For SaleMLS ID #7778076, CONNIE CHUNG, Chapman Hall Professionals. FMLS GA
- $1,099,0005 bd5 ba5.6k sqft4674 Lakeway Pl, Alpharetta, GA 30005For SaleMLS ID #7850866, Tammy Weaver, Armont Real Estate. FMLS GA
- $875,0006 bd6 ba6.8k sqft872 Pathview Ct, Dacula, GA 30019Active Under ContractMLS ID #10819771, Go with Joe and Co, Century 21 Results. GAMLS
