Welcome to 2919 Hidden Falls Dr, a beautifully maintained home located in the desirable Hidden Falls community in Buford. This spacious residence offers the perfect combination of comfort, functionality, and convenience, ideally situated near shopping, dining, parks, and easy access to major highways. Step inside to discover a bright and inviting floor plan featuring spacious living areas, abundant natural light, and thoughtful details throughout. The kitchen offers ample cabinetry and workspace, flowing seamlessly into the main living and dining areas - perfect for both everyday living and entertaining. The oversized primary suite provides a relaxing retreat with generous closet space and a private bath. Additional bedrooms offer flexibility for family, guests, or a home office setup. Enjoy outdoor living with a private backyard ideal for gatherings, grilling, or simply relaxing after a long day. The Hidden Falls community offers a welcoming neighborhood atmosphere while being conveniently located near the Mall of Georgia, top-rated schools, restaurants, and entertainment. This move-in-ready home presents an exceptional opportunity to enjoy comfortable living in one of Buford's most convenient locations. Schedule your private showing today.
Active
Price cut: $15.1K (7/23)
$979,900
2919 Hidden Falls Dr, Buford, GA 30519
6beds
7,106sqft
:
Get pre-qualified$6,301/mo
Single Family Residence
Built in 2004
0.32 Acres Lot
$-- Zestimate®
$138/sqft
$138/mo HOA
What's special
Thoughtful details throughoutAbundant natural lightPrivate bathGenerous closet spaceOversized primary suite
- 79 days |
- 679 |
- 21 |
Zillow last checked:
Listing updated:
Listed by:
Suada Nisic 678-735-8397,
Century 21 Results
Source: GAMLS,MLS#: 10762656
Facts & features
Interior
Bedrooms & bathrooms
- Bedrooms: 6
- Bathrooms: 7
- Full bathrooms: 5
- 1/2 bathrooms: 2
- Main level bathrooms: 2
- Main level bedrooms: 2
Rooms
- Room types: Family Room, Great Room
Dining room
- Features: Seats 12+
Kitchen
- Features: Breakfast Room, Kitchen Island, Walk-in Pantry
Heating
- Natural Gas, Zoned
Cooling
- Central Air, Zoned
Appliances
- Included: Dishwasher, Disposal, Double Oven, Gas Water Heater, Microwave, Refrigerator, Stainless Steel Appliance(s)
- Laundry: In Hall
Features
- Bookcases, High Ceilings, In-Law Floorplan, Master On Main Level, Rear Stairs, Tile Bath, Tray Ceiling(s), Vaulted Ceiling(s), Walk-In Closet(s)
- Flooring: Hardwood, Stone
- Basement: Exterior Entry,Finished,Interior Entry
- Attic: Pull Down Stairs
- Number of fireplaces: 2
- Fireplace features: Factory Built, Gas Log, Living Room
- Common walls with other units/homes: No Common Walls
Interior area
- Total structure area: 7,106
- Total interior livable area: 7,106 sqft
- Finished area above ground: 4,401
- Finished area below ground: 2,705
Video & virtual tour
Property
Parking
- Total spaces: 3
- Parking features: Attached, Garage, Garage Door Opener, Kitchen Level, Side/Rear Entrance
- Has attached garage: Yes
Features
- Levels: Two
- Stories: 2
- Exterior features: Garden
- Fencing: Back Yard
- Body of water: None
Lot
- Size: 0.32 Acres
- Features: Level, Private
Details
- Parcel number: R7183 187
Construction
Type & style
- Home type: SingleFamily
- Architectural style: Brick 4 Side,Craftsman,Traditional
- Property subtype: Single Family Residence
Materials
- Stone
- Roof: Composition
Condition
- Updated/Remodeled
- New construction: No
- Year built: 2004
Utilities & green energy
- Sewer: Public Sewer
- Water: Public
- Utilities for property: Electricity Available, Natural Gas Available, Sewer Connected, Water Available
Community & HOA
Community
- Features: Clubhouse, Fitness Center, Playground, Pool, Sidewalks, Street Lights, Tennis Court(s)
- Security: Carbon Monoxide Detector(s), Smoke Detector(s)
- Subdivision: Hidden Falls
HOA
- Has HOA: Yes
- Services included: Reserve Fund, Swimming, Tennis
- HOA fee: $1,650 annually
Location
- Region: Buford
Financial & listing details
- Price per square foot: $138/sqft
- Tax assessed value: $926,900
- Annual tax amount: $11,202
- Date on market: 5/12/2026
- Cumulative days on market: 79 days
- Listing agreement: Exclusive Right To Sell
- Electric utility on property: Yes
Estimated market value
Not available
Estimated sales range
Not available
$5,657/mo
Price history
| Date | Event | Price |
|---|---|---|
| 7/23/2026 | Price change | $979,900-1.5%$138/sqft |
Source:  GAMLS #10762656 Report a problem GAMLS #10762656 Report a problem | ||
| 6/10/2026 | Price change | $995,000-6.7%$140/sqft |
Source: GAMLS #10762656 Report a problem | ||
| 5/12/2026 | Listed for sale | $1,065,900+34.1%$150/sqft |
Source:  FMLS GA #7767808 Report a problem FMLS GA #7767808 Report a problem | ||
| 11/22/2024 | Sold | $795,000+0.8%$112/sqft |
Source: GAMLS #10344992 Report a problem | ||
| 10/24/2024 | Price change | $789,000-6.1%$111/sqft |
Source: GAMLS #10344992 Report a problem | ||
| 10/9/2024 | Price change | $839,900-1.2%$118/sqft |
Source: GAMLS #10344992 Report a problem | ||
| 9/16/2024 | Price change | $849,900-2.3%$120/sqft |
Source: FMLS GA #7426247 Report a problem | ||
| 8/23/2024 | Price change | $869,900-0.6%$122/sqft |
Source: GAMLS #10344992 Report a problem | ||
| 8/13/2024 | Price change | $875,000-2.8%$123/sqft |
Source: GAMLS #10344992 Report a problem | ||
| 7/25/2024 | Listed for sale | $900,000+80%$127/sqft |
Source: FMLS GA #7426247 Report a problem | ||
| 2/26/2019 | Sold | $499,900$70/sqft |
Source:  FMLS GA #6111531 Report a problem FMLS GA #6111531 Report a problem | ||
| 1/22/2019 | Pending sale | $499,900$70/sqft |
Source: RE/MAX Legends #8498880 Report a problem | ||
| 12/18/2018 | Listed for sale | $499,900-4.8%$70/sqft |
Source: RE/MAX Legends #8498880 Report a problem | ||
| 10/1/2018 | Listing removed | $525,000$74/sqft |
Source: Keller Williams Realty Atlanta Partners #8387435 Report a problem | ||
| 5/26/2018 | Listed for sale | $525,000+7.1%$74/sqft |
Source: KELLER WILLIAMS REALTY ATL PART #6018046 Report a problem | ||
| 1/1/2018 | Listing removed | $490,000$69/sqft |
Source: Atlanta - Chattahoochee North #5850448 Report a problem | ||
| 9/28/2017 | Price change | $490,000-5.8%$69/sqft |
Source: Atlanta - Chattahoochee North #5850448 Report a problem | ||
| 8/8/2017 | Price change | $520,000-4.6%$73/sqft |
Source: Atlanta - Chattahoochee North #5850448 Report a problem | ||
| 5/17/2017 | Price change | $545,000+34.6%$77/sqft |
Source: Keller Williams Realty Chattahoochee North #5850448 Report a problem | ||
| 4/14/2017 | Listed for sale | -- |
Source: Auction.com Report a problem | ||
| 11/30/2012 | Sold | $405,000-35.7%$57/sqft |
Source: Public Record Report a problem | ||
| 5/25/2008 | Listing removed | $629,900$89/sqft |
Source: Point2 #3676046 Report a problem | ||
| 4/26/2008 | Listed for sale | $629,900+30.7%$89/sqft |
Source: Point2 #3676046 Report a problem | ||
| 10/25/2004 | Sold | $482,000$68/sqft |
Source: Public Record Report a problem | ||
Public tax history
| Year | Property taxes | Tax assessment |
|---|---|---|
| 2025 | $11,202 -0.3% | $370,760 -2.1% |
| 2024 | $11,237 +10.6% | $378,760 +8.5% |
| 2023 | $10,156 +3.1% | $349,080 +11.8% |
| 2022 | $9,852 +16.3% | $312,280 +30.9% |
| 2021 | $8,470 +13.5% | $238,600 +19.3% |
| 2020 | $7,465 -6% | $199,960 -7.2% |
| 2019 | $7,940 | $215,400 |
| 2018 | $7,940 +2.6% | $215,400 +3.2% |
| 2016 | $7,737 -1.2% | $208,680 |
| 2015 | $7,828 | $208,680 |
| 2014 | $7,828 +25.7% | $208,680 +28.8% |
| 2013 | $6,228 | $162,000 -8.3% |
| 2012 | -- | $176,680 +14.6% |
| 2011 | -- | $154,160 -1.6% |
| 2010 | -- | $156,640 |
| 2009 | -- | $156,640 |
| 2007 | -- | $156,640 |
| 2006 | -- | $156,640 |
| 2005 | -- | $156,640 +504.3% |
| 2004 | $439 | $25,920 |
Find assessor info on the county website
Monthly payment
Est. payment
Payment breakdown
Explore the cost of this home by adjusting the details. Changes won't be saved.Climate risks
Neighborhood: 30519
Nearby schools
GreatSchools rating
- 7/10Patrick Elementary SchoolGrades: PK-5Distance: 0.3 mi
- 9/10Glenn C. Jones Middle SchoolGrades: 6-8Distance: 1.6 mi
- 9/10Seckinger High SchoolGrades: 9-12Distance: 2.5 mi
Schools provided by the listing agent
- Elementary: Patrick
- Middle: Glenn C Jones
- High: Seckinger
Source: GAMLS. This data may not be complete. We recommend contacting the local school district to confirm school assignments for this home.
- $871,4006 bd6 ba4.4k sqft2919 Hidden Falls Dr #0, Buford, GA 30519Off Market

- $941,0007 bd6 ba5.5k sqft2899 Hidden Falls Dr, Buford, GA 30519Sold

- $801,1005 bd4 ba4.4k sqft2929 Hidden Falls Dr, Buford, GA 30519Off Market
- $853,9005 bd5 ba5.3k sqft2918 Hidden Falls Dr, Buford, GA 30519Off Market
- $921,1006 bd5 ba6k sqft2939 Hidden Falls Dr, Buford, GA 30519Off Market
- $872,3004 bd4 ba5.4k sqft2928 Hidden Falls Dr, Buford, GA 30519Off Market
- $826,4005 bd4 ba4.7k sqft2908 Hidden Falls Dr, Buford, GA 30519Off Market
- $739,4005 bd4 ba4.2k sqft2807 Great Falls Xing, Buford, GA 30519Off Market
A local agent can set up tours, give advice and negotiate with sellers.
Similar homes
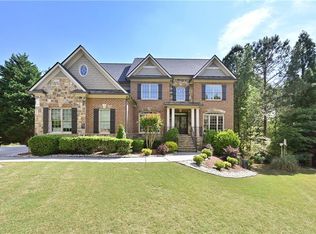
- $925,0005 bd6 ba6k sqft3451 Falls Branch Ct, Buford, GA 30519For Sale

 MLS ID #7805293, Chris Martin, Virtual Properties Realty. Biz. FMLS GA
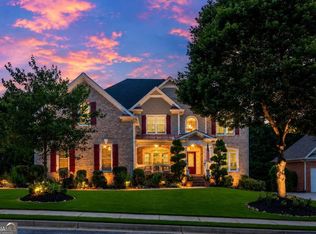
 - $1,050,0009 bd7 ba6.5k sqft3160 Rock Manor Way, Buford, GA 30519For Sale
 MLS ID #7785856, ChaoYang You, Virtual Properties Realty. Biz. FMLS GA
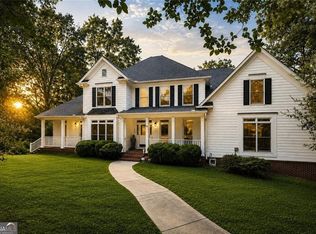
 - $850,0005 bd6 ba5.4k sqft2621 Trailing Ivy Way, Buford, GA 30519Active Under Contract
 MLS ID #10775897, Terence Richardson, Compass. GAMLS
 - $847,9005 bd5 ba5.5k sqft990 Bramlett Shoals Rd, Lawrenceville, GA 30045Active
 MLS ID #10814814, Mikel D Muffley, Weichert Realtors - The Collective. GAMLS
 - $950,0007 bd4 ba3.8k sqft3590 Morning Ivy Way, Suwanee, GA 30024ActiveMLS ID #10779517, Joanne N Lunt, Keller Williams Realty Atlanta North. GAMLS
- $879,0005 bd6 ba5.4k sqft3965 Greenside Ct, Dacula, GA 30019For SaleMLS ID #7791746, MICHELLE MOSS, Emerald Homes. FMLS GA
- $845,0006 bd5 ba4.9k sqft175 Woodcliff Dr, Suwanee, GA 30024ActiveMLS ID #10814828, Lisa K Steinberg, Harry Norman Realtors. GAMLS
- $979,9006 bd5 ba4.4k sqft6040 Windjammer Point, Cumming, GA 30041ActiveMLS ID #10808352, Jordan A Murray, Seaglass Southern Charm. GAMLS
- $975,0006 bd5 ba5.8k sqft10370 Sugar Crest Ave, Johns Creek, GA 30097For SaleMLS ID #7799125, Veronica Shah, Virtual Properties Realty.com. FMLS GA
- $915,0005 bd4 ba4.6k sqft270 Sagamore Cv, Sugar Hill, GA 30518ActiveMLS ID #10803227, Timothy Bollier, eXp Realty. GAMLS
- $1,050,0006 bd5 ba5.8k sqft1029 Laurel Grove Ct, Suwanee, GA 30024For SaleMLS ID #7775941, KAY TANNER, Trend Atlanta Realty, Inc.. FMLS GA
- $979,9996 bd5 ba5.6k sqft5320 Brookglen Ct, Cumming, GA 30040ActiveMLS ID #10736031, Osmara Martinez, Keller Williams Community Partners. GAMLS
- $859,9005 bd5 ba4.9k sqft2183 Floral Ridge Dr, Dacula, GA 30019ActiveMLS ID #10795874, Amelia Barclay-Goodridge, Virtual Properties Realty.com. GAMLS
- $799,0006 bd5 ba5.3k sqft2461 Floral Valley Dr, Dacula, GA 30019Active Under ContractMLS ID #10787314, Sarah Pickell, eXp Realty. GAMLS
- $989,9005 bd5 ba5k sqft3930 River Run Ct, Cumming, GA 30041Active Under ContractMLS ID #10785451, Shellie Watson, Keller Williams Realty Atl. Partners. GAMLS
- $1,000,0006 bd6 ba5.9k sqft7011 Hammock Trl, Gainesville, GA 30506ActiveMLS ID #10798910, Mark Spain, Mark Spain Real Estate. GAMLS
- $949,0006 bd5 ba4.2k sqft2070 Linkside Dr, Alpharetta, GA 30005For SaleMLS ID #7770820, Amy McGuire, Newport Realty Associates, LLC.. FMLS GA
- $885,0005 bd4 ba3.6k sqft1730 Bucks Club Dr, Alpharetta, GA 30005For SaleMLS ID #7809592, Ashley Baldner, Keller Williams Realty Atlanta Partners. FMLS GA
- $925,0006 bd5 ba4.2k sqft715 Apsley Way, Johns Creek, GA 30022ActiveMLS ID #10812239, Mona ElGomayel, Keller Williams Chattahoochee. GAMLS
- $759,0006 bd4 ba3.8k sqft1907 Sterling Chase, Buford, GA 30518For SaleMLS ID #7766521, Kyoung Heu, KEY Real Estate Advisors. FMLS GA
