LOCATION! LOCATION! LOCATION! RARE opportunity to buy a FABULOUS MOVE-IN READY EAST Facing home in Johns Creek with 6BR/5BA in the highly sought after NORTHVIEW High School district with more than $120K+ in upgrades. Minutes from GA-141, GA-400, newly planned Prestigious Mixed-Use development "Medley", shopping & Schools in an amenity rich neighborhood which checks all your boxes. This exceptional home boasts of approx. 5852 sq ft with open floor plan, 2 car side entry garage with 2 extra parking pads, high end finishes, beautiful hardwood floor on main level, stainless steel appliances, Gourmet Kitchen with Granite countertops, walk-in pantry, insulated double pane windows, newly Finished Terrace could act as an In-Law floor with a theater room, bar and a full bed/bath, newer water heater, newer HVAC units, Newer roof and an amazing screened in/climate controlled sunroom to enjoy Georgia weather all year long. Walk into luxurious & inviting open main level with hardwoods floors to an inviting 2 story Foyer, spacious Formal Living room, huge Dining room, 2 story-Great-room with a wall of windows, Gourmet Kitchen with breakfast bar, white Cabinets, Walk-in Pantry, SS Appliances & eat-in dining area, granite countertops, view to a huge 2 story Great Room w/Stone FP to cozy up or watch TV/movies with your loved ones. Main level also has a guest bedroom with full bath to serve as an in-law Suite. The upper level an oversized Master Suite w/Trey Ceilings, luxurious Spa-like Master Bath w/Double Vanities, whirlpool Tub & Separate Shower & huge his/hers Walk-in Closets. The upper level also has 1 spacious secondary bedroom with a completely renovated Ensuite Full bath & 2 spacious secondary bedrooms with a completely renovated Jack and Jill Bath to give you plenty of space for the whole family. The newly finished state of the art terrace level offers expansive extra living space with porcelain tile floors, a wet bar, theater room, spacious bedroom with full bath & huge gathering space. This whole floor can be an In-Law floor. Immaculately maintained and tastefully upgraded move-in ready home is available for your whole family with TOP Rated Fulton County Georgia Schools! Don't delay...this one is sure to go fast!
Active
Price cut: $23K (7/24)
$975,000
10370 Sugar Crest Ave, Johns Creek, GA 30097
6beds
5,852sqft
:
Get pre-qualified$6,449/mo
Single Family Residence, Residential
Built in 1999
0.35 Acres Lot
$954,400 Zestimate®
$167/sqft
$104/mo HOA
What's special
High end finishesOpen floor planStainless steel appliancesHuge dining roomEat-in dining areaWalk-in pantryGranite countertops
- 20 days |
- 1,233 |
- 59 |
Likely to sell faster than
Zillow last checked:
Listing updated:
Listed by:
Veronica Shah,
Virtual Properties Realty.com 678-613-2473
Source: FMLS GA,MLS#: 7799125
Facts & features
Interior
Bedrooms & bathrooms
- Bedrooms: 6
- Bathrooms: 5
- Full bathrooms: 5
- Main level bathrooms: 1
- Main level bedrooms: 1
Rooms
- Room types: Basement, Great Room, Media Room, Sun Room
Primary bedroom
- Features: In-Law Floorplan, Oversized Master
- Level: In-Law Floorplan, Oversized Master
Bedroom
- Features: In-Law Floorplan, Oversized Master
Primary bathroom
- Features: Double Vanity, Separate Tub/Shower, Whirlpool Tub
Dining room
- Features: Separate Dining Room
Kitchen
- Features: Breakfast Bar, Cabinets White, Eat-in Kitchen, Pantry Walk-In, Stone Counters, View to Family Room
Heating
- Central, Forced Air, Natural Gas, Zoned
Cooling
- Ceiling Fan(s), Central Air, Zoned
Appliances
- Included: Dishwasher, Disposal, Gas Cooktop, Gas Water Heater, Microwave, Refrigerator
- Laundry: Laundry Room, Main Level, Mud Room, Sink
Features
- Entrance Foyer 2 Story, High Ceilings 9 ft Main, High Ceilings 9 ft Upper, High Speed Internet, Walk-In Closet(s)
- Flooring: Carpet, Ceramic Tile, Hardwood
- Windows: Insulated Windows, Window Treatments
- Basement: Daylight,Exterior Entry,Finished,Full,Walk-Out Access
- Attic: Pull Down Stairs
- Number of fireplaces: 1
- Fireplace features: Great Room
- Common walls with other units/homes: No Common Walls
Interior area
- Total structure area: 5,852
- Total interior livable area: 5,852 sqft
- Finished area above ground: 4,392
- Finished area below ground: 1,460
Video & virtual tour
Property
Parking
- Total spaces: 2
- Parking features: Attached, Garage, Garage Door Opener, Garage Faces Side, Level Driveway, Parking Pad
- Attached garage spaces: 2
- Has uncovered spaces: Yes
Accessibility
- Accessibility features: None
Features
- Levels: Three Or More
- Patio & porch: Deck, Patio
- Exterior features: Rear Stairs, No Dock
- Pool features: None
- Has spa: Yes
- Spa features: Bath, None
- Fencing: None
- Has view: Yes
- View description: Neighborhood, Trees/Woods
- Waterfront features: None
- Body of water: None
Lot
- Size: 0.35 Acres
- Features: Front Yard, Landscaped, Level, Private
Details
- Additional structures: None
- Parcel number: 11 110003910316
- Other equipment: Home Theater
- Horse amenities: None
Construction
Type & style
- Home type: SingleFamily
- Architectural style: Traditional
- Property subtype: Single Family Residence, Residential
Materials
- Brick 3 Sides, Cement Siding, Frame
- Foundation: Concrete Perimeter
- Roof: Composition
Condition
- Resale
- New construction: No
- Year built: 1999
Utilities & green energy
- Electric: 110 Volts
- Sewer: Public Sewer
- Water: Public
- Utilities for property: Cable Available, Electricity Available, Natural Gas Available, Phone Available, Sewer Available, Underground Utilities, Water Available
Green energy
- Energy efficient items: None
- Energy generation: None
Community & HOA
Community
- Features: Clubhouse, Homeowners Assoc, Playground, Pool, Sidewalks, Street Lights, Tennis Court(s)
- Security: Carbon Monoxide Detector(s), Smoke Detector(s)
- Subdivision: Sugar Mill
HOA
- Has HOA: Yes
- Services included: Swim, Tennis
- HOA fee: $1,250 annually
- HOA phone: 404-418-0549
Location
- Region: Johns Creek
Financial & listing details
- Price per square foot: $167/sqft
- Tax assessed value: $869,800
- Annual tax amount: $9,245
- Date on market: 7/10/2026
- Cumulative days on market: 20 days
- Listing terms: Cash,Conventional,Other
- Electric utility on property: Yes
- Road surface type: Paved
Estimated market value
$954,400
$907,000 - $1.00M
$5,018/mo
Price history
| Date | Event | Price |
|---|---|---|
| 7/26/2026 | Listed for rent | $5,200$1/sqft |
Source: FMLS GA #7810903 Report a problem | ||
| 7/24/2026 | Price change | $975,000-2.3%$167/sqft |
Source:  FMLS GA #7799125 Report a problem FMLS GA #7799125 Report a problem | ||
| 7/10/2026 | Listed for sale | $998,000+112.3%$171/sqft |
Source: FMLS GA #7799125 Report a problem | ||
| 3/31/2017 | Sold | $470,000-8.7%$80/sqft |
Source:  FMLS GA #5774859 Report a problem FMLS GA #5774859 Report a problem | ||
| 8/2/2016 | Listing removed | $515,000$88/sqft |
Source: REALTY WORLD LEADING EXPERTS #7541498 Report a problem | ||
| 5/26/2016 | Price change | $515,000-6.2%$88/sqft |
Source: REALTY WORLD LEADING EXPERTS #7541498 Report a problem | ||
| 5/14/2016 | Price change | $549,000+1.9%$94/sqft |
Source: REALTY WORLD LEADING EXPERTS #7541498 Report a problem | ||
| 2/3/2016 | Price change | $539,000-1.8%$92/sqft |
Source: REALTY WORLD LEADING EXPERTS LLC #5610115 Report a problem | ||
| 10/22/2015 | Listed for sale | $549,000+66.4%$94/sqft |
Source: REALTY WORLD LEADING EXPERTS LLC #5610115 Report a problem | ||
| 6/23/1999 | Sold | $329,900$56/sqft |
Source: Public Record Report a problem | ||
Public tax history
| Year | Property taxes | Tax assessment |
|---|---|---|
| 2025 | $9,245 -4.1% | $347,920 +8.4% |
| 2024 | $9,636 +2.3% | $321,040 +2.5% |
| 2023 | $9,419 +14.9% | $313,080 +17.2% |
| 2022 | $8,194 +17.6% | $267,040 +20.7% |
| 2021 | $6,968 +15.1% | $221,160 +3.1% |
| 2020 | $6,056 -1.1% | $214,560 +0.9% |
| 2019 | $6,123 | $212,720 +13.1% |
| 2018 | $6,123 | $188,000 +2.8% |
| 2017 | $6,123 +5.4% | $182,880 |
| 2016 | $5,811 +0.5% | $182,880 |
| 2015 | $5,781 +6.3% | $182,880 +9.3% |
| 2014 | $5,440 +4% | $167,280 |
| 2013 | $5,232 -0.3% | $167,280 |
| 2012 | $5,250 | $167,280 -6.3% |
| 2011 | -- | $178,520 -2.9% |
| 2010 | $5,710 +2.2% | $183,880 |
| 2009 | $5,586 | $183,880 -8.8% |
| 2008 | -- | $201,640 -0.1% |
| 2007 | $5,803 | $201,800 +21% |
| 2005 | -- | $166,760 +3.8% |
| 2004 | $4,950 +2.3% | $160,680 +4% |
| 2003 | $4,840 +8.2% | $154,480 +11% |
| 2002 | $4,473 +4.9% | $139,160 +9.1% |
| 2001 | $4,265 | $127,520 |
Find assessor info on the county website
Monthly payment
Est. payment
Payment breakdown
Explore the cost of this home by adjusting the details. Changes won't be saved.Climate risks
Neighborhood: Sugar Mill
Nearby schools
GreatSchools rating
- 10/10Wilson Creek Elementary SchoolGrades: PK-5Distance: 1 mi
- 9/10River Trail Middle SchoolGrades: 6-8Distance: 2.5 mi
- 10/10Northview High SchoolGrades: 9-12Distance: 0.7 mi
Schools provided by the listing agent
- Elementary: Wilson Creek
- Middle: River Trail
- High: Northview
Source: FMLS GA. This data may not be complete. We recommend contacting the local school district to confirm school assignments for this home.
- $926,7005 bd4 ba4.1k sqft10360 Sugar Crest Ave, Johns Creek, GA 30097Off Market
- $985,5006 bd5 ba3.4k sqft700 Rose Creek Cir, Johns Creek, GA 30097Off Market
- $910,7005 bd4 ba3.3k sqft710 Rose Creek Cir, Johns Creek, GA 30097Off Market

- $840,0004 bd4 ba3.9k sqft605 Rose Creek Cir, Johns Creek, GA 30097Sold
- $1,169,2006 bd5 ba4.9k sqft10365 Sugar Crest Ave #4, Johns Creek, GA 30097Off Market
- $939,7006 bd5 ba4.9k sqft10365 Sugar Crest Ave, Johns Creek, GA 30097Off Market
- $870,0006 bd5 ba4k sqft655 Sweet Stream Trce, Johns Creek, GA 30097Sold
- $857,2005 bd5 ba3.3k sqft720 Rose Creek Cir, Johns Creek, GA 30097Off Market
A local agent can set up tours, give advice and negotiate with sellers.
Similar homes
- $939,5005 bd4 ba3.8k sqft10645 Honey Brook Cir, Johns Creek, GA 30097For Sale

 MLS ID #7792826, Leo Ahn, Focus Realty Investment. FMLS GA
 - $1,024,0005 bd6 ba6.2k sqft3021 Shinnecock Hills Dr, Johns Creek, GA 30097Active
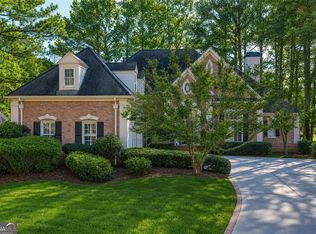
 MLS ID #10680428, Kathy Starks, Keller Williams Realty Atl. Partners. GAMLS
 - $925,0006 bd5 ba4.2k sqft715 Apsley Way, Johns Creek, GA 30022Active
 MLS ID #10812239, Mona ElGomayel, Keller Williams Chattahoochee. GAMLS
 - $968,0005 bd4 ba3.3k sqft12095 Cameron Dr, Johns Creek, GA 30097For Sale
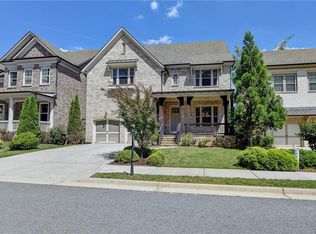 MLS ID #7709273, Summer Guan, Atlanta Realty Global, LLC.. FMLS GA
 - $1,400,0005 bd5 ba6.7k sqft2200 Ascott Valley Trce, Johns Creek, GA 30097ActiveMLS ID #10797246, Mei Cheng, BHHS Georgia Properties. GAMLS
- $999,9006 bd6 ba5.1k sqft3066 Haynes Trl, Johns Creek, GA 30022ActiveMLS ID #10784479, Jennifer Pipin, Atlanta Communities. GAMLS
- $845,0006 bd5 ba4.9k sqft175 Woodcliff Dr, Suwanee, GA 30024ActiveMLS ID #10814828, Lisa K Steinberg, Harry Norman Realtors. GAMLS
- $735,0006 bd5 ba4.6k sqft1920 Woods River Ln, Duluth, GA 30097ActiveMLS ID #10765650, Anne Sepko, Keller Williams Realty Atl. Partners. GAMLS
- $1,075,0005 bd5 ba6.2k sqft9590 Rod Rd, Johns Creek, GA 30022For SaleMLS ID #7801527, Heather Cannon, Atlanta Fine Homes Sotheby's International. FMLS GA
- $875,0005 bd5 ba3.3k sqft4850 Haydens Walk Dr, Johns Creek, GA 30022For SaleMLS ID #7793334, Latonya Koweh, HomeSmart. FMLS GA
- $829,0006 bd5 ba4.5k sqft3196 Nours Landing Cir, Duluth, GA 30097For SaleMLS ID #7749403, Anna Vu, Home Services of Georgia, Inc.. FMLS GA
- $945,0006 bd5 ba4.8k sqft3725 Horizon Ct, Cumming, GA 30041ActiveMLS ID #10790380, Wendi Ligas, Keller Williams Realty Atl. Partners. GAMLS
- $1,390,0006 bd6 ba5.9k sqft9030 Moor Park Run, Duluth, GA 30097For SaleMLS ID #7781827, Andy Chung, TBRE, Inc.. FMLS GA
- $855,0005 bd4 ba3.1k sqft5443 Spey Ct, Johns Creek, GA 30022For SaleMLS ID #7781877, Kristal Elam, Elated Real Estate Corporation. FMLS GA
- $1,040,0006 bd5 ba5.2k sqft585 Saint Regis Ln, Alpharetta, GA 30022For SaleMLS ID #7684075, Nicole Miller, Hester Group REALTORS. FMLS GA
- $1,175,0006 bd5 ba5k sqft5510 Stoneleigh Dr, Suwanee, GA 30024ActiveMLS ID #10775312, Young Joo Lee, Foundation Partners Realty LLC. GAMLS
- $799,9004 bd5 ba4.5k sqft2059 Sugar Springs Dr, Lawrenceville, GA 30043ActiveMLS ID #10815256, Kate Le, Virtual Properties Realty.Net. GAMLS
- $1,010,0005 bd5 ba4k sqft5035 Habersham Hills Dr, Suwanee, GA 30024For SaleMLS ID #7744793, SHERRY LIGHTFRITZ, Windsor Realty. FMLS GA
- $1,050,0005 bd5 ba4.9k sqft1510 Laleiah Dr, Cumming, GA 30041ActiveMLS ID #10769449, Mei Cheng, BHHS Georgia Properties. GAMLS
- $915,0005 bd5 ba4.9k sqft3525 Horizon Ct, Cumming, GA 30041ActiveMLS ID #10719679, Wendi Ligas, Keller Williams Realty Atl. Partners. GAMLS
