MAJOR PRICE REDUCTION! Perfectly situated in the cul-de-sac on a flat, level front yard and driveway within the highly coveted Three Chimneys Farm community, 3725 Horizon Court is a spectacular retreat blending grand scale with timeless luxury that has been lovingly cared for by original owners. Spanning an impressive 4,806 square feet of pristine living space on a generous 0.77-acre lot with 3 car garage, this home opens with newly refinished, on-trend bleached oak hardwood floors that lead into a light-filled two-story family room. Ideal for modern life, the main level boasts a highly desirable dedicated home office, plus a rare and convenient secondary bedroom paired with a full bathroom. The updated gourmet kitchen is a chef's delight, equipped with newer stainless appliances, including sleek double ovens. Upstairs, the expansive owner's suite offers a private escape, joined by three additional well-appointed bedrooms-one featuring a private ensuite bath, and the other two sharing a perfect Jack-and-Jill configuration. The true crown jewel of entertainment awaits on the fully finished terrace level, complete with a custom bar, a dedicated movie theater room, an additional guest bedroom, a full bath, and storage galore. Step outside into your private backyard sanctuary, a quiet haven designed for memorable outdoor dining and entertaining or gather around the fire pit at the top of the driveway with family or neighbors .All of this comes wrapped in a vibrant, resort-style neighborhood famous for its unmatched sense of community, first-class swim/tennis amenities, and a legendary, massive annual July 4th celebration featuring private fireworks and a neighborhood-wide BBQ.
Pending
Price cut: $25K (9/21)
$895,000
3725 Horizon Ct, Cumming, GA 30041
6beds
5,109sqft
Single Family Residence
Built in 2002
0.77 Acres Lot
$865,400 Zestimate®
$175/sqft
$120/mo HOA
What's special
Dedicated home officeCustom barNewer stainless appliancesPrivate backyard sanctuaryPrivate ensuite bathUpdated gourmet kitchenDedicated movie theater room
- 113 days
- 1,374
- 82
Zillow last checked:
Listing updated:
Listed by:
Wendi Ligas 404-291-4167,
Keller Williams Realty Atl. Partners
Source: GAMLS,MLS#: 10790380
Facts & features
Interior
Bedrooms & bathrooms
- Bedrooms: 6
- Bathrooms: 5
- Full bathrooms: 5
- Main level bathrooms: 1
- Main level bedrooms: 1
Rooms
- Room types: Foyer, Laundry, Media Room, Office
Dining room
- Features: Seats 12+
Heating
- Forced Air
Cooling
- Central Air
Appliances
- Included: Dishwasher, Disposal, Double Oven, Gas Water Heater, Microwave
- Laundry: Upper Level
Features
- Tray Ceiling(s), Walk-In Closet(s)
- Flooring: Carpet, Hardwood
- Windows: Double Pane Windows
- Basement: Bath Finished,Daylight,Finished,Full
- Number of fireplaces: 1
- Fireplace features: Family Room
- Common walls with other units/homes: No Common Walls
Interior area
- Total structure area: 5,109
- Total interior livable area: 5,109 sqft
- Finished area above ground: 3,475
- Finished area below ground: 1,634
Video & virtual tour
Property
Parking
- Total spaces: 3
- Parking features: Garage, Kitchen Level, Side/Rear Entrance
- Has garage: Yes
Features
- Levels: Two
- Stories: 2
- Patio & porch: Patio
- Exterior features: Sprinkler System
- Waterfront features: No Dock Or Boathouse
- Body of water: None
Lot
- Size: 0.77 Acres
- Features: Cul-De-Sac, Level, Private
Details
- Parcel number: 157 341
- On leased land: Yes
- Other equipment: Home Theater
Construction
Type & style
- Home type: SingleFamily
- Architectural style: Brick Front,Traditional
- Property subtype: Single Family Residence
Materials
- Brick
- Roof: Composition
Condition
- Resale
- New construction: No
- Year built: 2002
Utilities & green energy
- Sewer: Public Sewer
- Water: Public
- Utilities for property: Natural Gas Available, Sewer Available, Underground Utilities
Community & HOA
Community
- Features: Clubhouse, Playground, Pool, Sidewalks, Street Lights, Swim Team, Walk To Schools, Near Shopping
- Security: Smoke Detector(s)
- Subdivision: Three Chimneys Farm
HOA
- Has HOA: Yes
- Services included: Management Fee, Swimming, Tennis
- HOA fee: $1,440 annually
Location
- Region: Cumming
Financial & listing details
- Price per square foot: $175/sqft
- Tax assessed value: $784,550
- Annual tax amount: $6,248
- Date on market: 6/21/2026
- Cumulative days on market: 105 days
- Listing agreement: Exclusive Agency
Estimated market value
$865,400
$822,000 - $909,000
$4,084/mo
Price history
| Date | Event | Price |
|---|---|---|
| 10/1/2026 | Pending sale | $895,000$175/sqft |
Source:  GAMLS #10790380 Report a problem GAMLS #10790380 Report a problem | ||
| 9/21/2026 | Price change | $895,000-2.7%$175/sqft |
Source: GAMLS #10790380 Report a problem | ||
| 8/27/2026 | Price change | $920,000-2.6%$180/sqft |
Source: GAMLS #10790380 Report a problem | ||
| 8/21/2026 | Pending sale | $945,000$185/sqft |
Source: GAMLS #10790380 Report a problem | ||
| 6/21/2026 | Listed for sale | $945,000+170.1%$185/sqft |
Source:  FMLS GA #7790967 Report a problem FMLS GA #7790967 Report a problem | ||
| 12/26/2002 | Sold | $349,900$68/sqft |
Source: Public Record Report a problem | ||
Public tax history
| Year | Property taxes | Tax assessment |
|---|---|---|
| 2025 | $6,248 +2.5% | $313,820 +4.3% |
| 2024 | $6,094 +11% | $300,872 +5.7% |
| 2023 | $5,491 +6.1% | $284,676 +29.7% |
| 2022 | $5,177 +6.7% | $219,516 +13.6% |
| 2021 | $4,853 +1.2% | $193,176 +1.5% |
| 2020 | $4,793 +2.8% | $190,288 +3.6% |
| 2019 | $4,663 +6.5% | $183,636 +9.1% |
| 2017 | $4,378 0% | $168,356 |
| 2016 | $4,378 | $168,356 |
| 2015 | $4,378 +19.4% | $168,356 +17.3% |
| 2014 | $3,667 -0.2% | $143,468 |
| 2013 | $3,675 -0.8% | $143,468 -0.8% |
| 2012 | $3,705 -0.8% | $144,644 -0.8% |
| 2011 | $3,736 | $145,860 -5.5% |
| 2010 | -- | $154,300 -3.6% |
| 2009 | -- | $159,980 |
| 2008 | -- | $159,980 +9.4% |
| 2007 | -- | $146,240 |
| 2006 | $3,087 | $146,240 |
| 2005 | $3,087 | $146,240 |
| 2004 | $3,087 +0.7% | $146,240 |
| 2003 | $3,067 +667.2% | -- |
| 2002 | $400 | -- |
Find assessor info on the county website
Monthly payment
Est. payment
Payment breakdown
Explore the cost of this home by adjusting the details. Changes won't be saved.Climate risks
Neighborhood: Three Chimneys Farm
Nearby schools
Schools provided by the listing agent
- Elementary: Sharon
- Middle: South Forsyth
- High: South Forsyth
Source: GAMLS. This data may not be complete. We recommend contacting the local school district to confirm school assignments for this home.

Similar homes
- $925,0004 bd5 ba5.1k sqft1390 Rogers Mill Ln, Cumming, GA 30041Active

 MLS ID #10840090, Premier Realty Group, Keller Williams Realty Atl. Partners. GAMLS
 - $1,100,0004 bd5 ba4.5k sqft3765 Horizon Ct, Cumming, GA 30041Active
 MLS ID #10844067, Wendi Ligas, Keller Williams Realty Atl. Partners. GAMLS
 - $824,5005 bd5 ba5.4k sqft5304 Davenport Mnr, Cumming, GA 30041Active
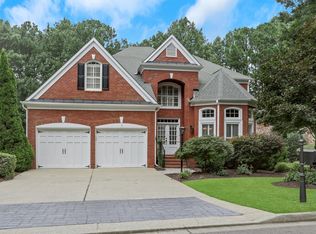 MLS ID #10809843, Stephanie Patterson, Real Broker, LLC. GAMLS
 - $1,050,0005 bd5 ba5.1k sqft1213 Edenham Ln, Cumming, GA 30041Active
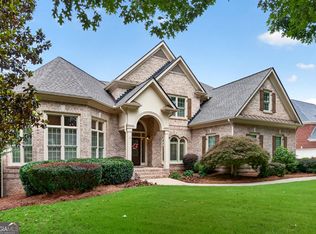 MLS ID #10842632, Home With Sherry Team, Compass. GAMLS
 - $875,0005 bd4 ba4.1k sqft230 Rivergate Dr, Suwanee, GA 30024ActiveMLS ID #10857013, Teri Frye, The Rezerve. GAMLS
- $750,0006 bd6 ba4.9k sqft3990 Sweeting St, Cumming, GA 30041ActiveMLS ID #10842069, Brian K Smith, Keller Williams Realty North Atlanta. GAMLS
- $699,5005 bd5 ba4k sqft5218 Davis Love Dr, Cumming, GA 30041ActiveMLS ID #10787789, Stephanie Patterson, Real Broker, LLC. GAMLS
- $817,5004 bd4 ba3.2k sqft3980 Sweeting St, Cumming, GA 30041ActiveMLS ID #10833623, Home With Sherry Team, Compass. GAMLS
- $679,9005 bd4 ba4.8k sqft3230 Sweetwater Dr, Cumming, GA 30041ActiveMLS ID #10852863, Devon Newberry, eXp Realty. GAMLS
- $749,9996 bd5 ba4.8k sqft5980 Wilmington Ct, Cumming, GA 30040ActiveMLS ID #10817260, John Foster, Keller Williams Realty Atl. Partners. GAMLS
- $875,0004 bd4 ba6k sqft5715 Catalpa Ct, Cumming, GA 30040ActiveMLS ID #10839280, Pamela O'Connor-Smith, Redfin Corporation. GAMLS
- $799,9955 bd5 ba3.9k sqft3060 Burlingame Dr, Roswell, GA 30075ActiveMLS ID #10871272, Charles Benton, Unlock Realty Group. GAMLS
- $875,0006 bd5 ba4.8k sqft5490 Hampstead Way, Johns Creek, GA 30097ActiveMLS ID #10798809, Home With Sherry Team, Compass. GAMLS
- $859,9005 bd4 ba4.1k sqft10565 Cauley Creek Dr, Johns Creek, GA 30097ActiveMLS ID #10794246, Blair Anderson, Keller Williams Realty Atl. Partners. GAMLS
- $970,0005 bd4 ba4.3k sqft5980 Roxboro Ct, Cumming, GA 30040ActiveMLS ID #10857945, Karim Laljikanji, Chapman Hall Realtors. GAMLS
- $649,9004 bd4 ba2.9k sqft2930 Heatherstone Dr, Cumming, GA 30041ActiveMLS ID #10857010, Justin Landis, Bolst. GAMLS
- $850,0006 bd4 ba3.7k sqft605 Williston Way, Johns Creek, GA 30005ActiveMLS ID #10838238, Julie Meinert, Keller Williams Realty North Atlanta. GAMLS
- $1,095,0006 bd4 ba6k sqft5925 Cantrell Cir, Cumming, GA 30041ActiveMLS ID #10760957, Jeffrey Taylor, Coldwell Banker Realty. GAMLS
- $579,9004 bd4 ba3.1k sqft3335 The Commons Dr, Cumming, GA 30041ActiveMLS ID #10849058, Gina Sharma Team, Keller Williams Realty North Atlanta. GAMLS
- $925,0005 bd5 ba4.2k sqft625 Briars Bnd, Alpharetta, GA 30004ActiveMLS ID #10858078, Irina Averyanov, Keller Williams Realty North Atlanta. GAMLS
