Welcome to this stunning Lennar Homes-built Avalon floor plan, 5 bedroom, 4 bathroom executive home in one of Cumming's most desirable communities, offering modern elegance, thoughtful design, and access to a highly ranked school district. Built in 2020 and beautifully maintained, this brick residence sits proudly on a premium CORNER LOT with a 3- entry garage, exceptional curb appeal. Inside, a bright, open layout features a two story family room, abundant natural light, and custom PLANTATION SHUTTERS that elevate every space. The main level is designed for both comfort and versatility, offering a guest bedroom with a full bath, a formal dining room, a dedicated office, and a spacious playroom. The gourmet kitchen impresses with a island, modern finishes, and seamless flow into the living areas. Just off the main living space, a goodsize deck provides the perfect outdoor setting for cookouts, gatherings, and relaxed evenings at home. A convenient mud room adds everyday functionality. Upstairs, the expansive primary suite serves as a true retreat with generous space for a sitting area or private lounge. Additional bedrooms include a guest suite with its own private bath, plus Jack and Jill bedrooms connected by a shared full bath. The laundry room is also located upstairs for added convenience. The unfinished basement offers exceptional potential - already stubbed for a bathroom and featuring professionally EPOXY FLOORS, it's ideal for a future home theater, additional bedrooms, or a custom entertainment level. The home is equipped with an AQUASANA WHOLEHOUSE WATER FILTER SYSTEM, adding a premium touch to everyday living. With its beautiful curb appeal, modern upgrades, and exceptional location, this home is truly a must see.
Active
$970,000
5980 Roxboro Ct, Cumming, GA 30040
5beds
4,375sqft
Single Family Residence
Built in 2020
0.37 Acres Lot
$950,900 Zestimate®
$222/sqft
$108/mo HOA
What's special
Dedicated officeSpacious playroomBright open layoutAbundant natural lightPremium corner lotCustom plantation shuttersBeautiful curb appeal
- 27 days
- 1,041
- 51
Zillow last checked:
Listing updated:
Listed by:
Karim Laljikanji 678-468-6260,
Chapman Hall Realtors
Source: GAMLS,MLS#: 10857945
Facts & features
Interior
Bedrooms & bathrooms
- Bedrooms: 5
- Bathrooms: 4
- Full bathrooms: 4
- Main level bathrooms: 1
- Main level bedrooms: 1
Rooms
- Room types: Family Room, Great Room, Laundry, Office
Dining room
- Features: Seats 12+, Separate Room
Kitchen
- Features: Breakfast Room, Kitchen Island, Pantry
Heating
- Central, Forced Air, Natural Gas
Cooling
- Ceiling Fan(s), Central Air, Electric, Zoned
Appliances
- Included: Dishwasher, Gas Water Heater, Microwave, Oven, Stainless Steel Appliance(s)
- Laundry: In Hall, Upper Level
Features
- Bookcases, Double Vanity, High Ceilings, Separate Shower, Soaking Tub, Tile Bath, Tray Ceiling(s), Entrance Foyer, Walk-In Closet(s)
- Flooring: Carpet, Hardwood, Tile
- Basement: Bath/Stubbed,Concrete,Daylight,Exterior Entry,Interior Entry,Unfinished
- Attic: Pull Down Stairs
- Number of fireplaces: 1
- Fireplace features: Family Room
- Common walls with other units/homes: No Common Walls
Interior area
- Total structure area: 4,375
- Total interior livable area: 4,375 sqft
- Finished area above ground: 4,375
- Finished area below ground: 0
Property
Parking
- Total spaces: 5
- Parking features: Attached, Garage, Kitchen Level, Side/Rear Entrance
- Has attached garage: Yes
Features
- Levels: Three Or More
- Stories: 3
- Patio & porch: Deck, Patio, Porch
Lot
- Size: 0.37 Acres
- Features: Corner Lot, Level
Details
- Parcel number: 057 361
Construction
Type & style
- Home type: SingleFamily
- Architectural style: Brick 3 Side,Traditional
- Property subtype: Single Family Residence
Materials
- Brick, Press Board
- Roof: Composition
Condition
- Resale
- New construction: No
- Year built: 2020
Utilities & green energy
- Sewer: Public Sewer
- Water: Public
- Utilities for property: Electricity Available, High Speed Internet, Natural Gas Available, Sewer Available, Sewer Connected, Underground Utilities, Water Available
Community & HOA
Community
- Features: Playground, Pool, Sidewalks, Street Lights, Tennis Court(s)
- Subdivision: Chatsworth manor
HOA
- Has HOA: Yes
- Services included: Swimming, Tennis
- HOA fee: $1,300 annually
Location
- Region: Cumming
Financial & listing details
- Price per square foot: $222/sqft
- Tax assessed value: $1,022,650
- Annual tax amount: $8,327
- Date on market: 10/2/2026
- Cumulative days on market: 27 days
- Listing agreement: Exclusive Right To Sell
- Electric utility on property: Yes
Estimated market value
$950,900
$903,000 - $998,000
$3,881/mo
Price history
| Date | Event | Price |
|---|---|---|
| 10/2/2026 | Listed for sale | $970,000+60.3%$222/sqft |
Source:  GAMLS #10857945 Report a problem | ||
| 7/30/2020 | Sold | $605,230$138/sqft |
Source: Public Record Report a problem | ||
Public tax history
| Year | Property taxes | Tax assessment |
|---|---|---|
| 2025 | $8,327 +2.9% | $409,060 +7.7% |
| 2024 | $8,094 +8.7% | $379,824 +5.3% |
| 2023 | $7,445 +16.3% | $360,732 +43.9% |
| 2022 | $6,400 +3.1% | $250,616 +11.5% |
| 2021 | $6,208 +462% | $224,816 +462% |
| 2020 | $1,105 -0.1% | $40,000 |
| 2019 | $1,106 | -- |
Find assessor info on the county website
Monthly payment
Est. payment
Payment breakdown
Explore the cost of this home by adjusting the details. Changes won't be saved.Climate risks
Neighborhood: Chatsworth Manor
Nearby schools
Schools provided by the listing agent
- Elementary: Vickery Creek
- Middle: Vickery Creek
- High: West Forsyth
Source: GAMLS. This data may not be complete. We recommend contacting the local school district to confirm school assignments for this home.
Similar homes
- $1,099,0006 bd5 ba4.1k sqft5085 Laurel Ridge Dr, Cumming, GA 30040Active

 MLS ID #10874660, Stefanie Bloom, Keller Williams Community Partners. GAMLS
- $825,0006 bd5 ba5.3k sqft5050 Savannah Run, Cumming, GA 30040Active
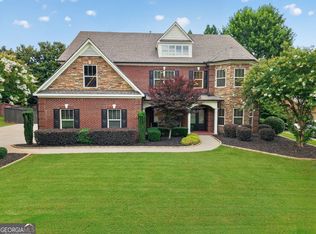 MLS ID #10833647, Jennifer Warner, Method Real Estate Advisors. GAMLS
- $1,020,0004 bd4 ba3.5k sqft5850 Rogers Rd, Cumming, GA 30040Active
 MLS ID #10830973, Stephanie Patterson, Real Broker, LLC. GAMLS
- $835,0005 bd4 ba4.4k sqft4535 Manor Creek Dr, Cumming, GA 30040Active
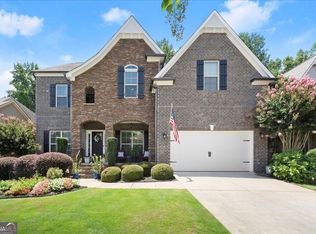 MLS ID #10819576, Renee B Cohen, BHHS Georgia Properties. GAMLS
- $1,099,0004 bd5 ba6.1k sqft7135 Sheffield Pl, Cumming, GA 30040Active Under ContractMLS ID #10789178, Geoff Griffin, Sanders Real Estate. GAMLS
- $669,0005 bd4 ba3.5k sqft5110 Chase Ln, Cumming, GA 30040ActiveMLS ID #10823342, Darrith Russell, Chestatee Brokers Inc.. GAMLS
- $799,0005 bd5 ba4.5k sqft4415 Manor Creek Dr, Cumming, GA 30040ActiveMLS ID #10804537, Julie Groke, Groke & Company. GAMLS
- $725,0006 bd5 ba4.8k sqft5980 Wilmington Ct, Cumming, GA 30040ActiveMLS ID #10817260, John Foster, Keller Williams Realty Atl. Partners. GAMLS
- $875,0004 bd4 ba6k sqft5715 Catalpa Ct, Cumming, GA 30040ActiveMLS ID #10839280, Pamela O'Connor-Smith, Redfin Corporation. GAMLS
- $784,9905 bd4 ba3.6k sqft3305 Stock Saddle Pl, Cumming, GA 30040ActiveMLS ID #10718606, Steven T Koleno, Beycome Brokerage Realty LLC. GAMLS
- $889,0005 bd4 ba4k sqft3815 Stanford Dr, Cumming, GA 30041ActiveMLS ID #10868580, Stephanie Patterson, Real Broker, LLC. GAMLS
- $675,0006 bd5 ba4.4k sqft4385 Colchester Creek Dr, Cumming, GA 30040ActiveMLS ID #10759936, Kathryn Harmon, Coldwell Banker Realty. GAMLS
- $650,0005 bd4 ba3.1k sqft3950 Estates Path, Cumming, GA 30040ActiveMLS ID #10807856, Home With Sherry Team, Compass. GAMLS
- $700,0005 bd4 ba4k sqft3415 Pleasant Springs Dr, Cumming, GA 30028ActiveMLS ID #10878403, Summer Berg, Keller Williams Realty Atl. Partners. GAMLS
- $1,024,9005 bd5 ba5.3k sqft4215 Little Falls Dr, Cumming, GA 30041ActiveMLS ID #10830875, Stephanie Patterson, Real Broker, LLC. GAMLS
- $1,050,0005 bd5 ba5.1k sqft1213 Edenham Ln, Cumming, GA 30041ActiveMLS ID #10842632, Home With Sherry Team, Compass. GAMLS
- $850,0006 bd4 ba4.5k sqft2855 Etienne Ln, Cumming, GA 30041Active Under ContractMLS ID #10756543, Heather N Skoglind, HomeSmart. GAMLS
- $969,9006 bd5 ba5.9k sqft870 Grand Reserve Dr, Suwanee, GA 30024ActiveMLS ID #10843093, Gianna Whisler-Amneteg, Ansley RE|Christie's Int'l RE. GAMLS
- $1,100,0004 bd5 ba4.5k sqft3765 Horizon Ct, Cumming, GA 30041ActiveMLS ID #10844067, Wendi Ligas, Keller Williams Realty Atl. Partners. GAMLS
- $640,0004 bd3 ba3.1k sqft5620 Shiloh Woods Dr, Alpharetta, GA 30040ActiveMLS ID #10873424, Kim Sidey, Coldwell Banker Realty. GAMLS
