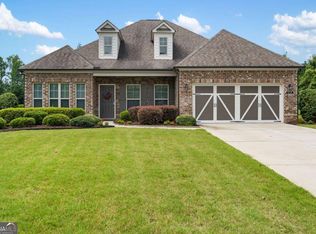
This single-family home with 4 bedrooms and 3 bathrooms is in excellent condition and located in the highly sought-after Shiloh Woods community. MOVE-IN ready, it is well-maintained and spacious with kitchen open to family room. The wood trim and finishing touches make this home truly special. With fresh interior paint, granite countertops and ample cabinet space in the kitchen and beautiful built in bookcases alongside the fireplace in the den, the main level is the heart of the home. A large eat in area and bar top seating in the kitchen and doors out to the fenced backyard make it a wonderful space to entertain. For your overnight guests, there is also a bedroom and full bathroom on the main level, providing convenience and flexibility. Upstairs, the spacious primary bedroom boasts a luxurious bathroom with a soaking tub, walk-in shower, double vanities, and a large walk in closet with built in shelving. The 2 secondary bedrooms share a full bathroom, ensuring comfort for everyone. The upper level also features a versatile space perfect for a home office, second den, home theater, workout area, children's activity/study room, or any other use based on your preferences. Community amenities include a swimming pool, tennis court, playground, and Greenway access. The location is unbeatable, with easy access to GA 400 (Exit 12), Halcyon, Avalon, Marketplace, Fowler Park, and the Big Creek Greenway. This home truly is a gem that you do not want to miss out on.
Active
Price cut: $10K (8/14)
$689,000
5620 Shiloh Woods Dr, Alpharetta, GA 30040
4beds
3,163sqft
Single Family Residence
Built in 2015
6,969 Square Feet Lot
$671,800 Zestimate®
$218/sqft
$150/mo HOA
What's special
Fenced backyardGranite countertopsWell-maintained and spaciousSpacious primary bedroomFresh interior paint
- 126 days |
- 480 |
- 16 |
Zillow last checked:
Listing updated:
Listed by:
Kim Sidey 404-219-2709,
Coldwell Banker Realty
Source: GAMLS,MLS#: 10734705
Facts & features
Interior
Bedrooms & bathrooms
- Bedrooms: 4
- Bathrooms: 3
- Full bathrooms: 3
- Main level bathrooms: 1
- Main level bedrooms: 1
Rooms
- Room types: Family Room, Laundry, Other
Dining room
- Features: Seats 12+, Separate Room
Kitchen
- Features: Breakfast Area, Kitchen Island, Pantry, Solid Surface Counters
Heating
- Forced Air, Natural Gas
Cooling
- Ceiling Fan(s), Central Air
Appliances
- Included: Dishwasher, Gas Water Heater, Microwave, Other, Refrigerator
- Laundry: Other
Features
- Bookcases, Double Vanity, Tray Ceiling(s), Walk-In Closet(s)
- Flooring: Carpet, Hardwood, Tile
- Basement: None
- Attic: Pull Down Stairs
- Number of fireplaces: 1
- Fireplace features: Family Room, Gas Log
- Common walls with other units/homes: No Common Walls
Interior area
- Total structure area: 3,163
- Total interior livable area: 3,163 sqft
- Finished area above ground: 3,163
- Finished area below ground: 0
Property
Parking
- Total spaces: 2
- Parking features: Attached, Garage, Garage Door Opener, Kitchen Level
- Has attached garage: Yes
Features
- Levels: Two
- Stories: 2
- Patio & porch: Patio
- Fencing: Back Yard,Fenced,Privacy,Wood
- Body of water: None
Lot
- Size: 6,969 Square Feet
- Features: Level, Private
Details
- Parcel number: 063 258
Construction
Type & style
- Home type: SingleFamily
- Architectural style: Brick Front,Traditional
- Property subtype: Single Family Residence
Materials
- Brick, Concrete
- Roof: Composition
Condition
- Resale
- New construction: No
- Year built: 2015
Utilities & green energy
- Sewer: Public Sewer
- Water: Public
- Utilities for property: Cable Available, Electricity Available, Natural Gas Available, Sewer Available, Underground Utilities, Water Available
Community & HOA
Community
- Features: Pool, Sidewalks, Street Lights, Tennis Court(s)
- Security: Smoke Detector(s)
- Subdivision: Shiloh Woods
HOA
- Has HOA: Yes
- Services included: Swimming, Tennis
- HOA fee: $1,800 annually
Location
- Region: Alpharetta
Financial & listing details
- Price per square foot: $218/sqft
- Tax assessed value: $682,450
- Annual tax amount: $5,176
- Date on market: 4/16/2026
- Cumulative days on market: 126 days
- Listing agreement: Exclusive Right To Sell
- Electric utility on property: Yes
Estimated market value
$671,800
$638,000 - $705,000
$3,162/mo
Price history
| Date | Event | Price |
|---|---|---|
| 8/14/2026 | Price change | $689,000-1.4%$218/sqft |
Source:  GAMLS #10734705 Report a problem GAMLS #10734705 Report a problem | ||
| 8/3/2026 | Price change | $699,000-2.8%$221/sqft |
Source: GAMLS #10734705 Report a problem | ||
| 5/18/2026 | Price change | $719,000-3.5%$227/sqft |
Source: GAMLS #10734705 Report a problem | ||
| 4/16/2026 | Listed for sale | $745,000-0.5%$236/sqft |
Source:  FMLS GA #7754447 Report a problem FMLS GA #7754447 Report a problem | ||
| 2/10/2026 | Listing removed | -- |
Source: Owner Report a problem | ||
| 12/2/2025 | Listed for sale | $749,000+87.3%$237/sqft |
Source: Owner Report a problem | ||
| 3/24/2021 | Listing removed | -- |
Source: Owner Report a problem | ||
| 10/29/2017 | Listing removed | $399,900$126/sqft |
Source: Owner Report a problem | ||
| 10/5/2017 | Price change | $399,900-2.4%$126/sqft |
Source: Owner Report a problem | ||
| 7/28/2017 | Price change | $409,900-3.6%$130/sqft |
Source: Owner Report a problem | ||
| 6/7/2017 | Listed for sale | $425,000$134/sqft |
Source: Owner Report a problem | ||
Public tax history
| Year | Property taxes | Tax assessment |
|---|---|---|
| 2025 | $5,176 +3.1% | $272,980 +10.8% |
| 2024 | $5,022 +18.1% | $246,460 +11.1% |
| 2023 | $4,254 +11.2% | $221,848 +41.1% |
| 2022 | $3,824 -1.1% | $157,200 +3.6% |
| 2021 | $3,868 +2% | $151,700 +2.5% |
| 2020 | $3,791 +3.3% | $147,992 +4.3% |
| 2019 | $3,670 +1.7% | $141,848 +3% |
| 2017 | $3,609 +12.7% | $137,768 +16.2% |
| 2016 | $3,202 | $118,528 +640.8% |
| 2015 | $3,202 +1109.5% | $16,000 +60% |
| 2014 | $265 +55.9% | $10,000 +56.3% |
| 2013 | $170 -0.2% | $6,400 |
| 2012 | $170 -68.1% | $6,400 -68% |
| 2011 | $532 | $20,000 |
| 2010 | -- | -- |
| 2009 | -- | -- |
| 2008 | -- | -- |
Find assessor info on the county website
Monthly payment
Est. payment
Payment breakdown
Explore the cost of this home by adjusting the details. Changes won't be saved.Climate risks
Neighborhood: Shiloh Woods
Nearby schools
GreatSchools rating
- 9/10Big Creek Elementary SchoolGrades: PK-5Distance: 2.4 mi
- 8/10DeSana Middle SchoolGrades: 6-8Distance: 1.4 mi
- 10/10Denmark High SchoolGrades: 9-12Distance: 1.5 mi
Schools provided by the listing agent
- Elementary: Big Creek
- Middle: Desana
- High: Denmark
Source: GAMLS. This data may not be complete. We recommend contacting the local school district to confirm school assignments for this home.
- $470,6003 bd3 ba1.8k sqft5710 Shiloh Woods Dr, Cumming, GA 30040Off Market

- $701,7005 bd3 ba3.5k sqft5610 Shiloh Woods Dr, Alpharetta, GA 30040Off Market
- $452,5003 bd3 ba1.8k sqft5720 Shiloh Woods Dr, Cumming, GA 30040Off Market
- $440,5003 bd2 ba1.8k sqft5730 Shiloh Woods Dr, Cumming, GA 30040Off Market

- $481,9003 bd3 ba1.8k sqft5740 Shiloh Woods Dr, Cumming, GA 30040Off Market
- $597,0004 bd3 ba2.4k sqft5560 Shiloh Woods Dr, Cumming, GA 30040Off Market
- $442,4003 bd3 ba1.9k sqft5750 Shiloh Woods Dr, Cumming, GA 30040Off Market
- $448,6003 bd2 ba1.8k sqft5710 Tulane Ave, Cumming, GA 30040Off Market
A local agent can set up tours, give advice and negotiate with sellers.
Similar homes
- $699,0005 bd4 ba4.2k sqft4885 Maristone Landing Way, Cumming, GA 30040Active

 MLS ID #10827949, Lavanya Thadiparthi, Sekhars Realty, Inc.. GAMLS
 - $629,9004 bd3 ba2.4k sqft7455 Ashford Manor Way, Cumming, GA 30040Active
 MLS ID #10778434, Kathryn Harmon, Coldwell Banker Realty. GAMLS
 - $699,0003 bd3 ba2.5k sqft4725 Amble Trce, Cumming, GA 30040Active
 MLS ID #10806510, Alexandria Reed, Compass. GAMLS
 - $585,0005 bd4 ba3.2k sqft4825 Silver Leaf Dr, Cumming, GA 30040Active
 MLS ID #10825434, Mark Spain, Mark Spain Real Estate. GAMLS
 - $640,0004 bd3 ba3.1k sqft2920 Prestwood Dr, Cumming, GA 30040ActiveMLS ID #10692805, Jessica S Morrison, Atlanta Communities. GAMLS
- $600,0005 bd4 ba3k sqft2545 Wainwright Way, Cumming, GA 30041ActiveMLS ID #10735259, Sudheer Basu, Virtual Properties Realty.com. GAMLS
- $629,9005 bd5 ba3.9k sqft855 Freedom Way, Cumming, GA 30040ActiveMLS ID #10825573, Vu Nguyen, Vu Nguyen Realty Atlanta, LLC. GAMLS
- $679,0005 bd4 ba2.7k sqft4405 Heathcliff Way, Cumming, GA 30041ActiveMLS ID #10759144, Alex Hulsey, Simple Showing Inc. GAMLS
- $585,0004 bd3 ba3.1k sqft2125 Melrose Trce, Cumming, GA 30041Active Under ContractMLS ID #10782939, Gina Sharma Team, Keller Williams Realty North Atlanta. GAMLS
- $950,0005 bd4 ba3.7k sqft2745 Cezanne Ln, Cumming, GA 30041ActiveMLS ID #10788409, Jim Fountain, Elated Real Estate. GAMLS
- $819,0006 bd5 ba3.4k sqft4035 Griffin Trail Way, Cumming, GA 30041ActiveMLS ID #10739575, Michele C Whaley, Keller Williams Realty Atl. Partners. GAMLS
- $675,0005 bd3 ba3k sqft5930 River Rush Ct, Sugar Hill, GA 30518ActiveMLS ID #10787420, Rob Blake, Chapman Hall Realtors Professionals. GAMLS
- $712,0005 bd6 ba4k sqft5340 Winding Lakes Dr, Cumming, GA 30028ActiveMLS ID #10815035, Zubin J Ali, Virtual Properties Realty.com. GAMLS
- $939,0005 bd4 ba4.4k sqft4335 Sanibel Cv, Cumming, GA 30040ActiveMLS ID #10786278, Mooney Group, Inc., The Rezerve. GAMLS
- $559,0004 bd3 ba2.8k sqft651 Sweetfern Ln, Sugar Hill, GA 30518ActiveMLS ID #10826441, Michelle Frost, Atlanta Communities. GAMLS
- $810,0004 bd4 ba4k sqft1340 Waverly Glen Dr, Alpharetta, GA 30004ActiveMLS ID #10788449, Fidie Ramli, ERA Foster & Bond. GAMLS
- $575,0004 bd3 ba2.5k sqft1700 Primrose Park Rd, Sugar Hill, GA 30518ActiveMLS ID #10829870, Meghan Hussey, Realty of America. GAMLS
- $749,9994 bd4 ba2.6k sqft920 Whitetail Ct, Alpharetta, GA 30005ActiveMLS ID #10774495, Mike Sherwood, Keller Williams Realty Atl. Partners. GAMLS
- $660,0004 bd3 ba3.1k sqft5135 Amberden Hall Dr, Suwanee, GA 30024ActiveMLS ID #10723906, Crystal Cooper, Keller Williams Realty Atl. Partners. GAMLS
- $799,9005 bd5 ba4.6k sqft5825 Aspen Forest Ct, Cumming, GA 30040ActiveMLS ID #10801958, Aine Burns, Compass. GAMLS
